Leave a Message

By providing your contact information to The Laugesen Team, your personal information will be processed in accordance with The Laugesen Team's Privacy Policy. By checking the box(es) below, you consent to receive communications regarding your real estate inquiries and related marketing and promotional updates in the manner selected by you. For SMS text messages, message frequency varies. Message and data rates may apply. You may opt out of receiving further communications from The Laugesen Team at any time. To opt out of receiving SMS text messages, reply STOP to unsubscribe.

Thank you for your message. We will be in touch with you shortly.

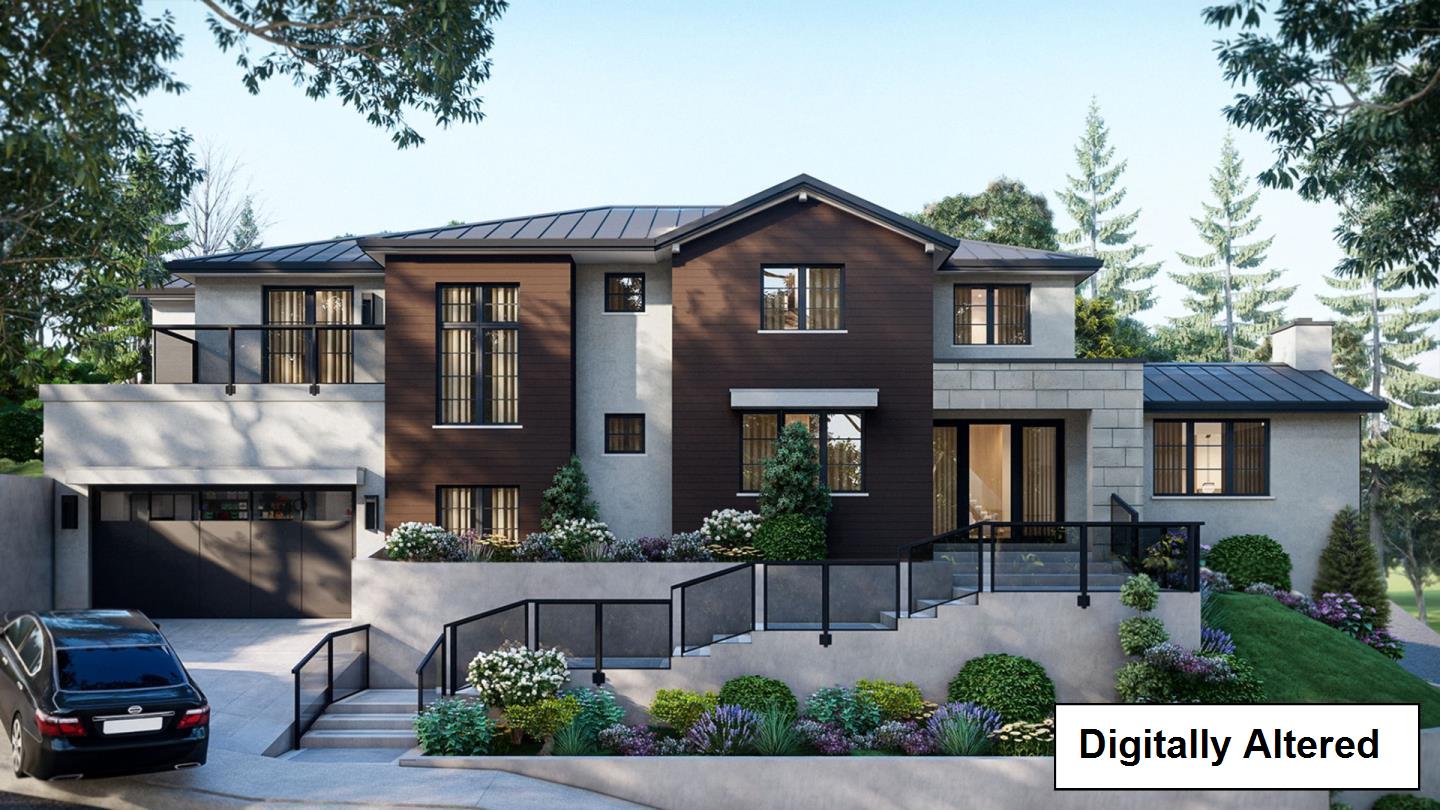
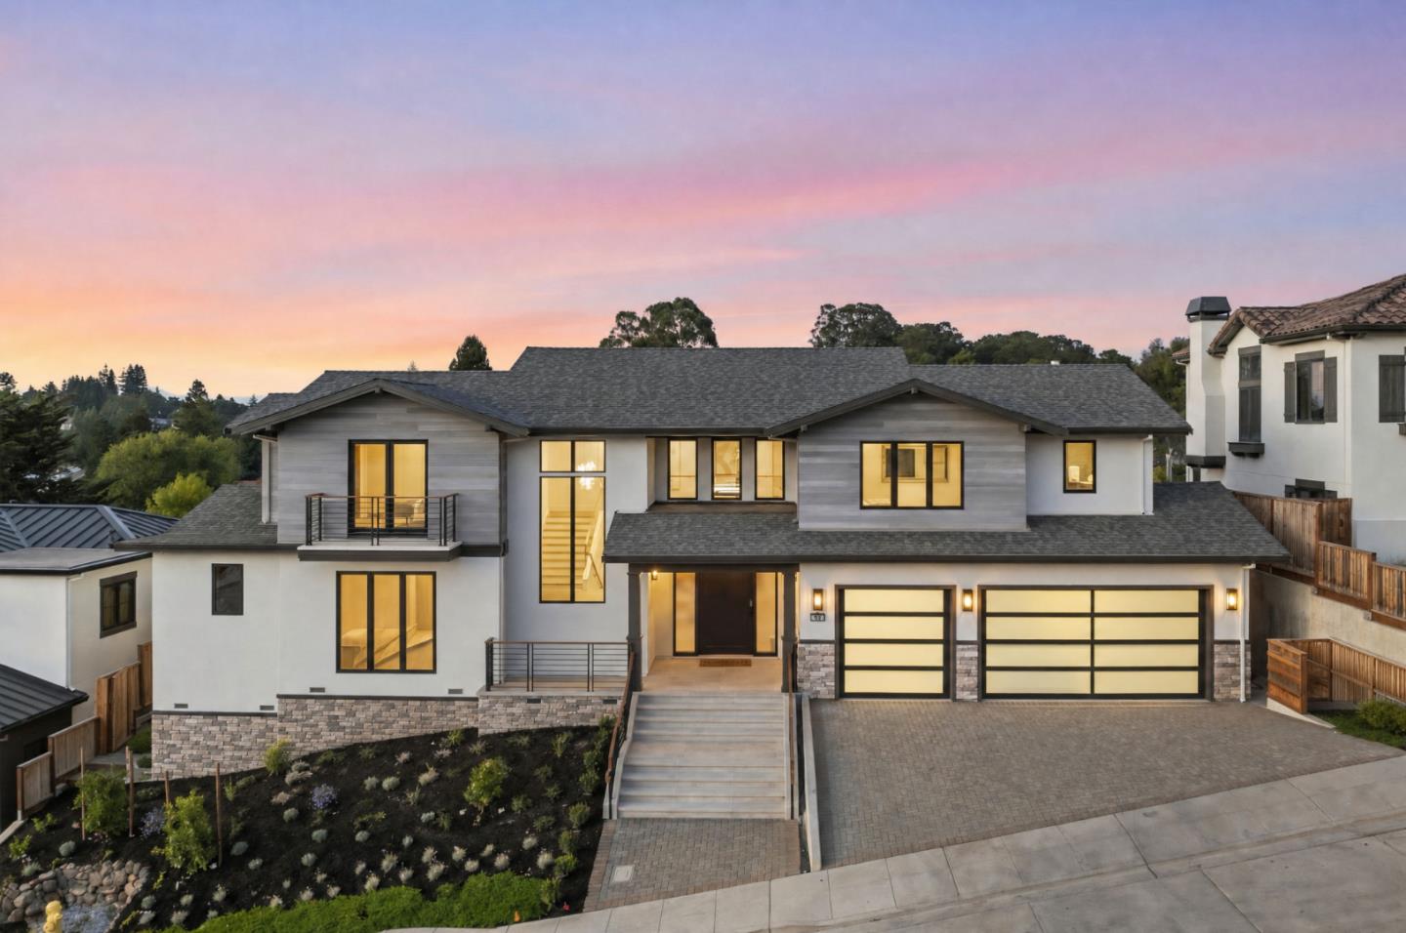
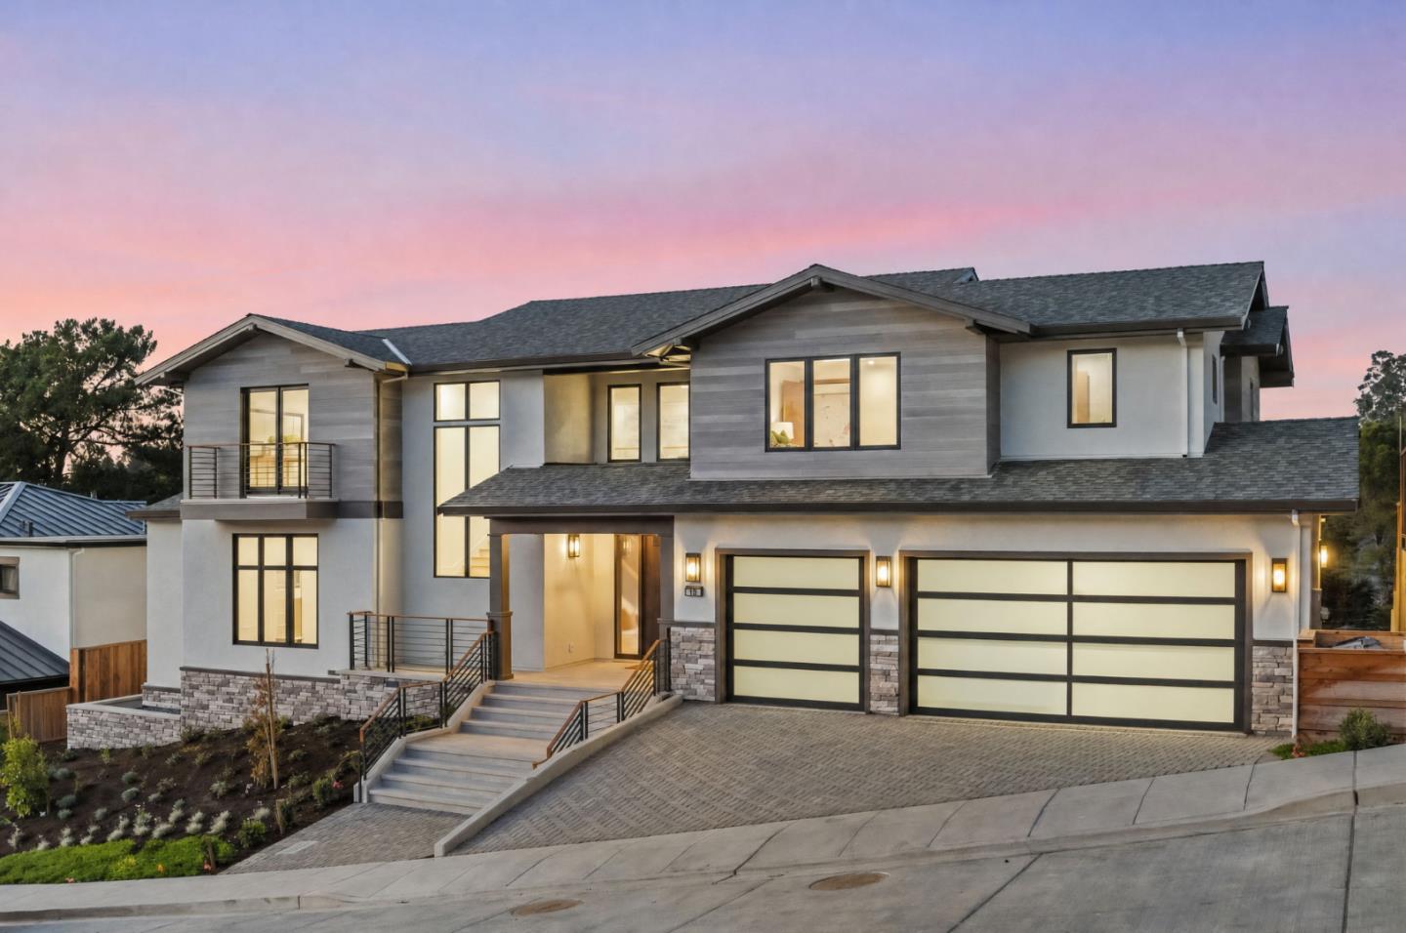
Contemporary two-story home with a second-floor balcony and double garage at dusk.
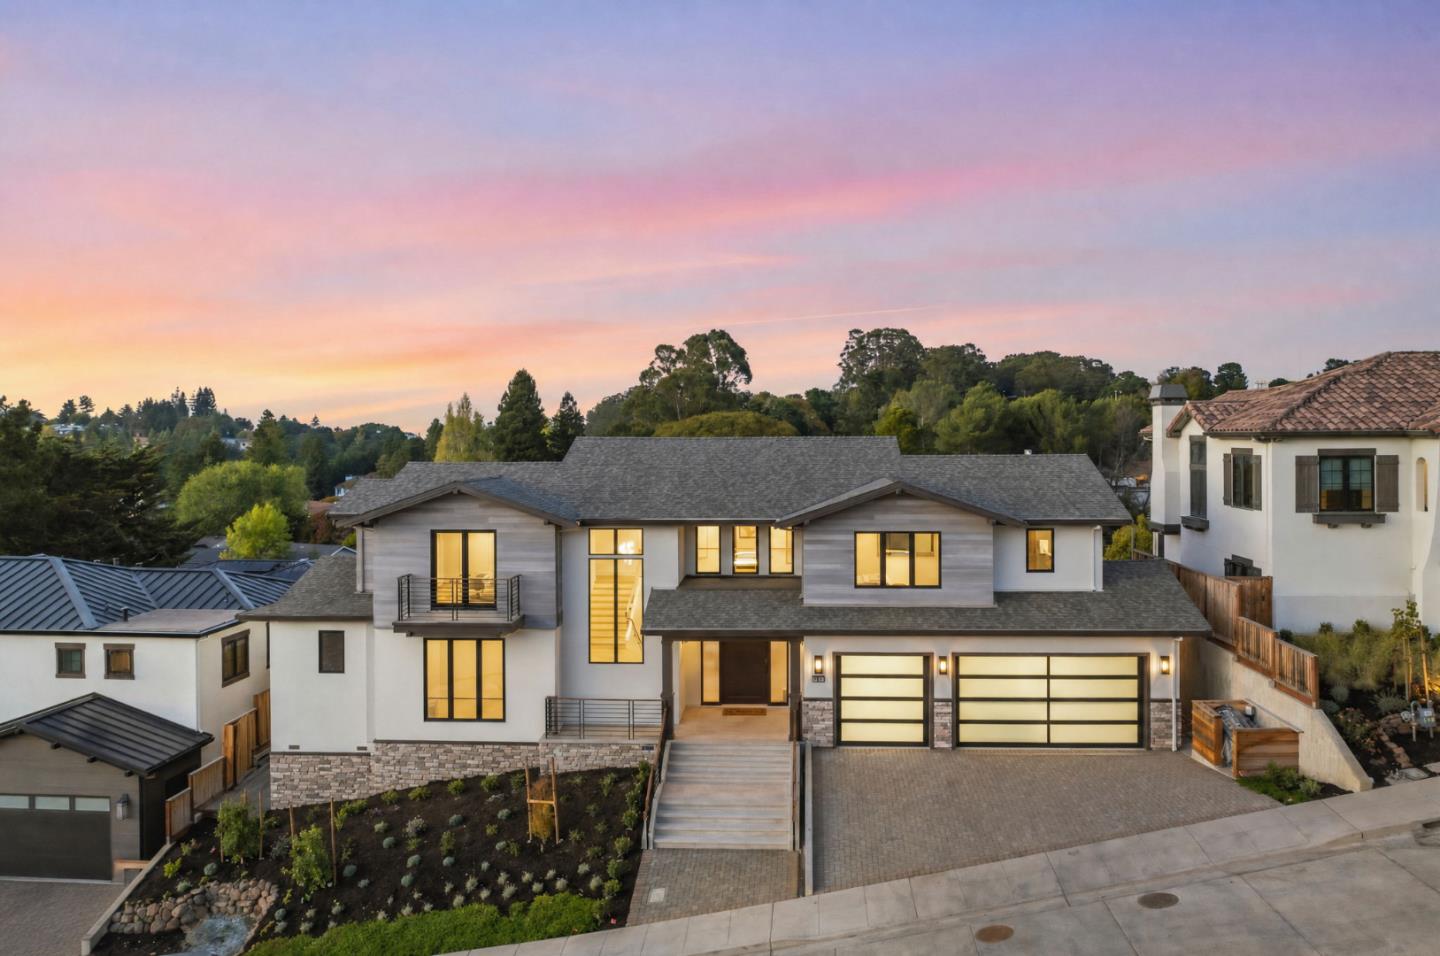
Modern two-story home with a balcony and double garage, photographed at dusk.
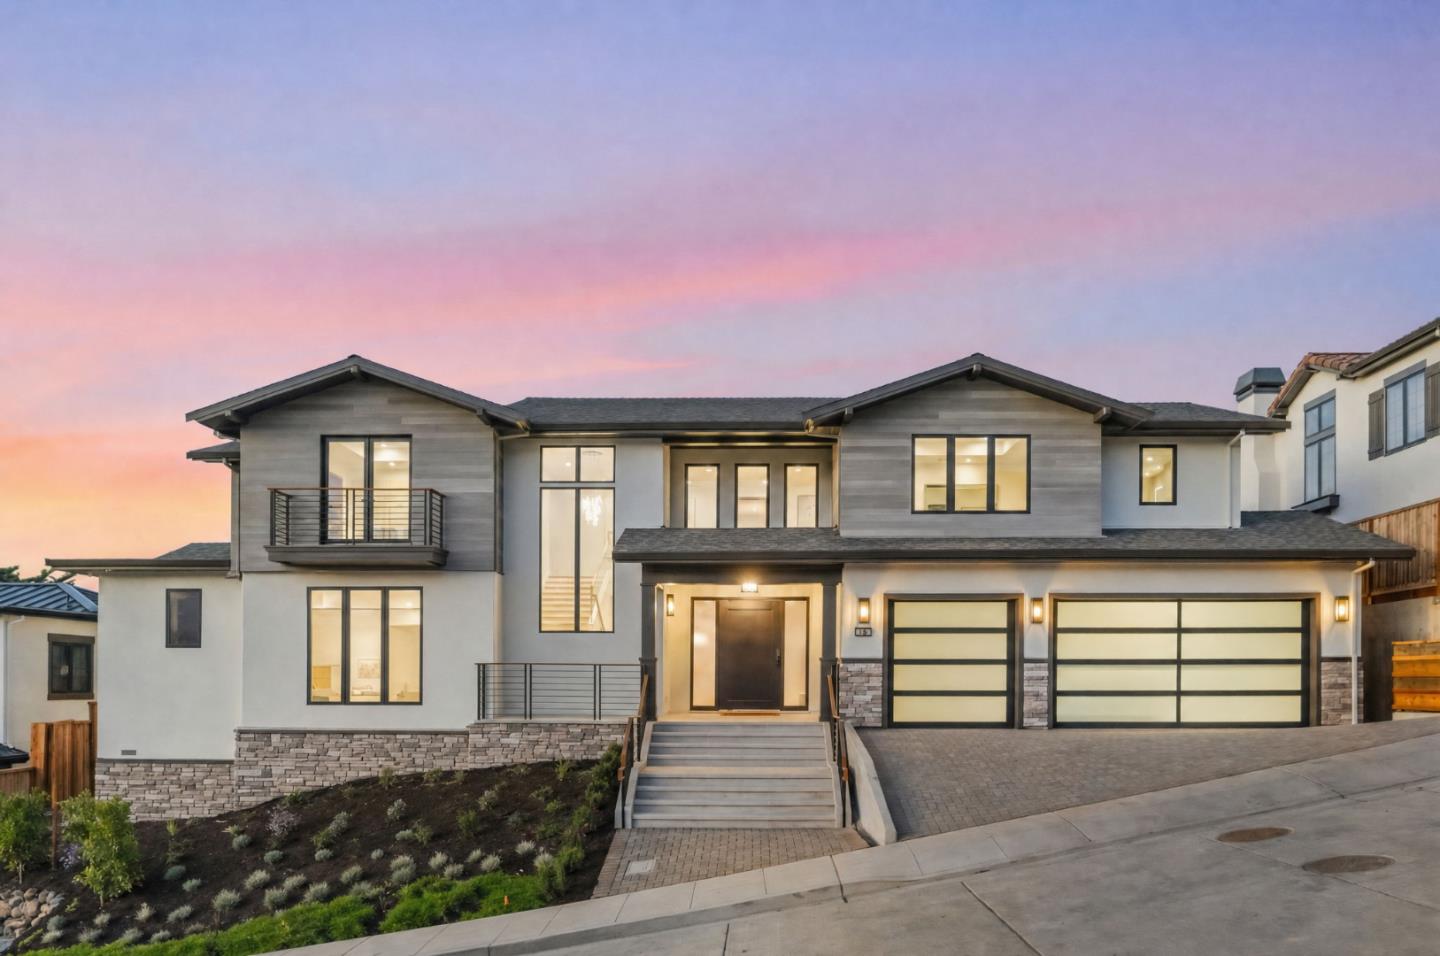
Modern two-story home with illuminated windows, stone accents, broad driveway, and sunset sky.
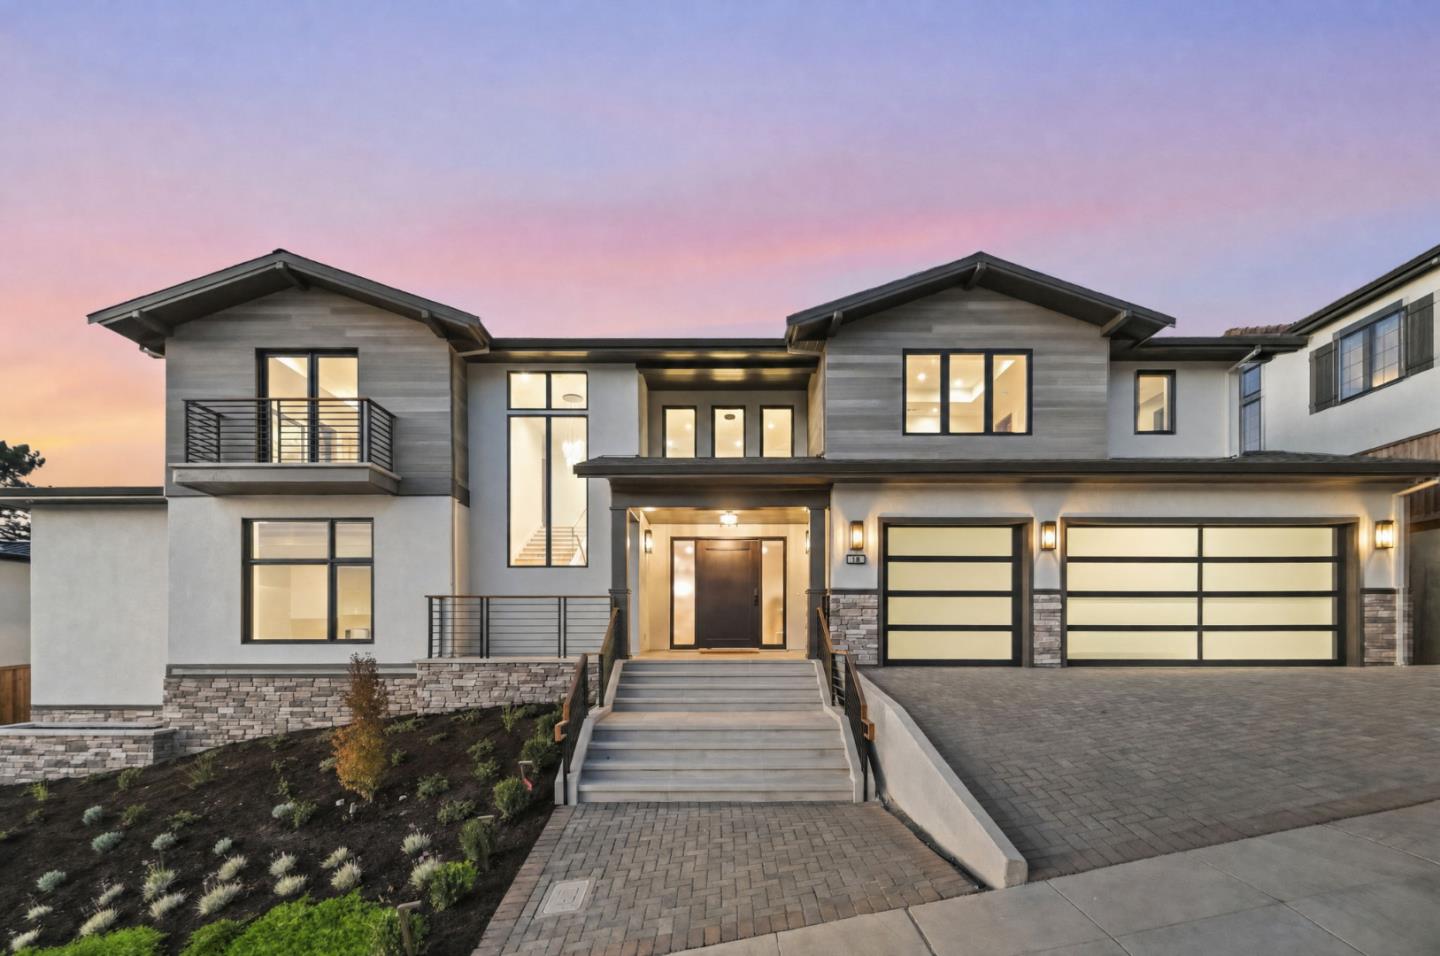
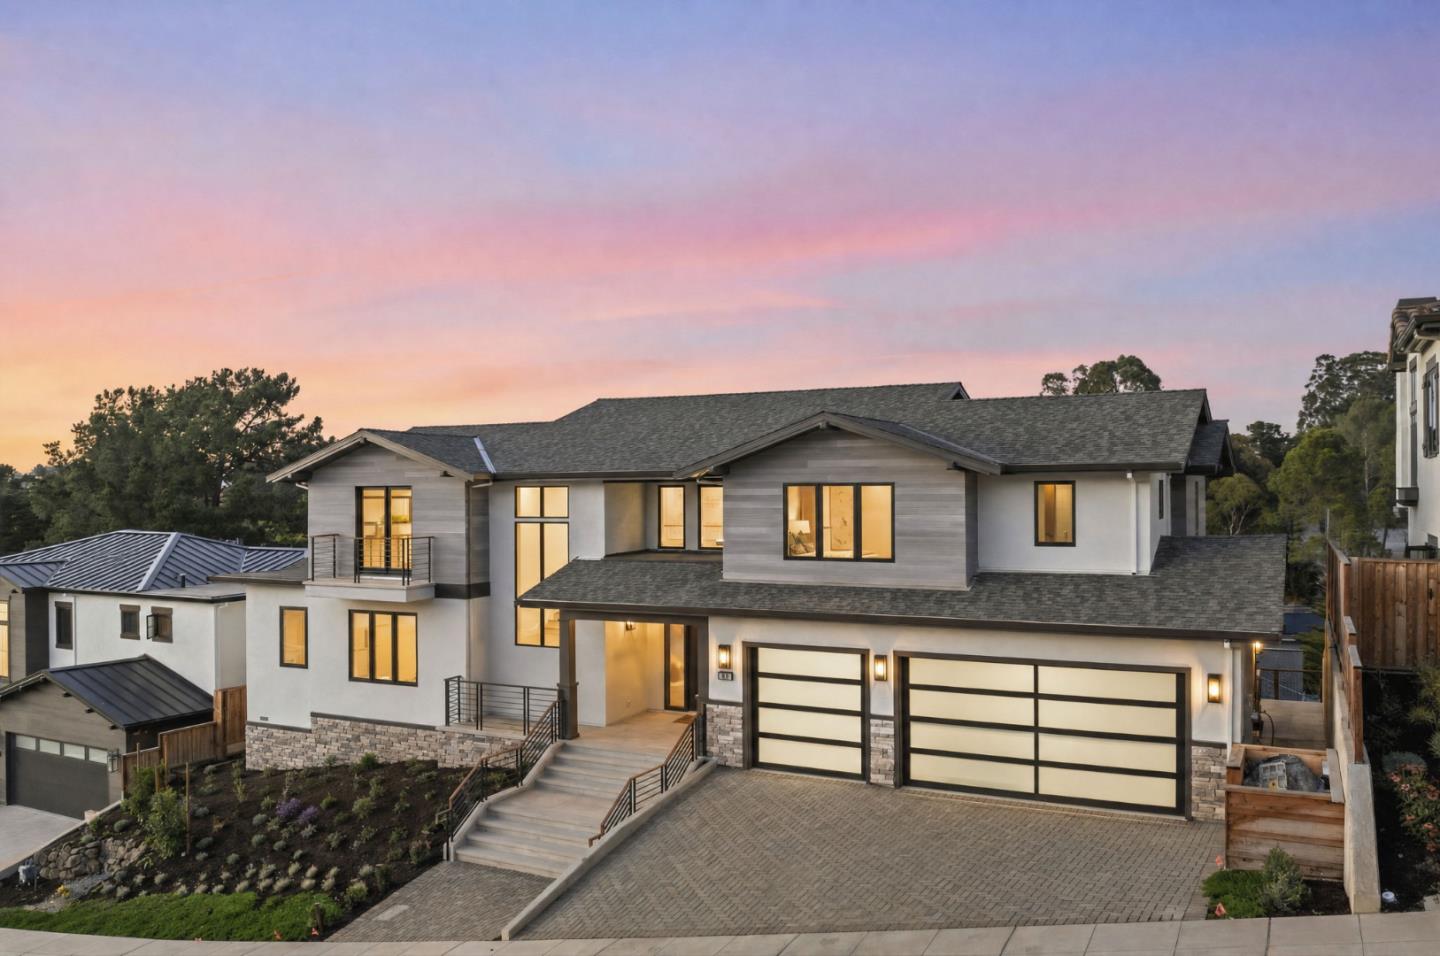
Contemporary two-story home with stone accents, landscaped front yard, and double garage at dusk.
Modern two-story home with a broad double garage and paved driveway at dusk.
Modern two-story home with stone accents, landscaped yard, and illuminated double garage at dusk.
Modern two-story home with stone accents, a double garage, and a paved driveway at dusk.
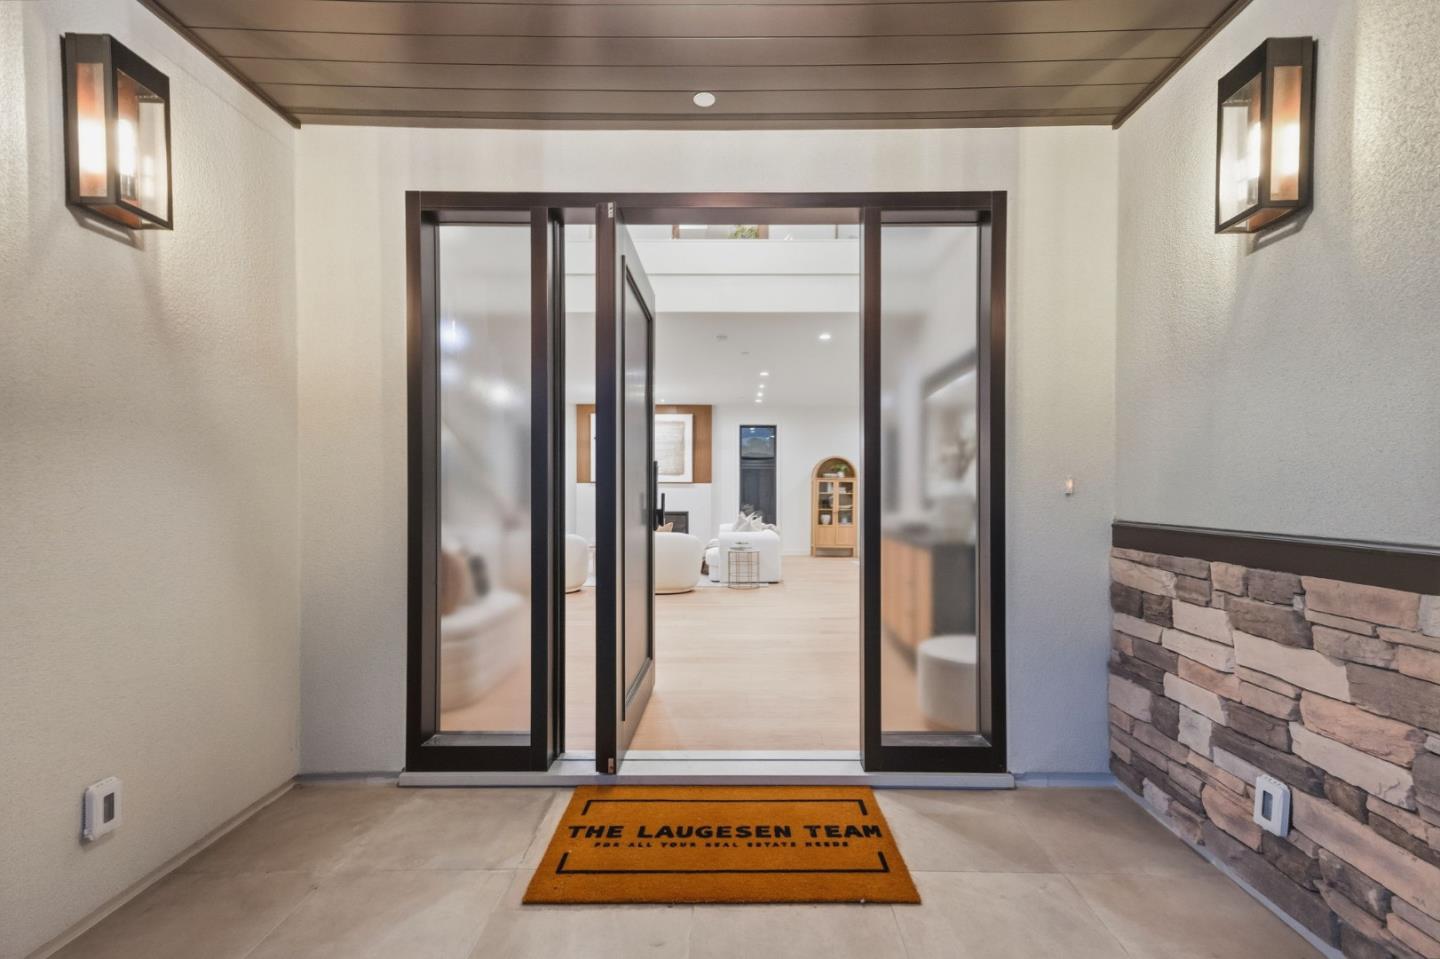
Home entryway with glass doors, stone accent wall, and a view into a bright living area.
Home entry with dark-framed glass doors, a stone accent wall, and an orange team doormat.
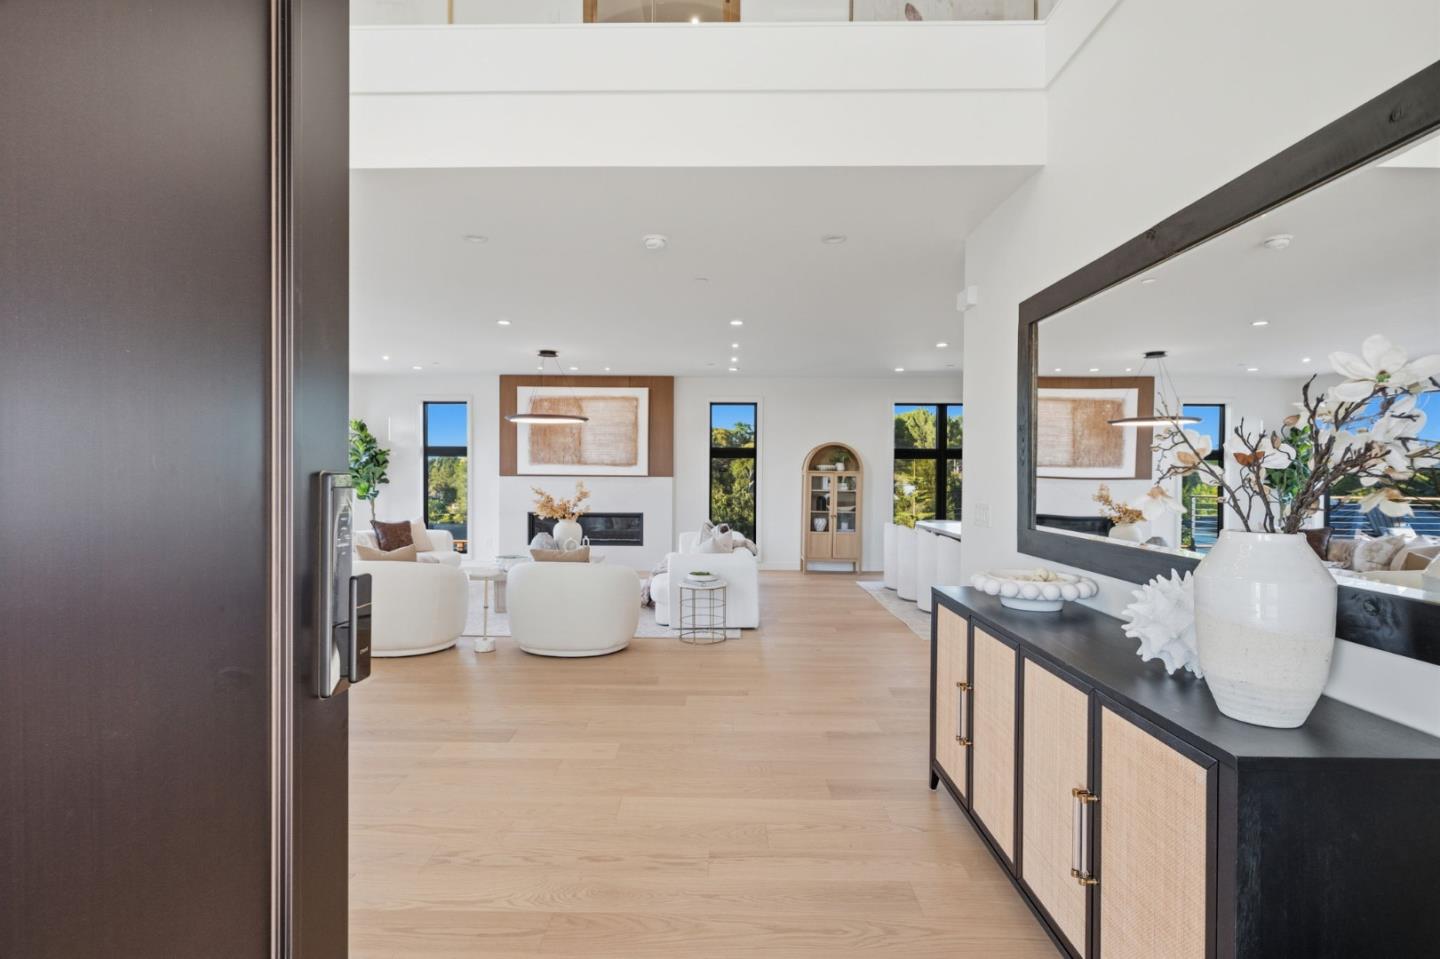
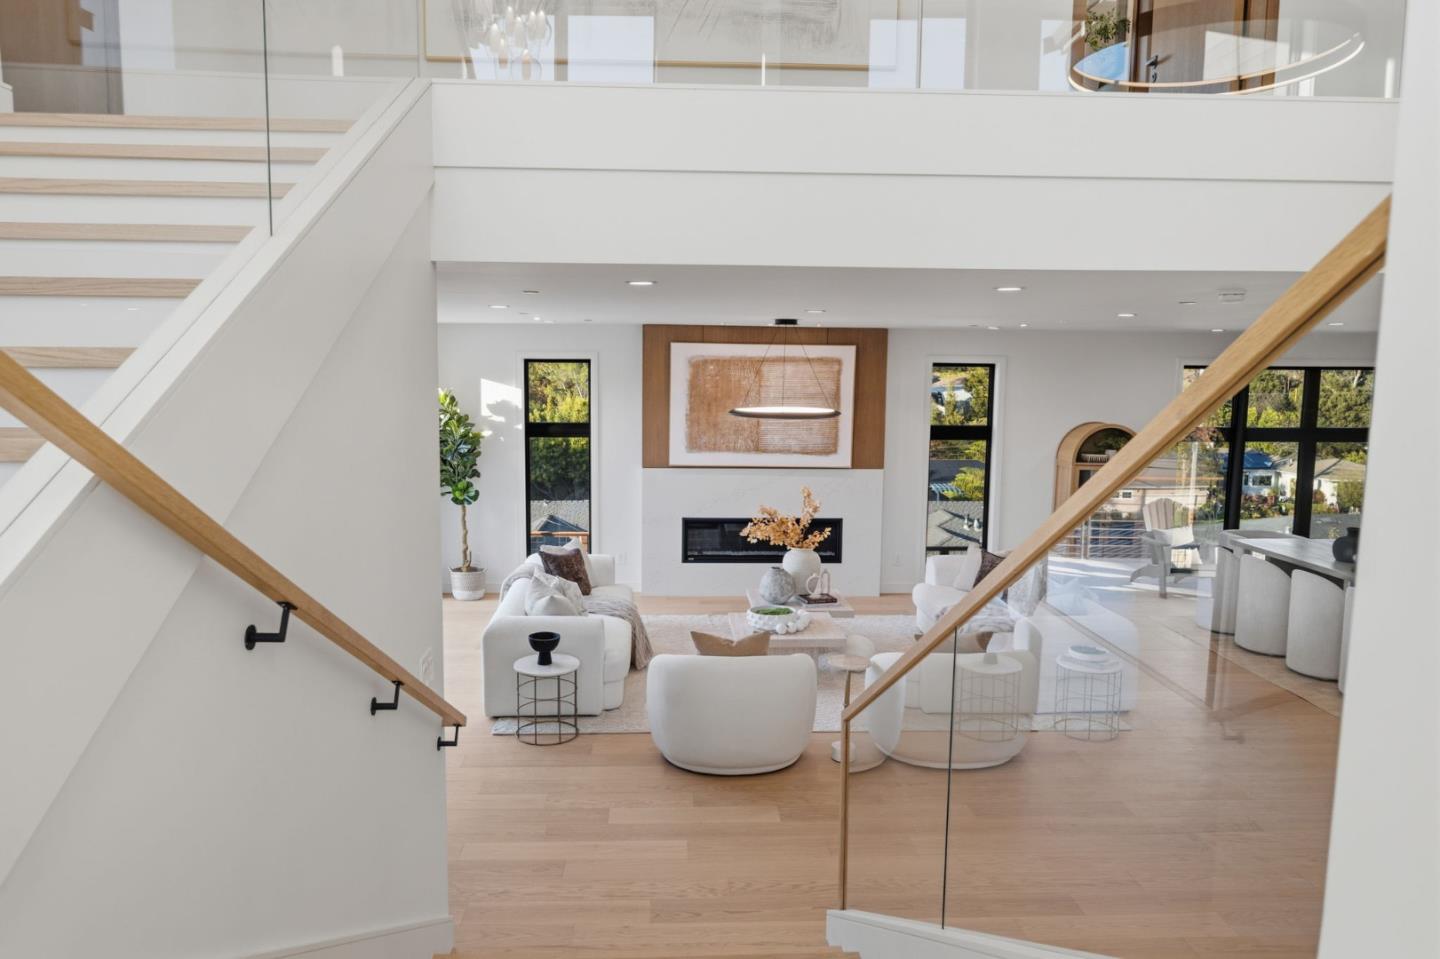
Living room with white seating, pale wood floors, a fireplace, tall windows, and a large entryway mirror.
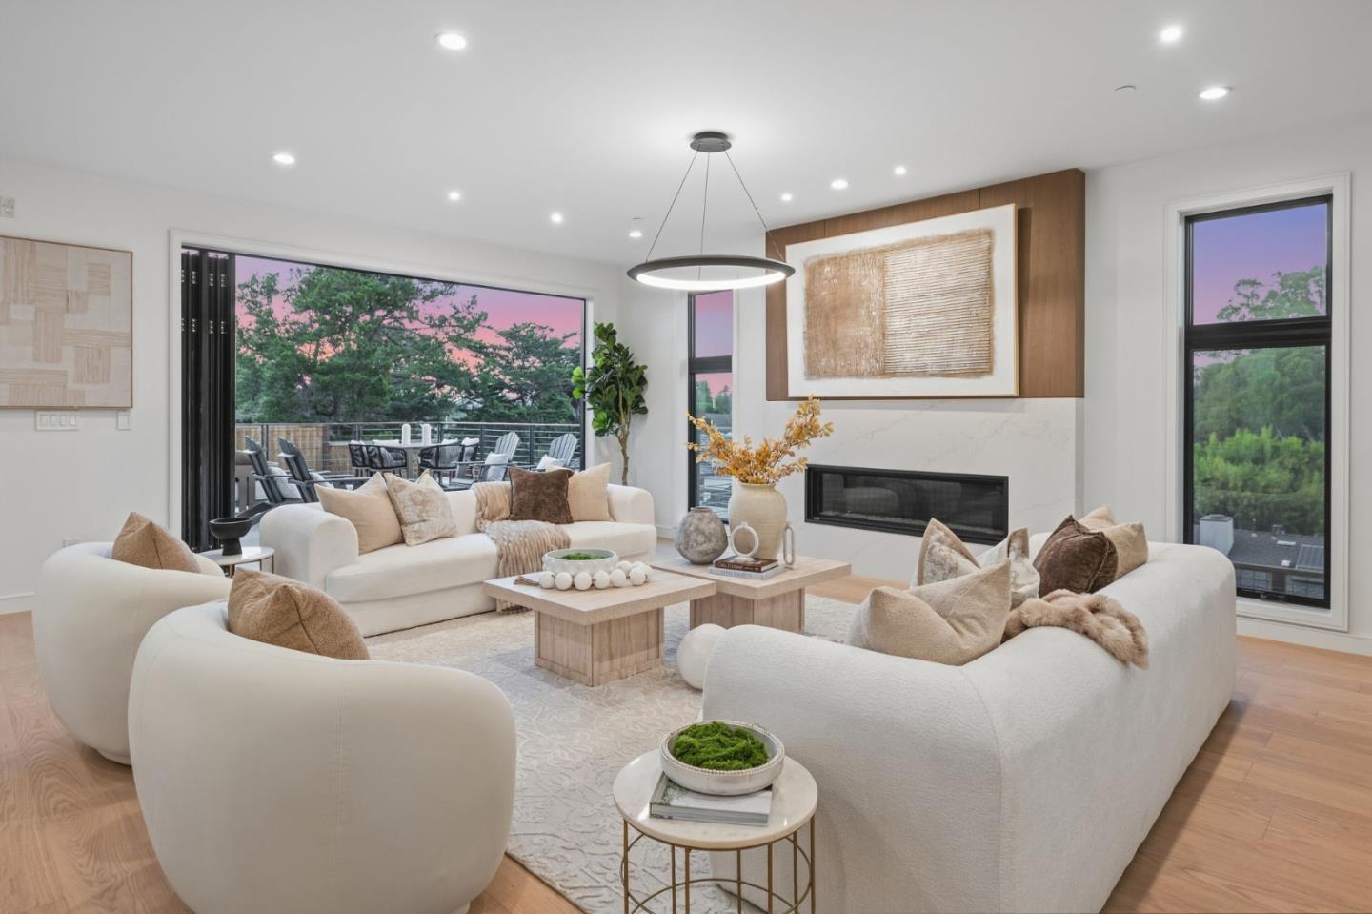
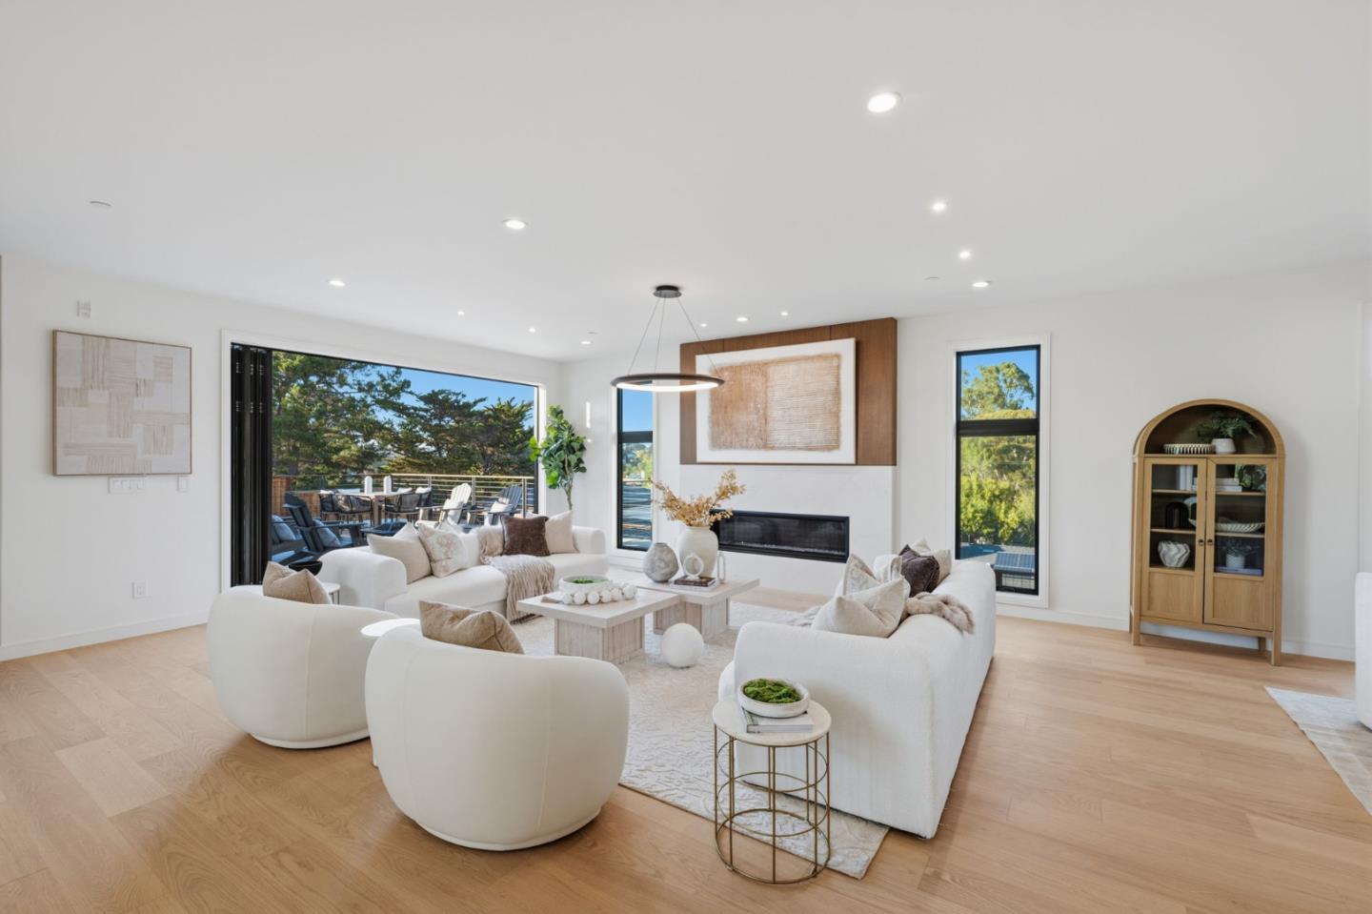
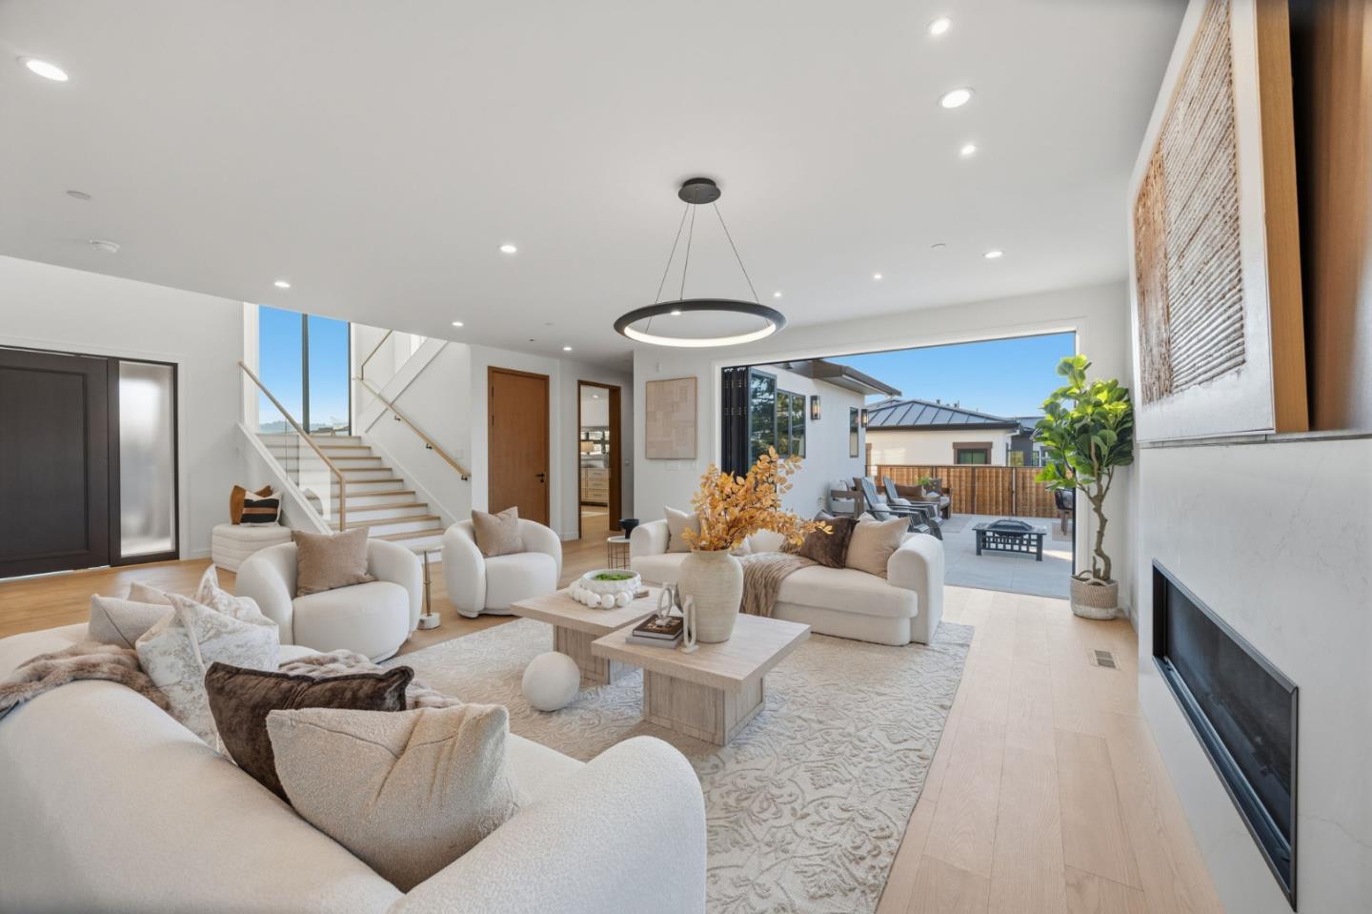
Staged living room with curved cream sofas, a modern fireplace, and a deck visible through sliding glass doors.
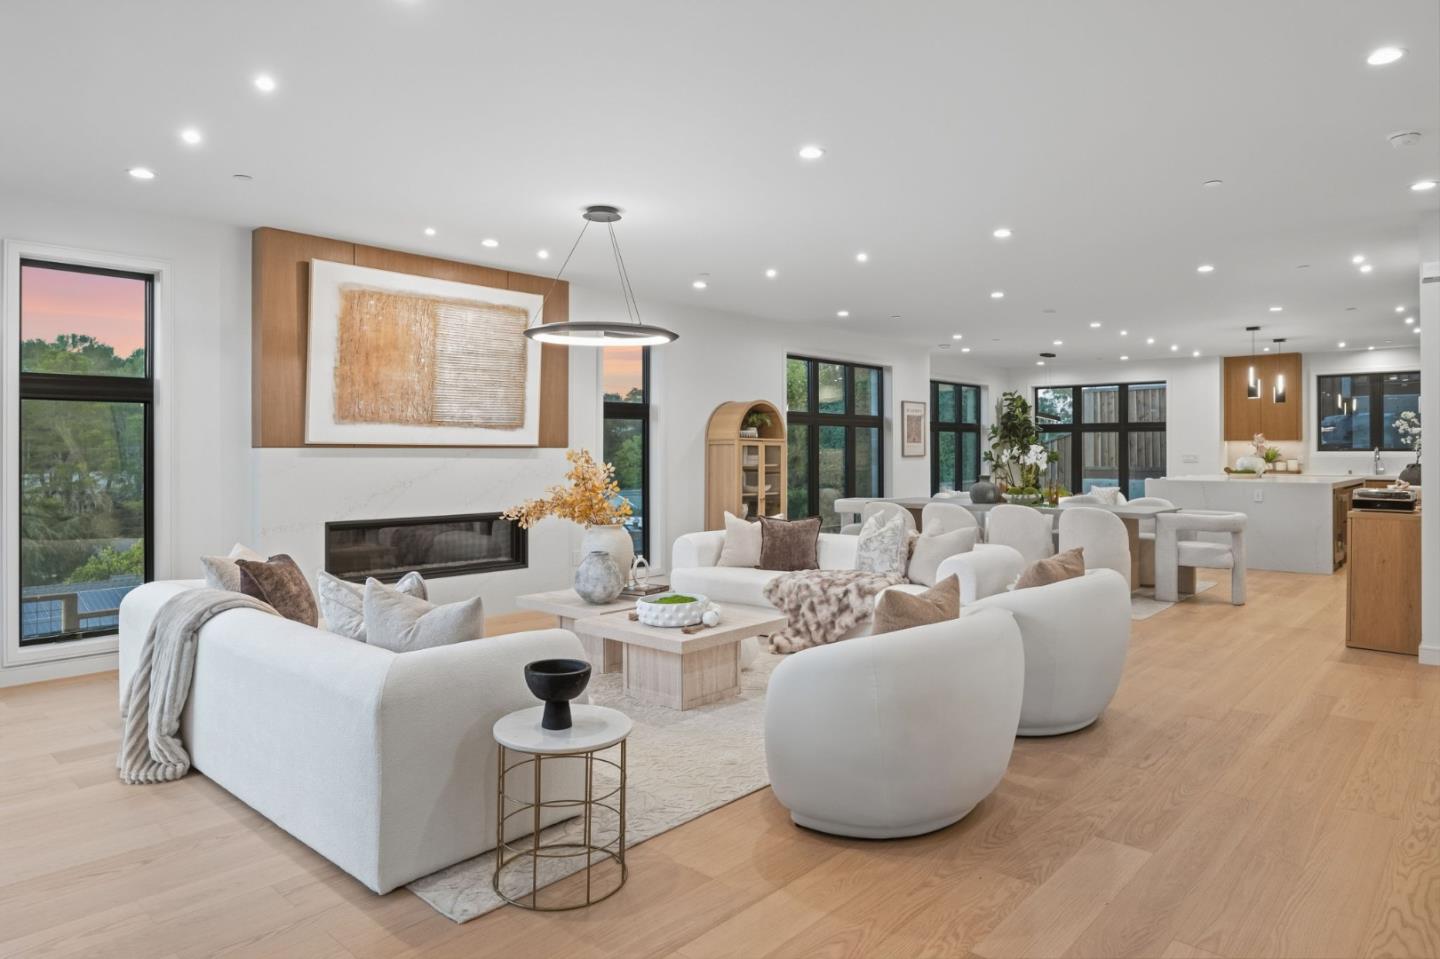
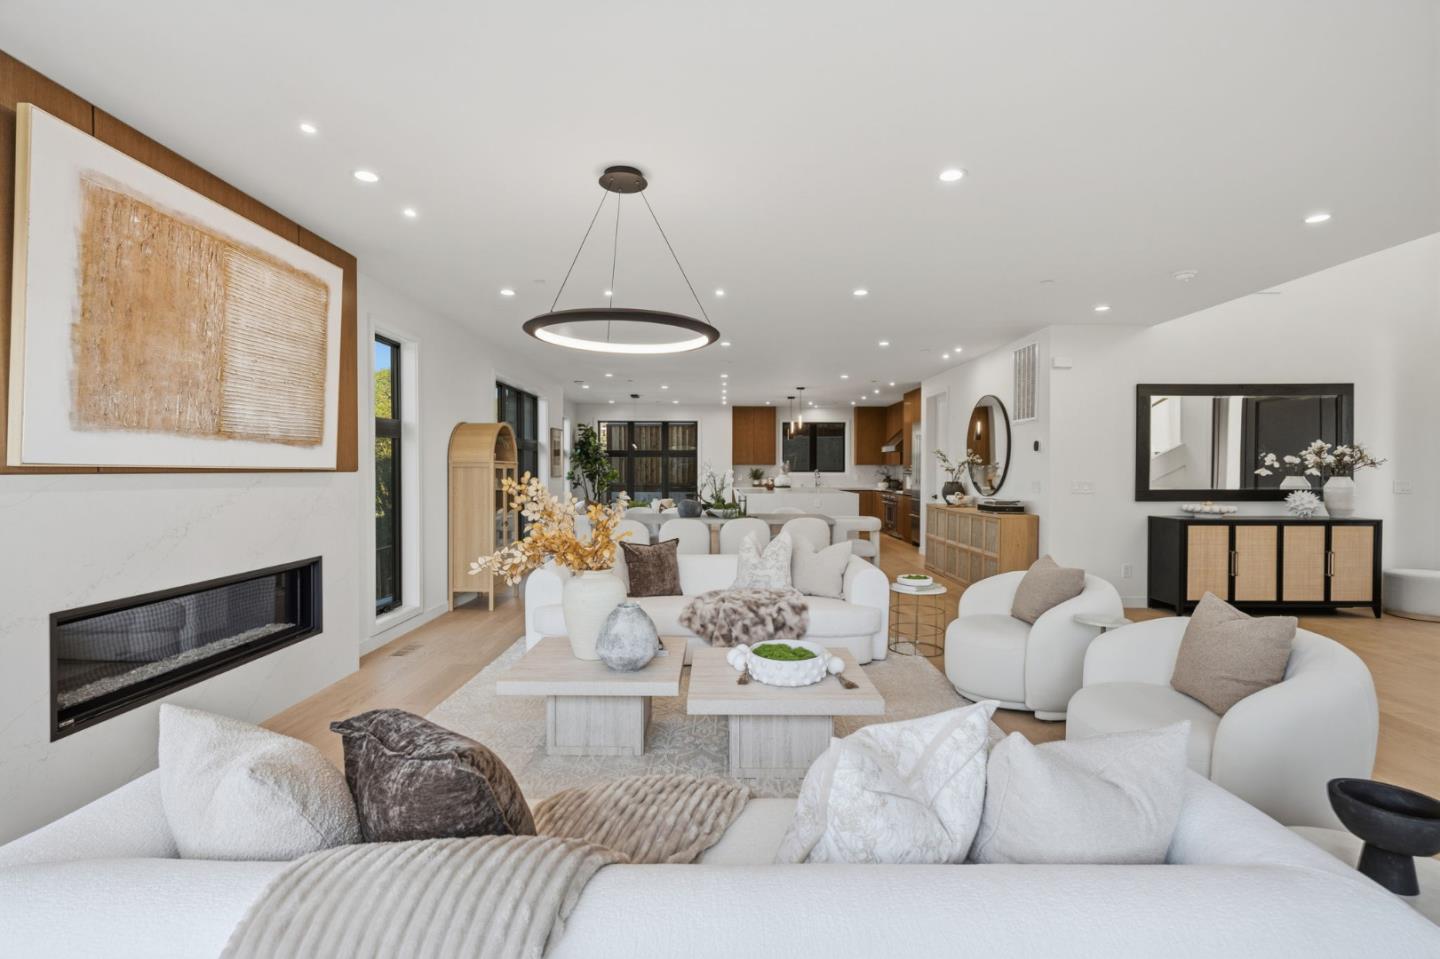
Staged living room with white seating, a built-in fireplace, and an open kitchen.
Open-plan living room with fireplace, pale wood floors, and large windows opening to a deck.
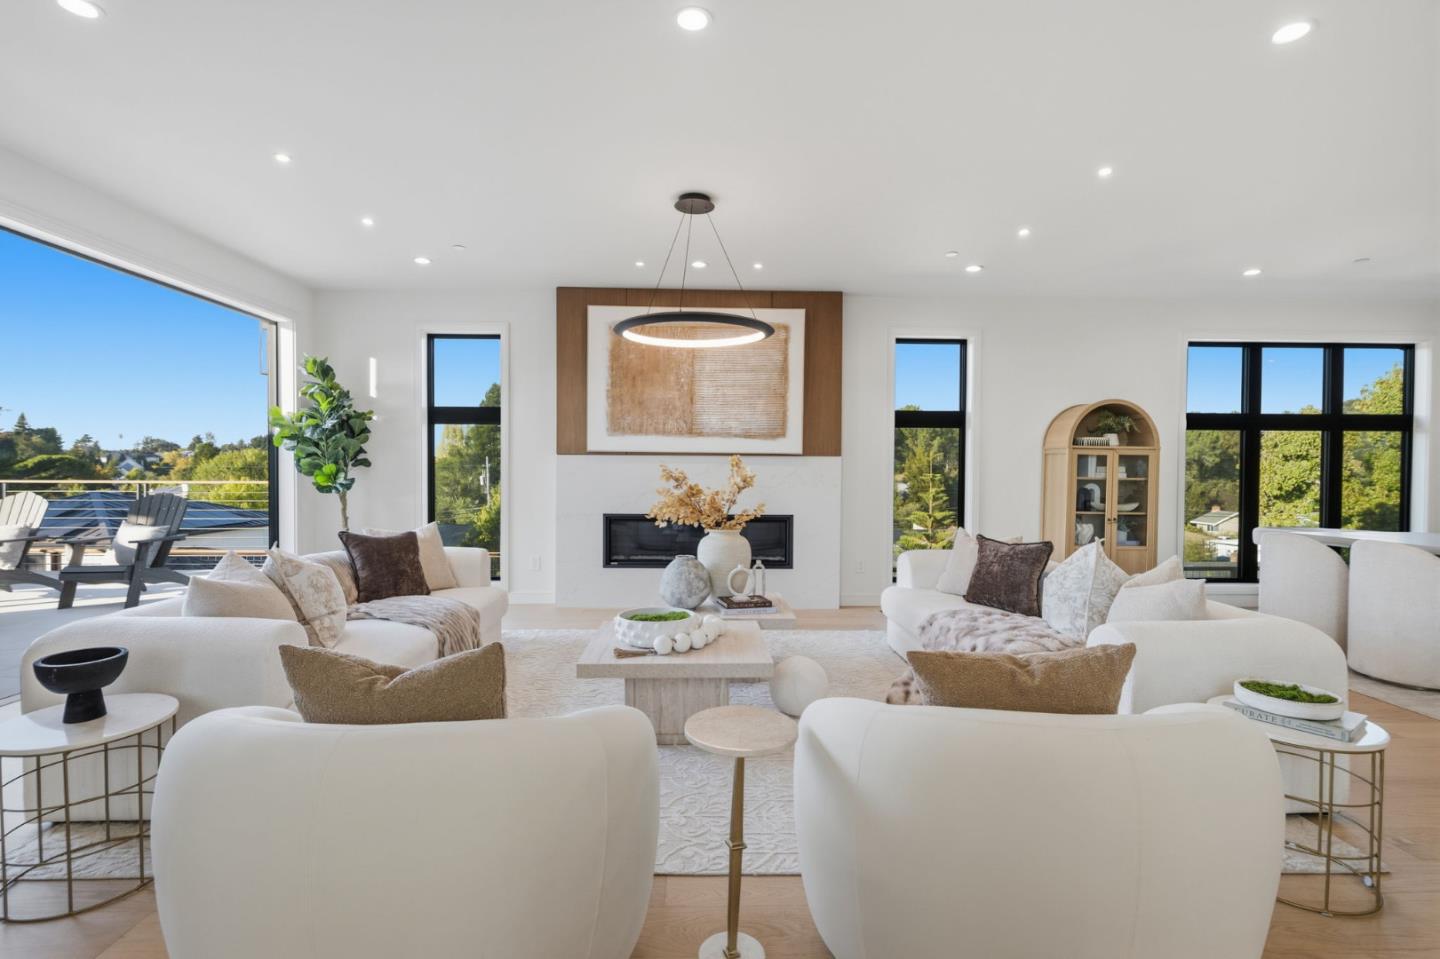
Staged living room with white sofas, a central fireplace, and windows overlooking trees.
Bright living room with white sofas, a linear fireplace, and large windows overlooking a deck and trees.
Staged living room with cream sofas, a staircase, and open doors to a patio.
Open-plan living room with white seating, a linear fireplace, and kitchen beyond.
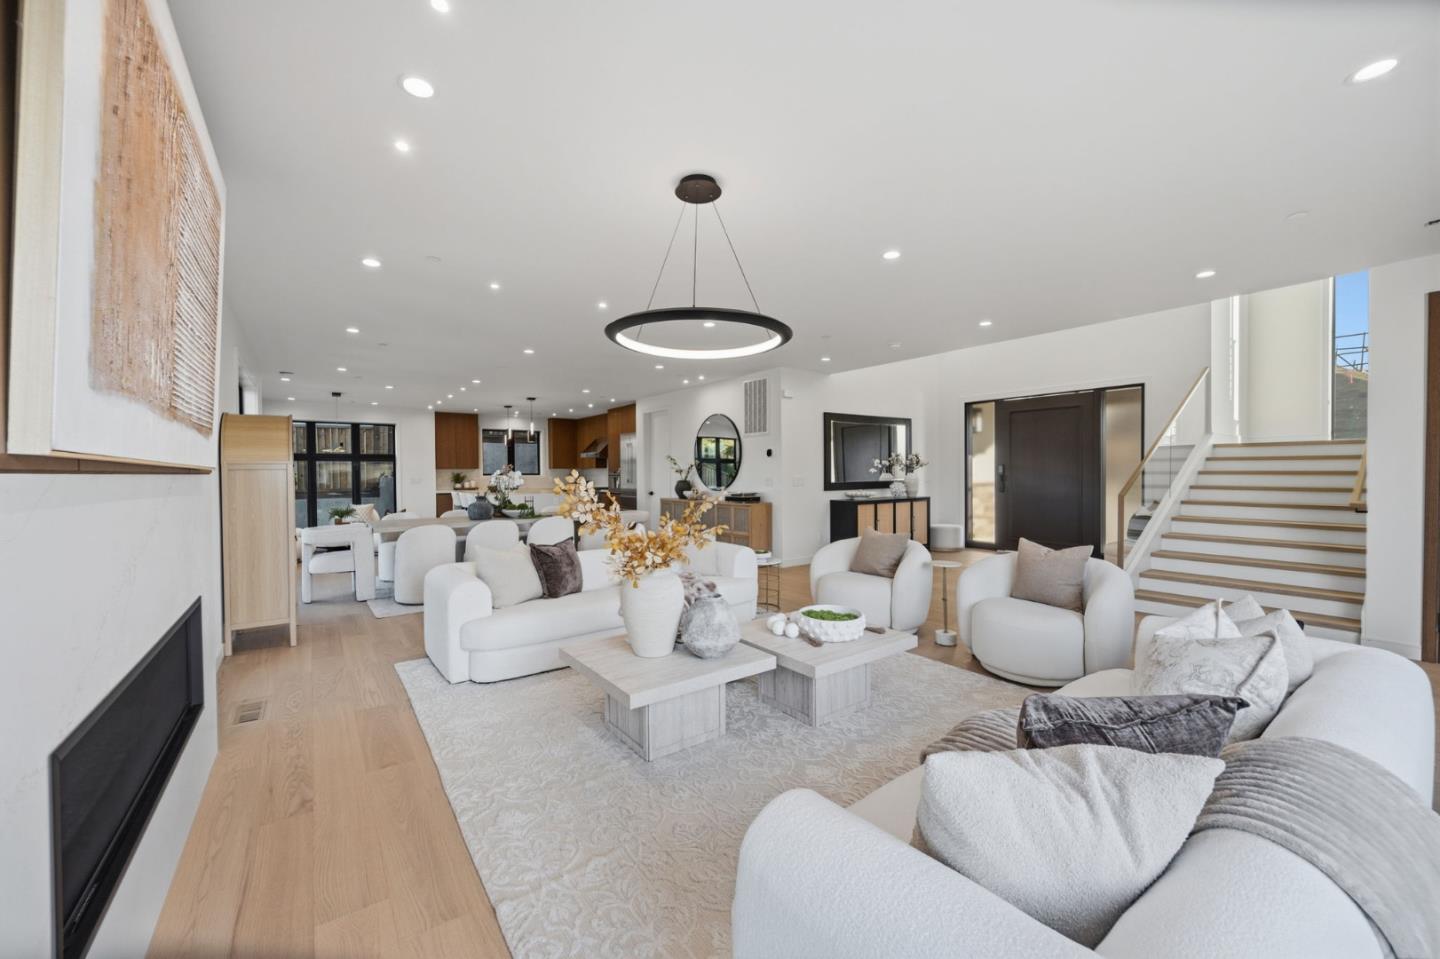
Open-plan living room with white sofas, a linear fireplace, and a staircase beside the kitchen.
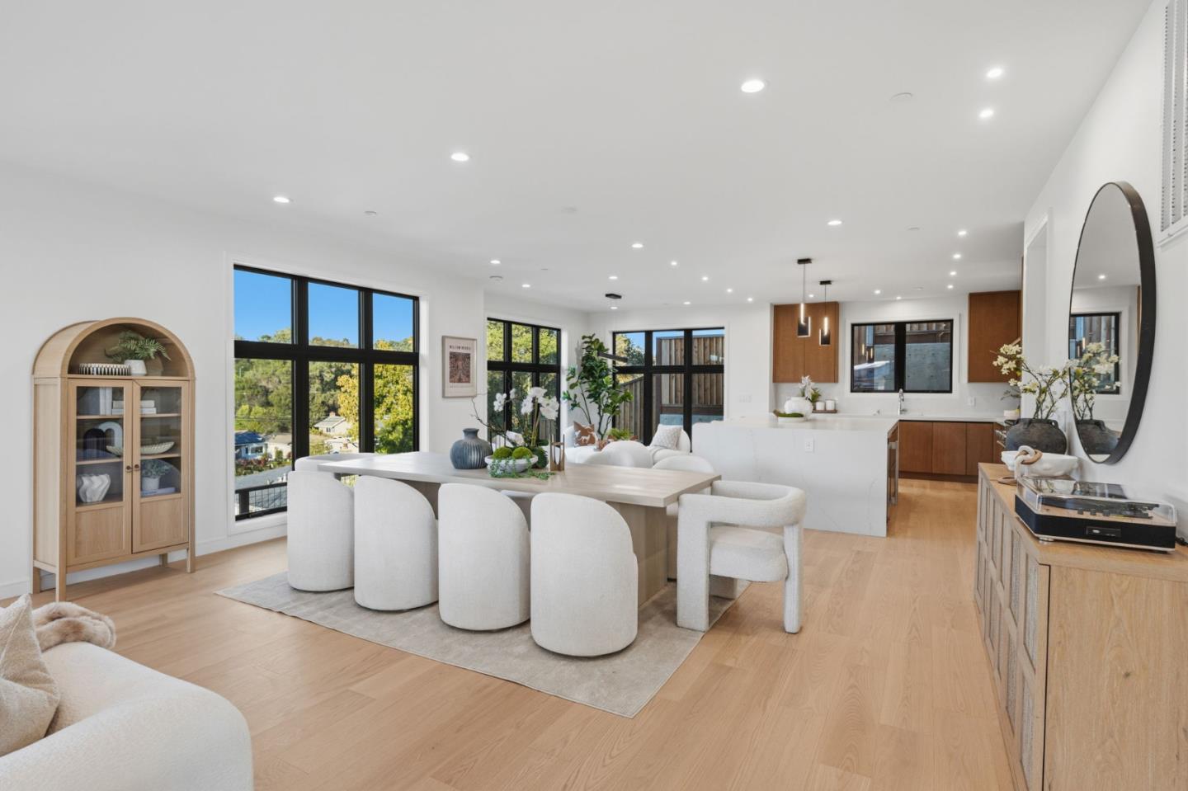
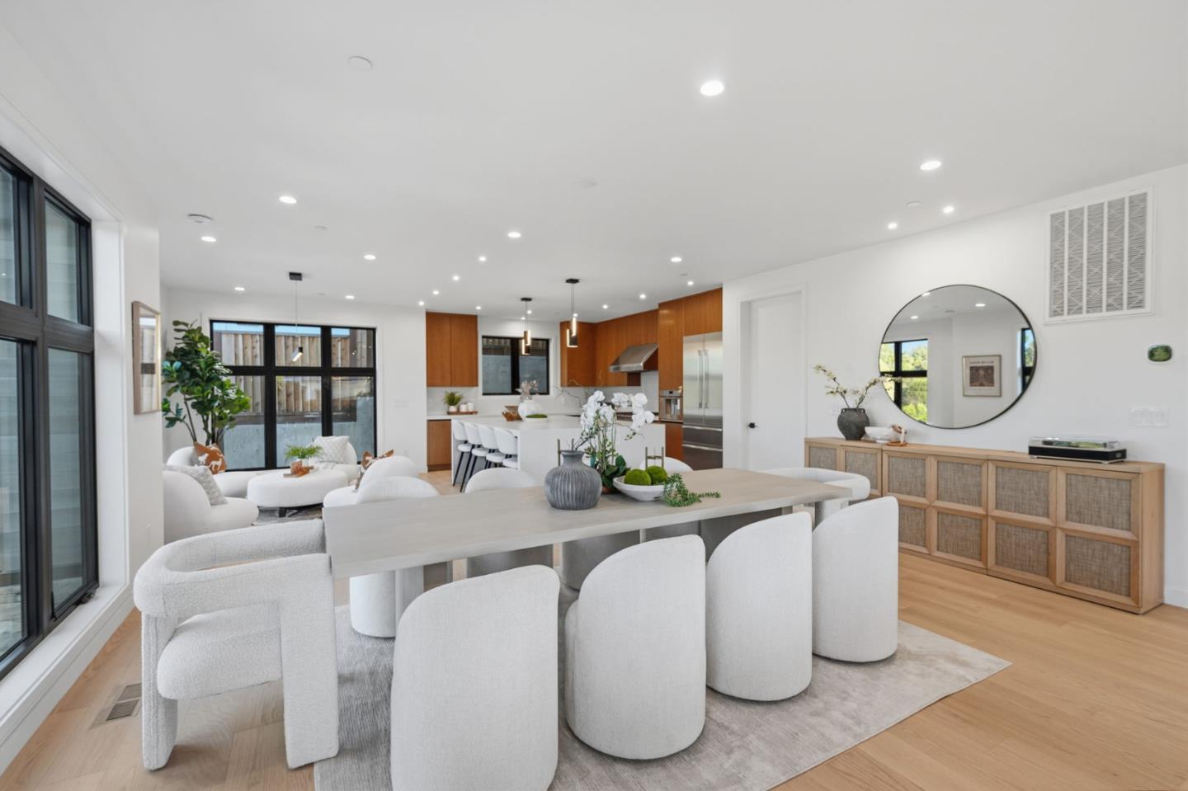
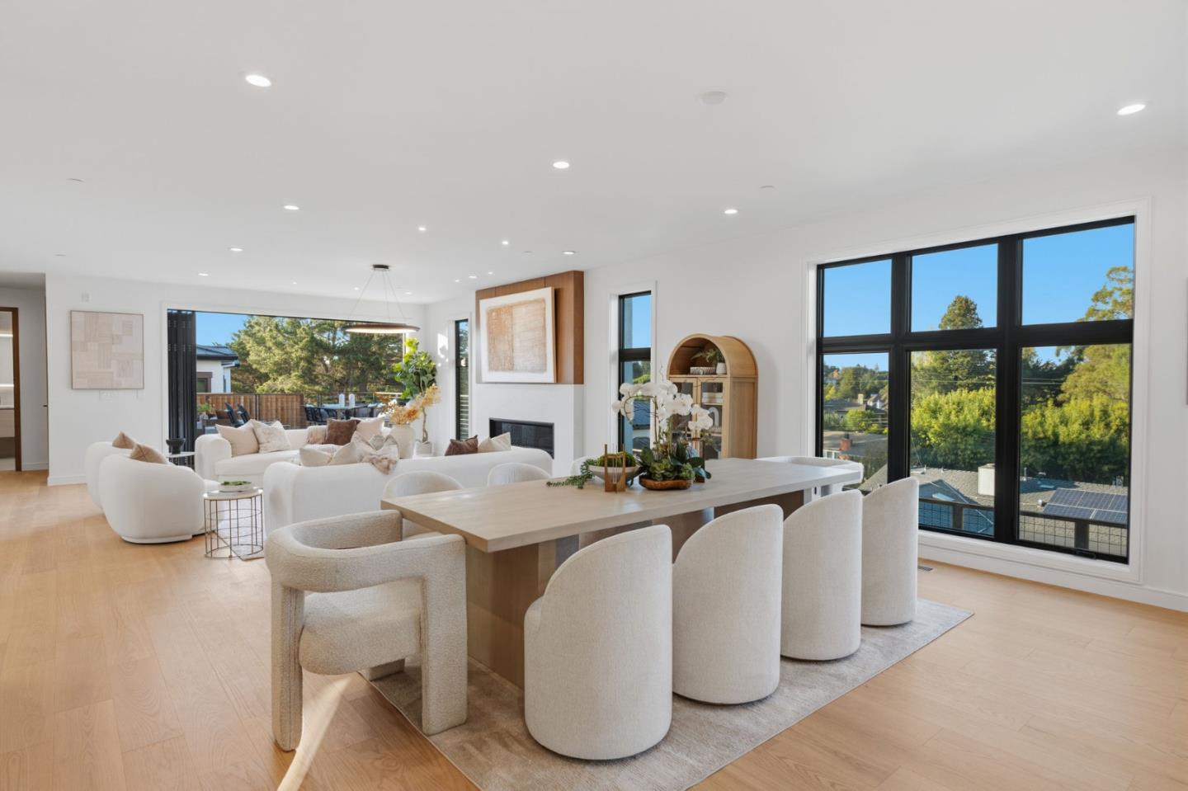
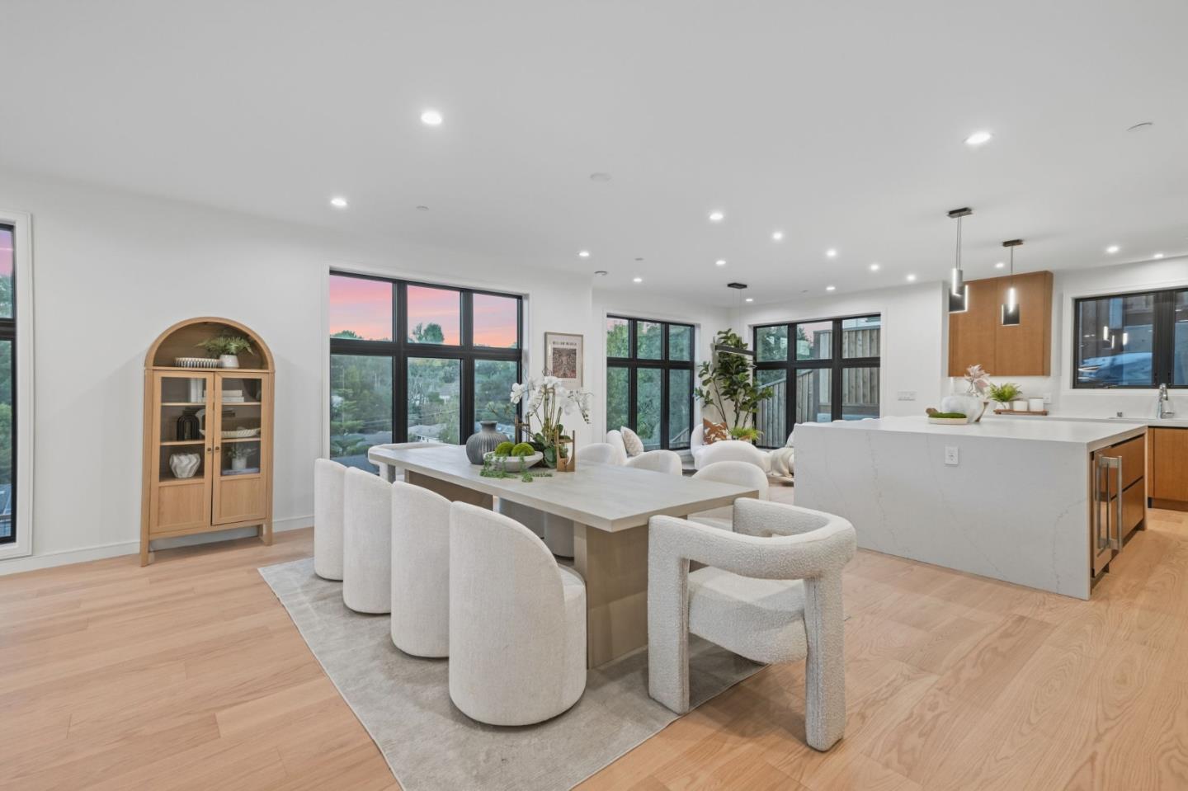
Open-plan dining area with upholstered chairs, adjoining kitchen, and large black-framed windows.
Open-plan kitchen and dining area with warm wood cabinets, a long table, and large black-framed windows.
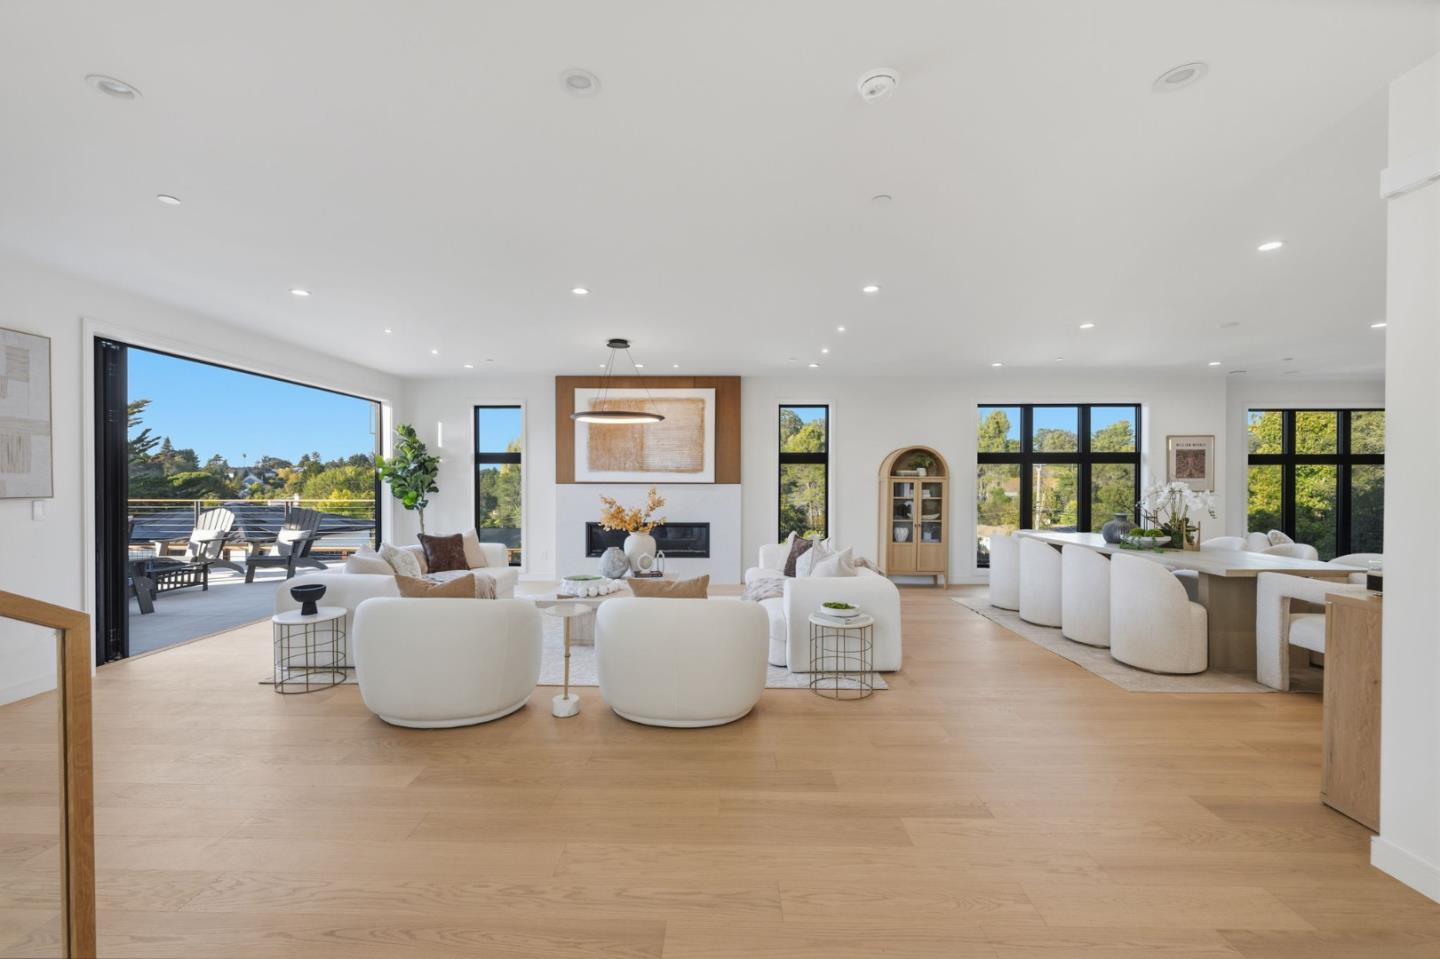
Open-plan living and dining room with a long table, white seating, and expansive black-framed windows.
Open-plan dining room and kitchen with a long table, white island, and broad windows overlooking trees.
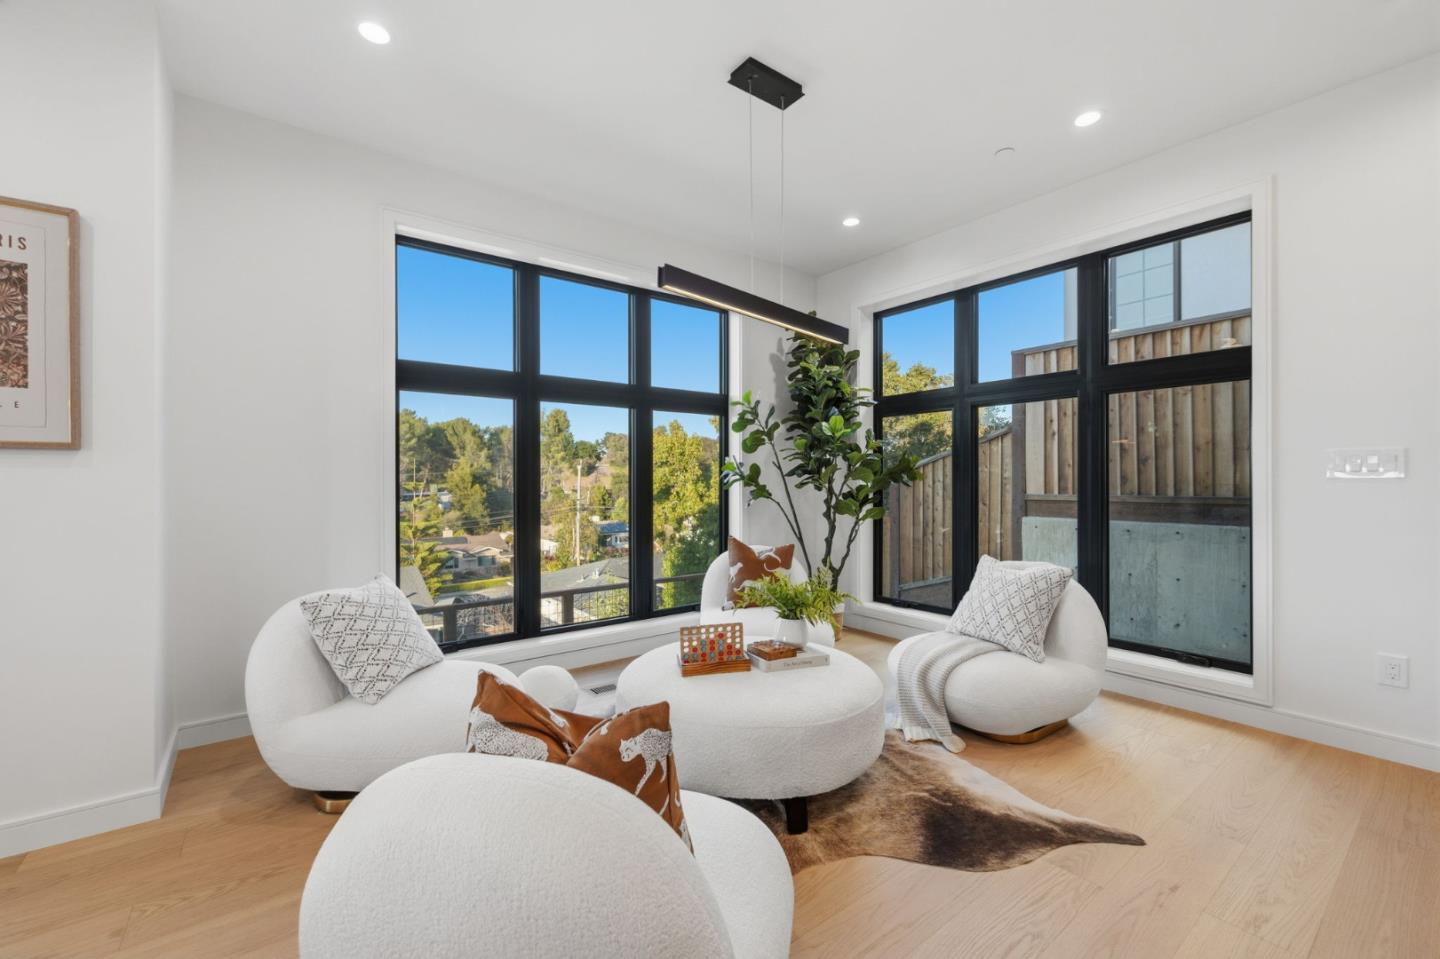
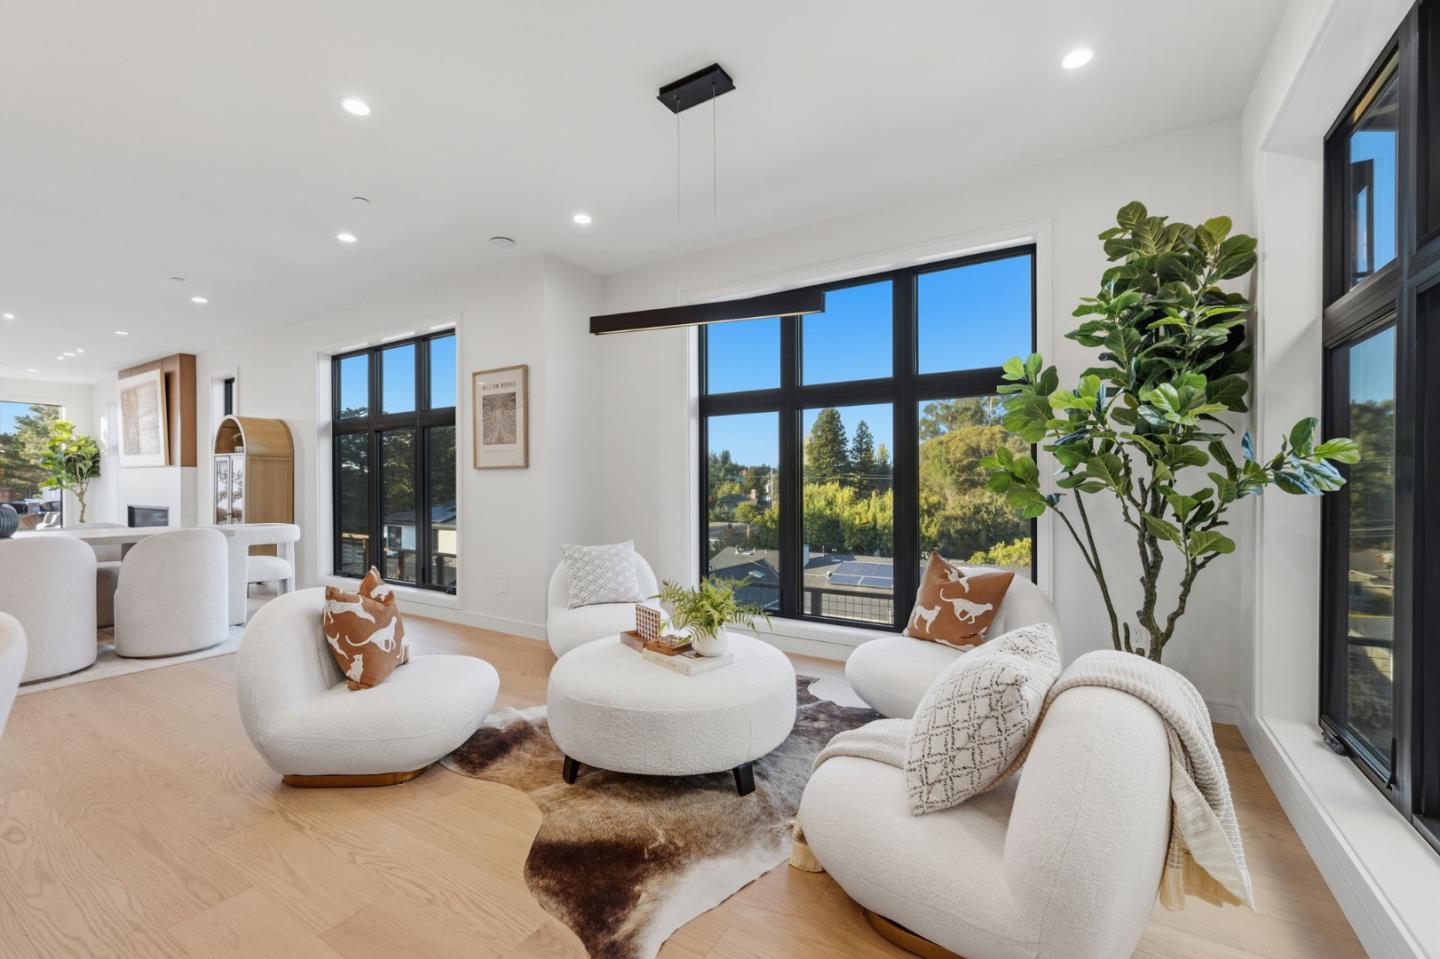
Living room with white lounge seating, light hardwood floors, and large black-framed windows.
Bright living room with white lounge seating, light wood floors, and large black-framed windows.
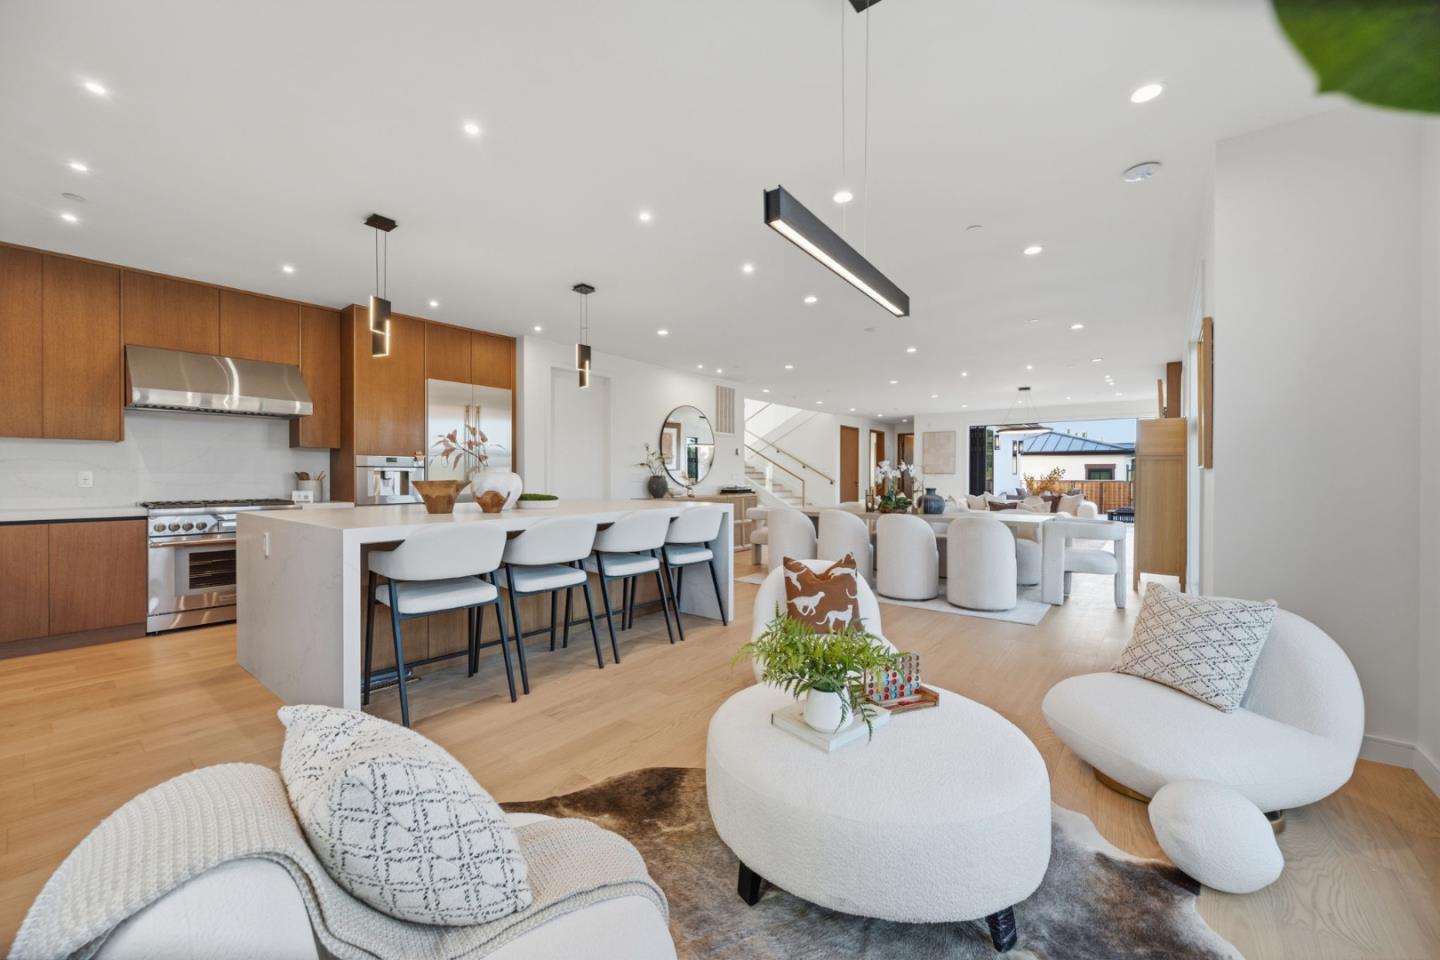
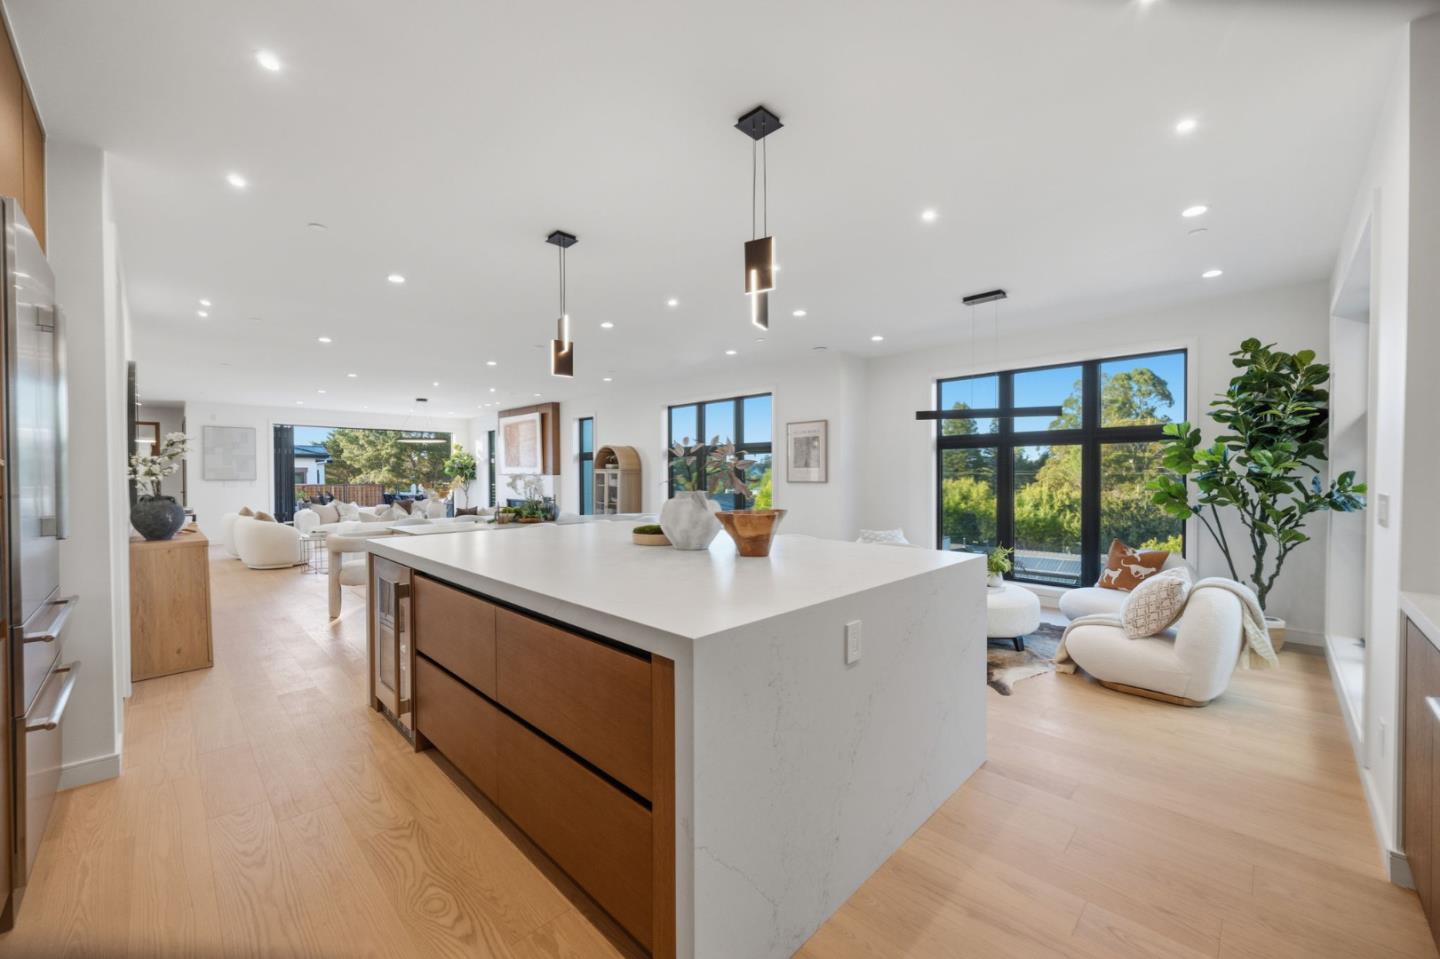
Open-plan kitchen and living room with wood cabinetry, a white island, and contemporary furnishings.
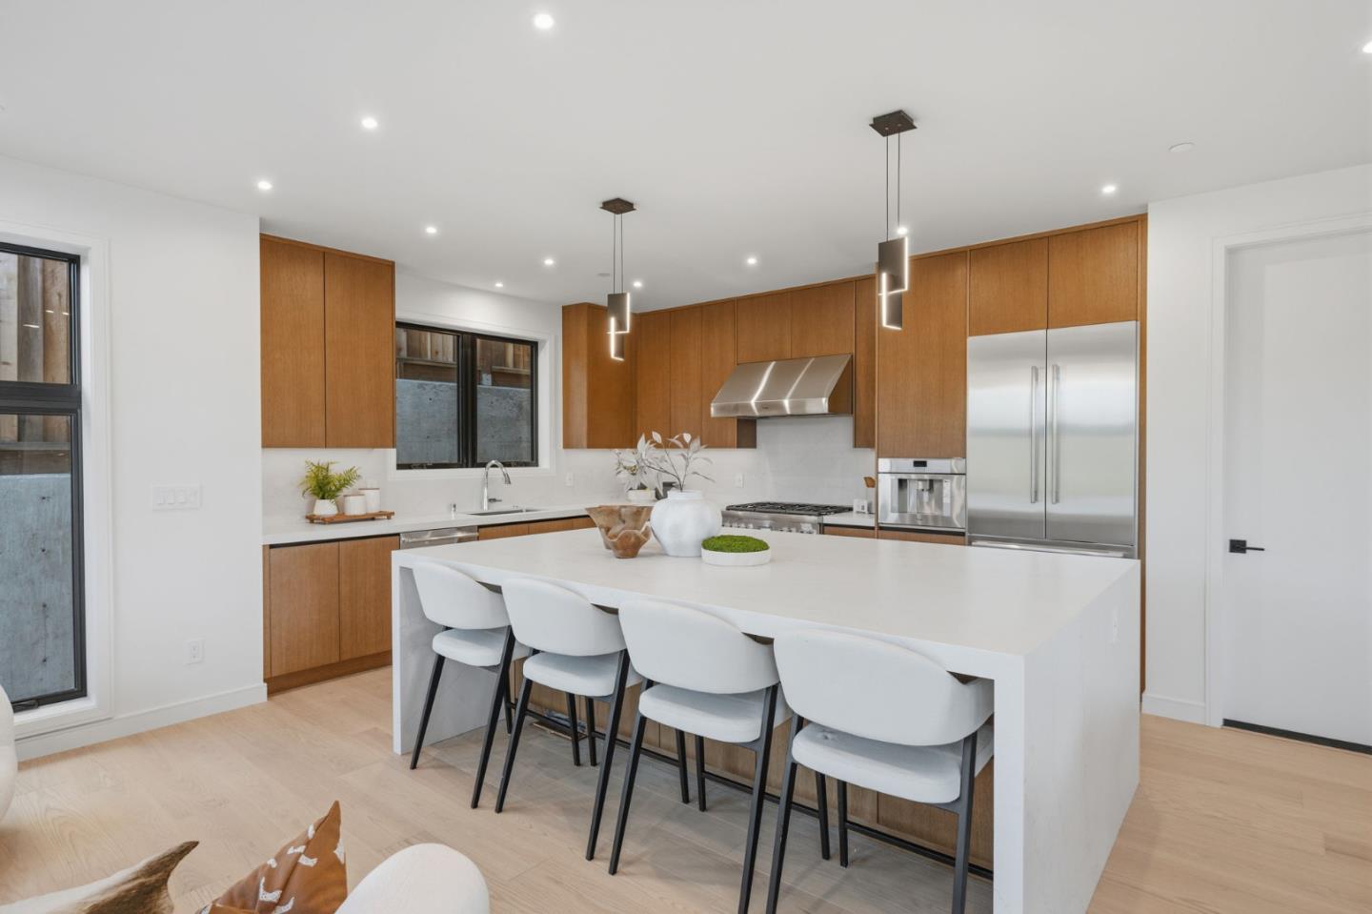
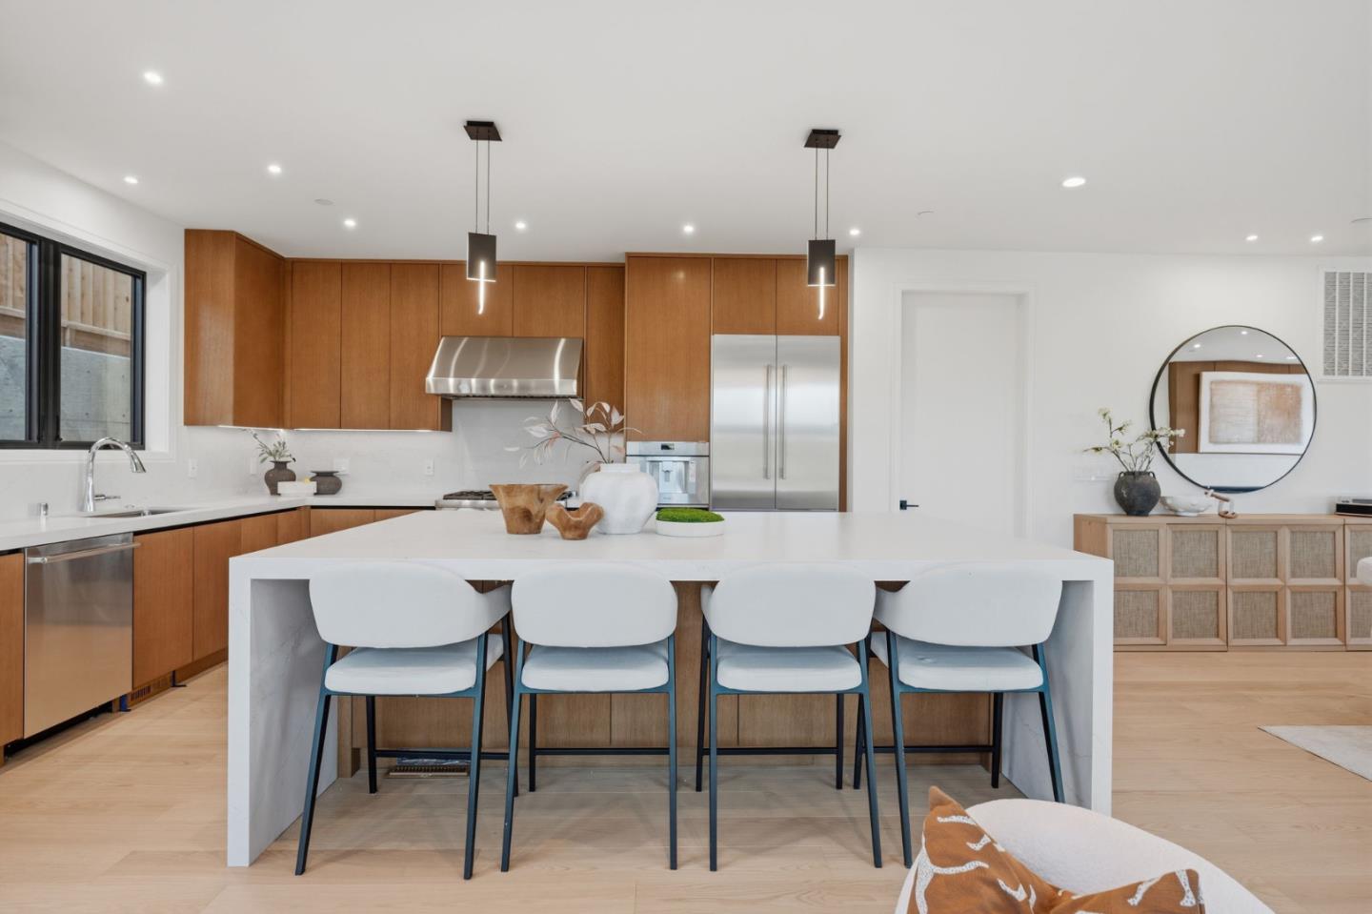
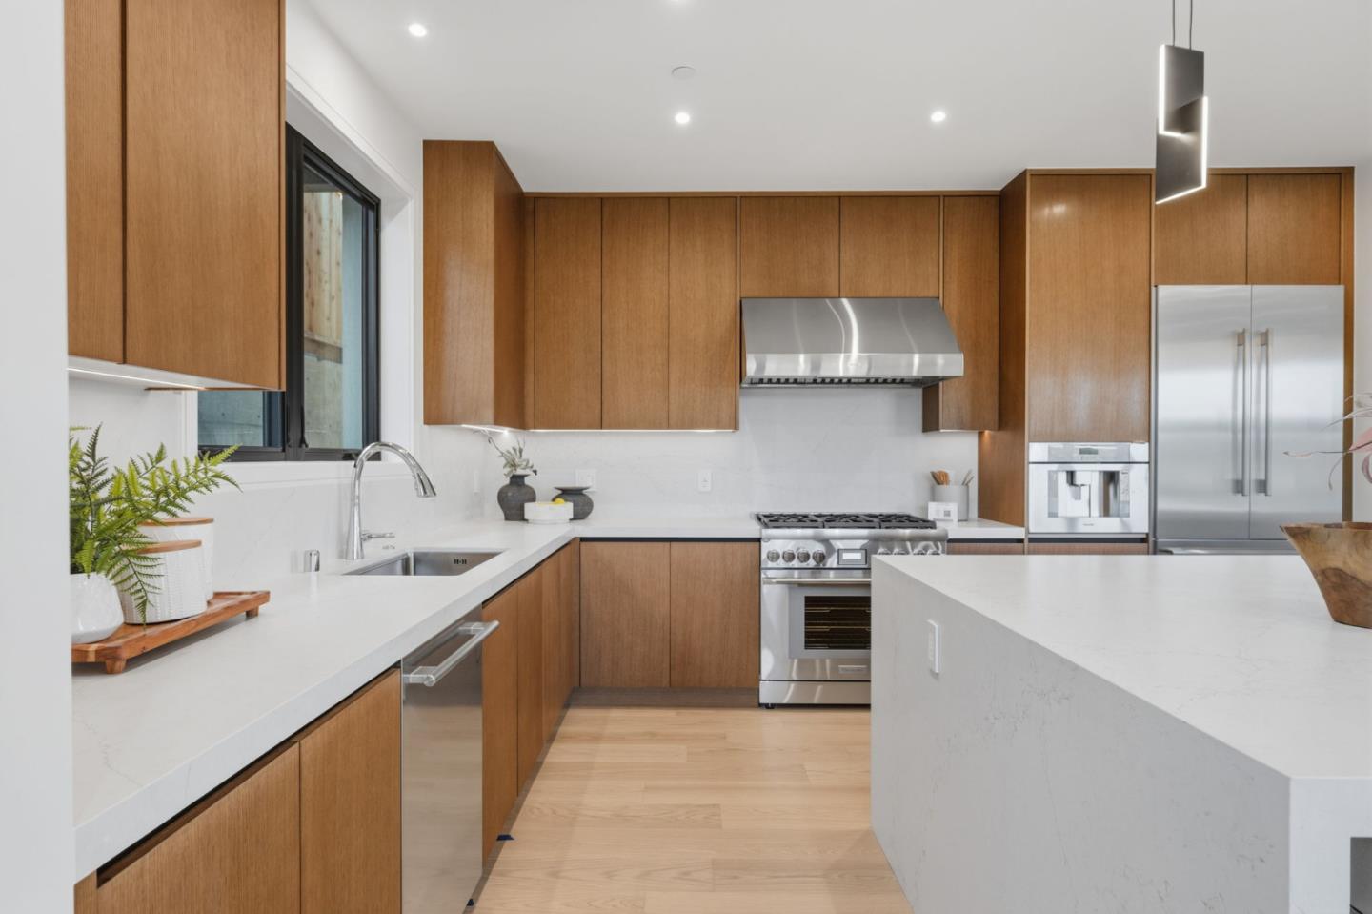
Modern kitchen with warm wood cabinets, stainless steel appliances, and a large white island with four stools.
Modern kitchen with warm wood cabinets, stainless appliances, and a large island with four stools.
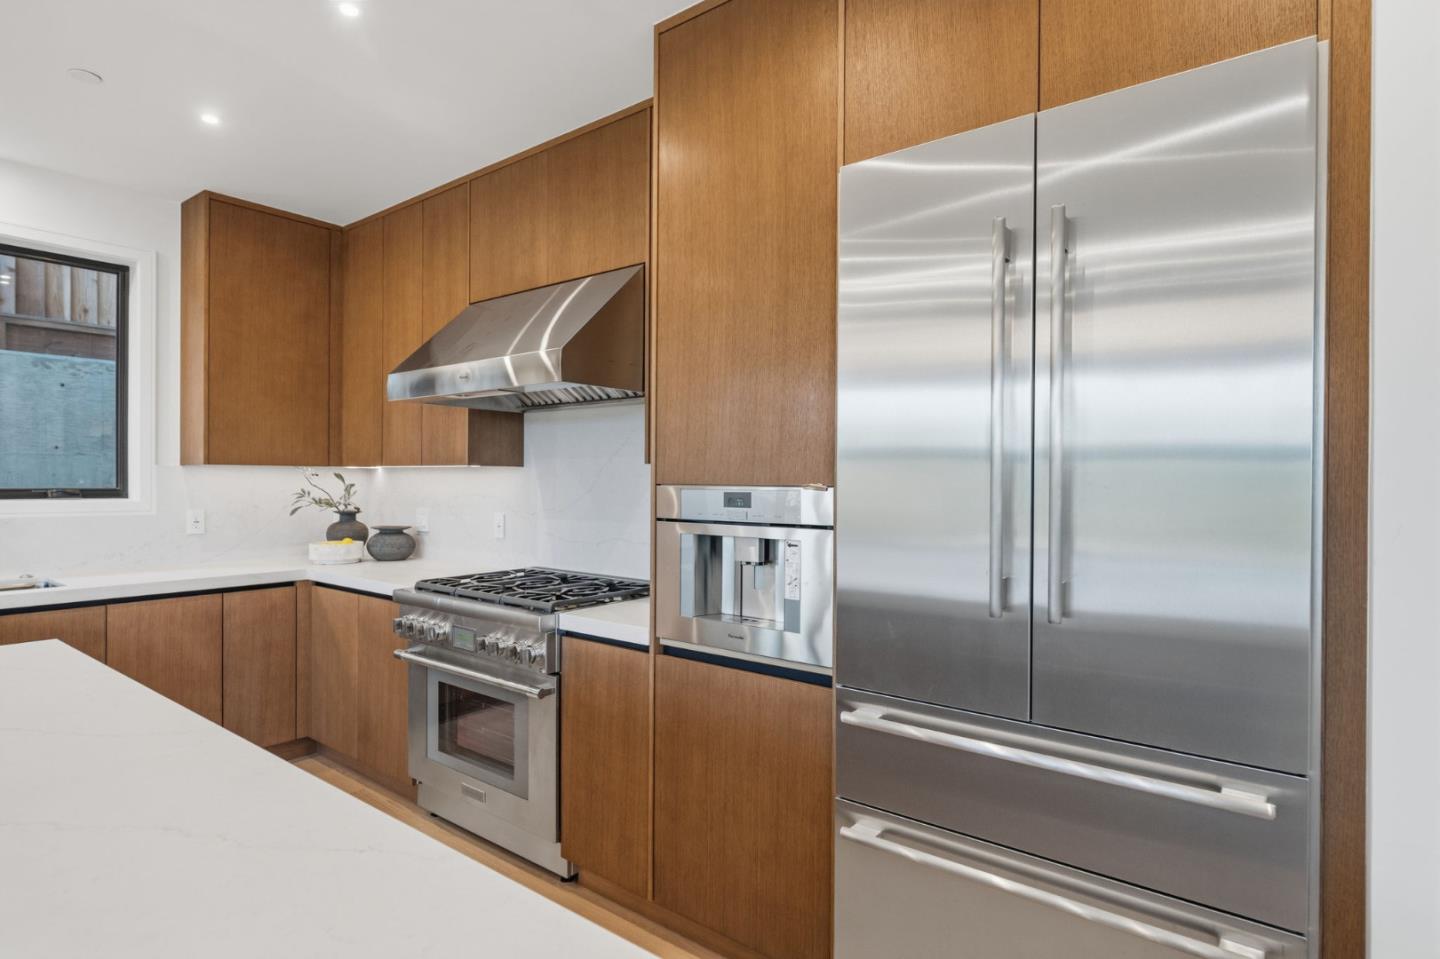
Kitchen with warm wood cabinets, white stone counters, and stainless steel appliances.
Modern kitchen with warm wood cabinets, white island, and stainless steel appliances
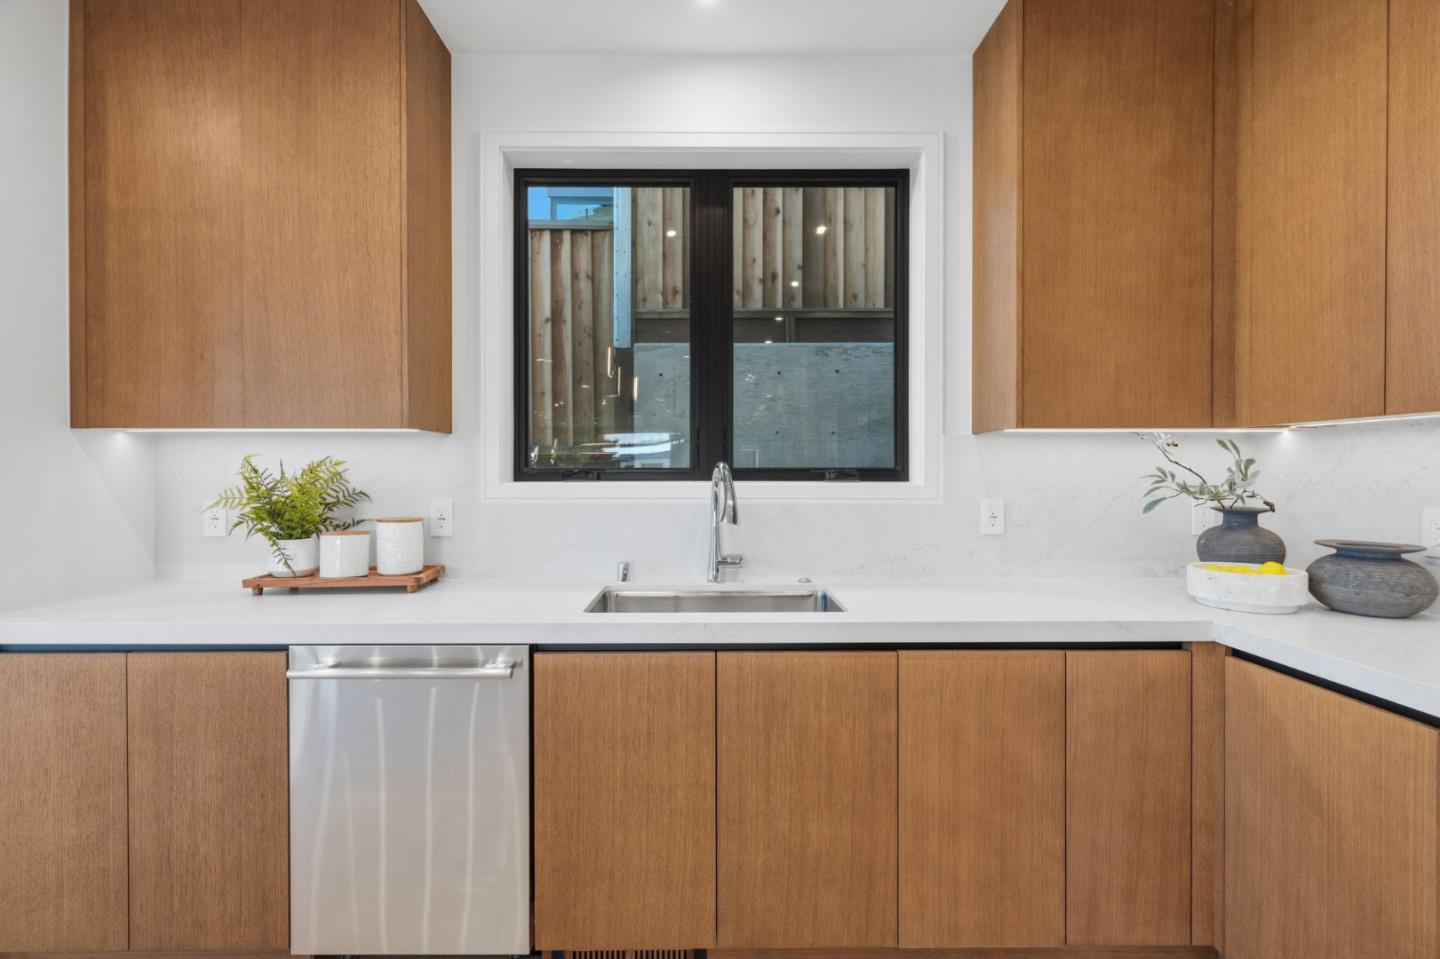
Modern kitchen with warm wood cabinets, white counters, and a sink beneath a black-framed window.
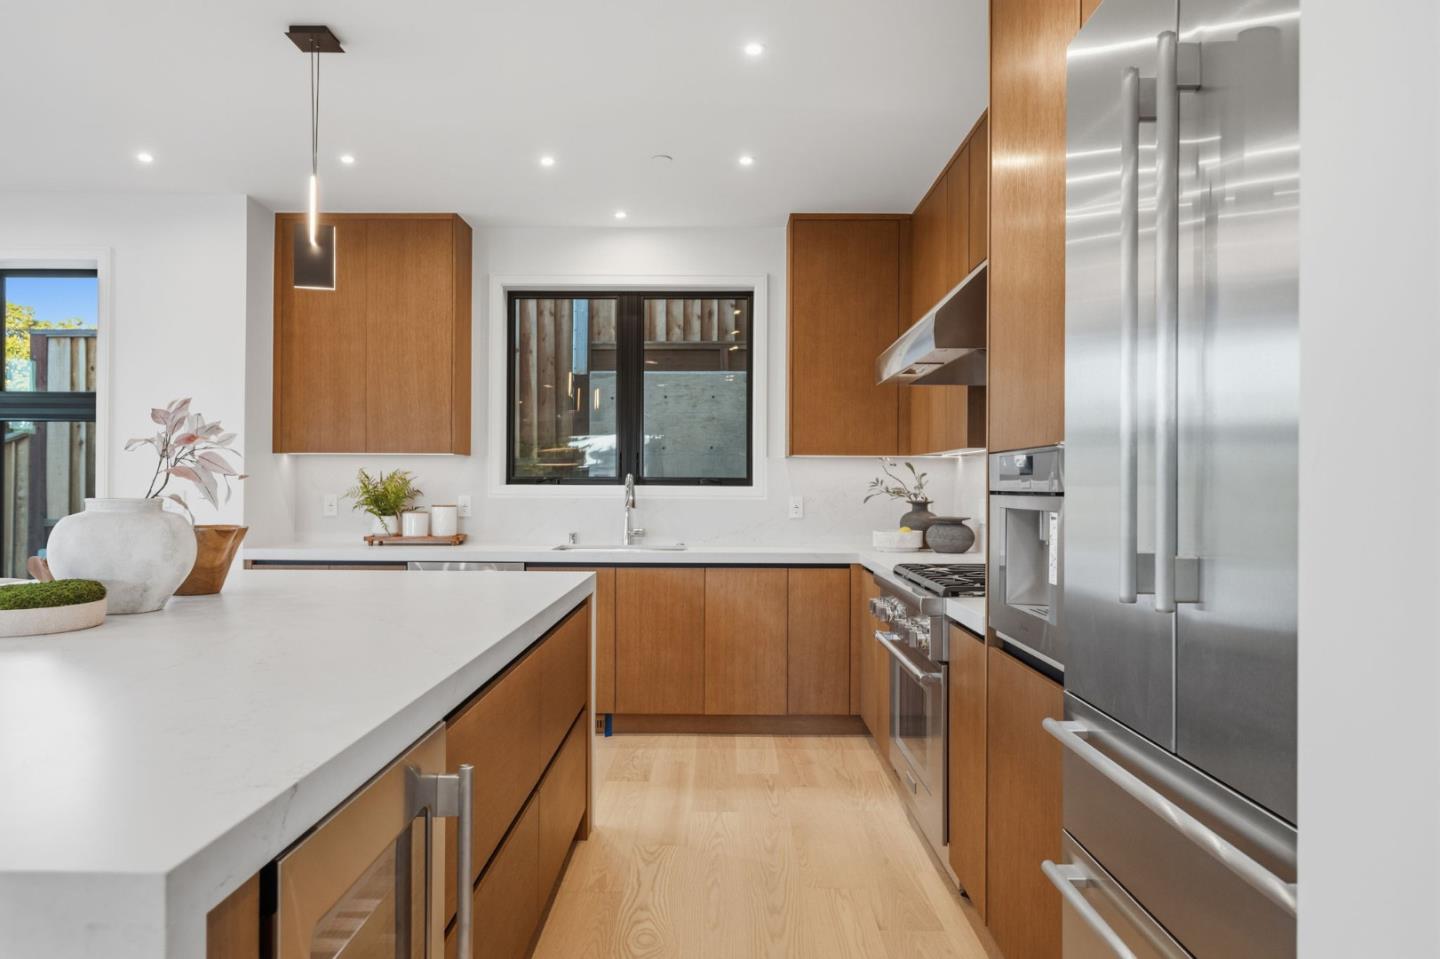
Modern kitchen with warm wood cabinets, white counters, and a large island.
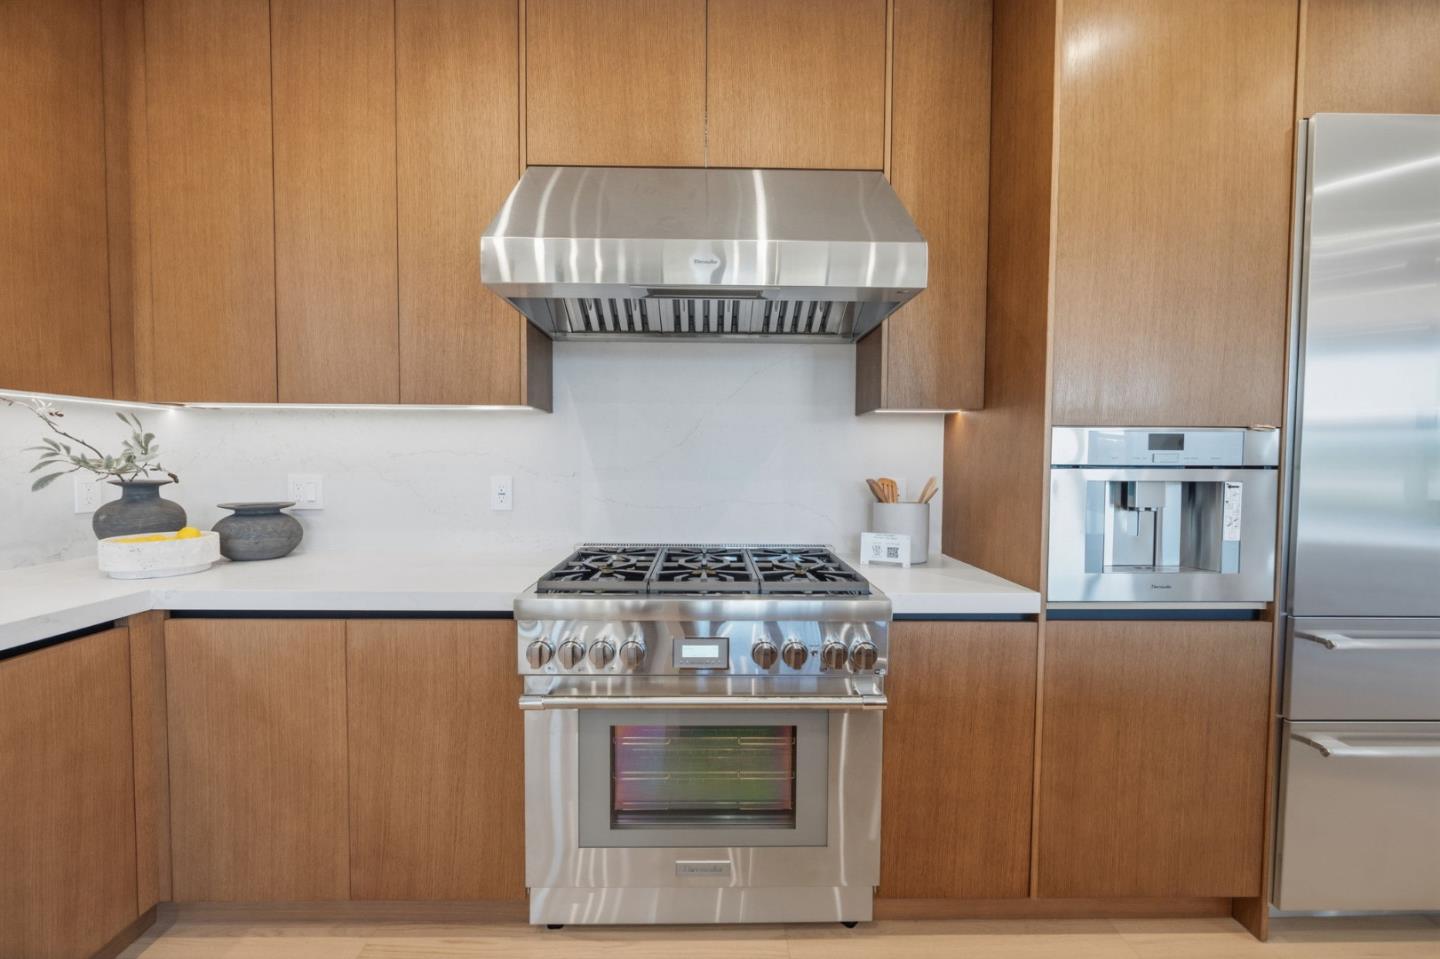
Kitchen with warm wood cabinets, white counters, and a stainless steel professional gas range.
Open-plan kitchen with a large white island, warm wood cabinetry, and seating beside windows overlooking greenery.
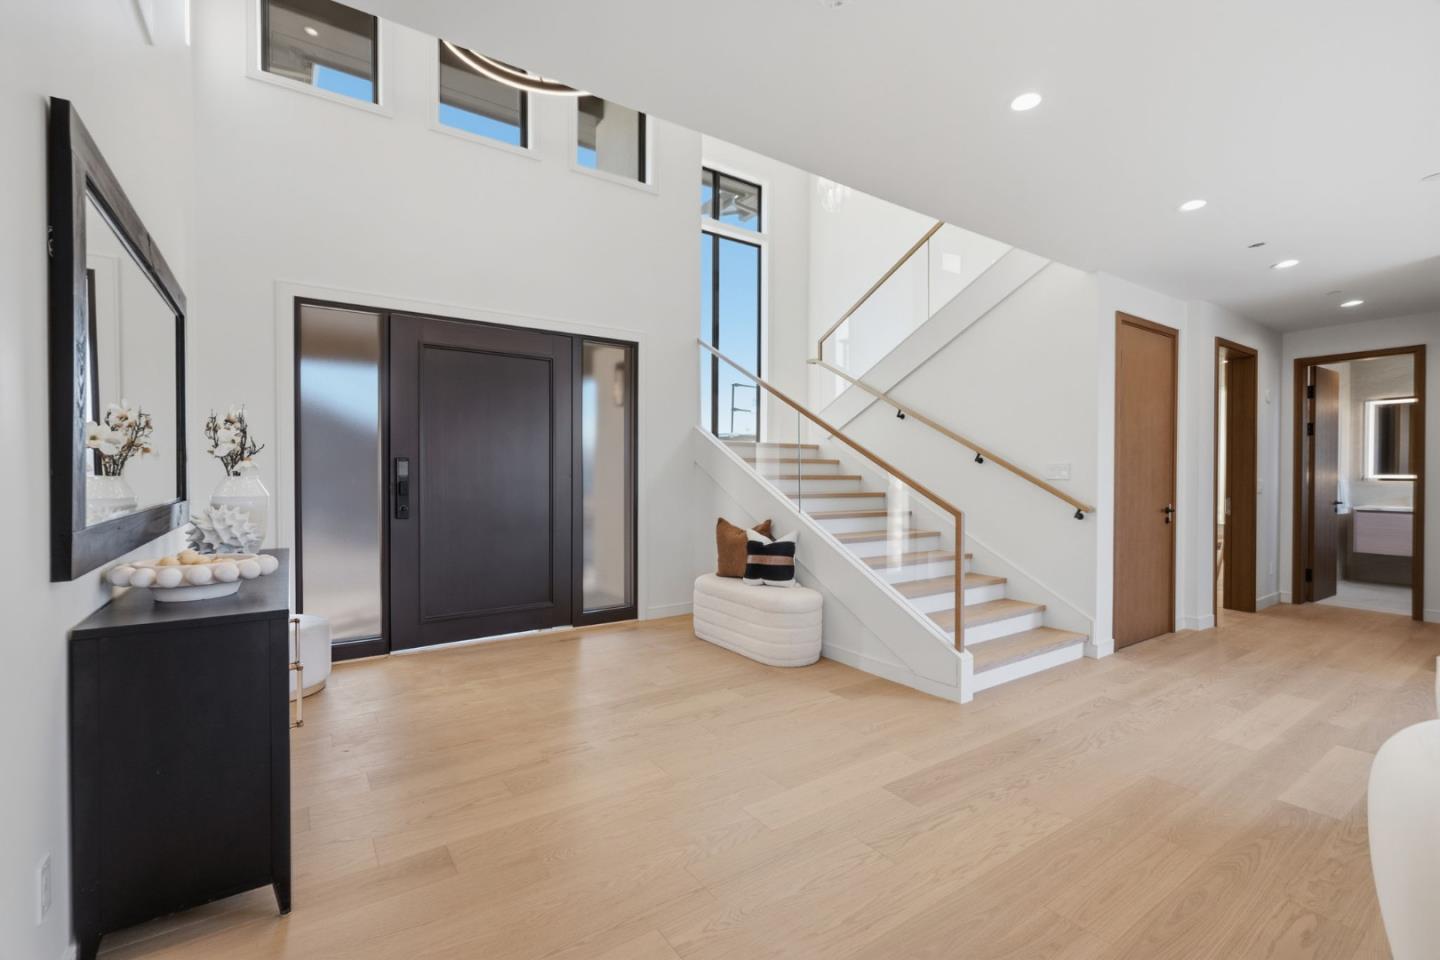
Bright entry foyer with a dark front door, pale wood floors, and a glass-railed staircase.
Staged living room with a double-height ceiling, glass-railed staircase, white seating, and fireplace.
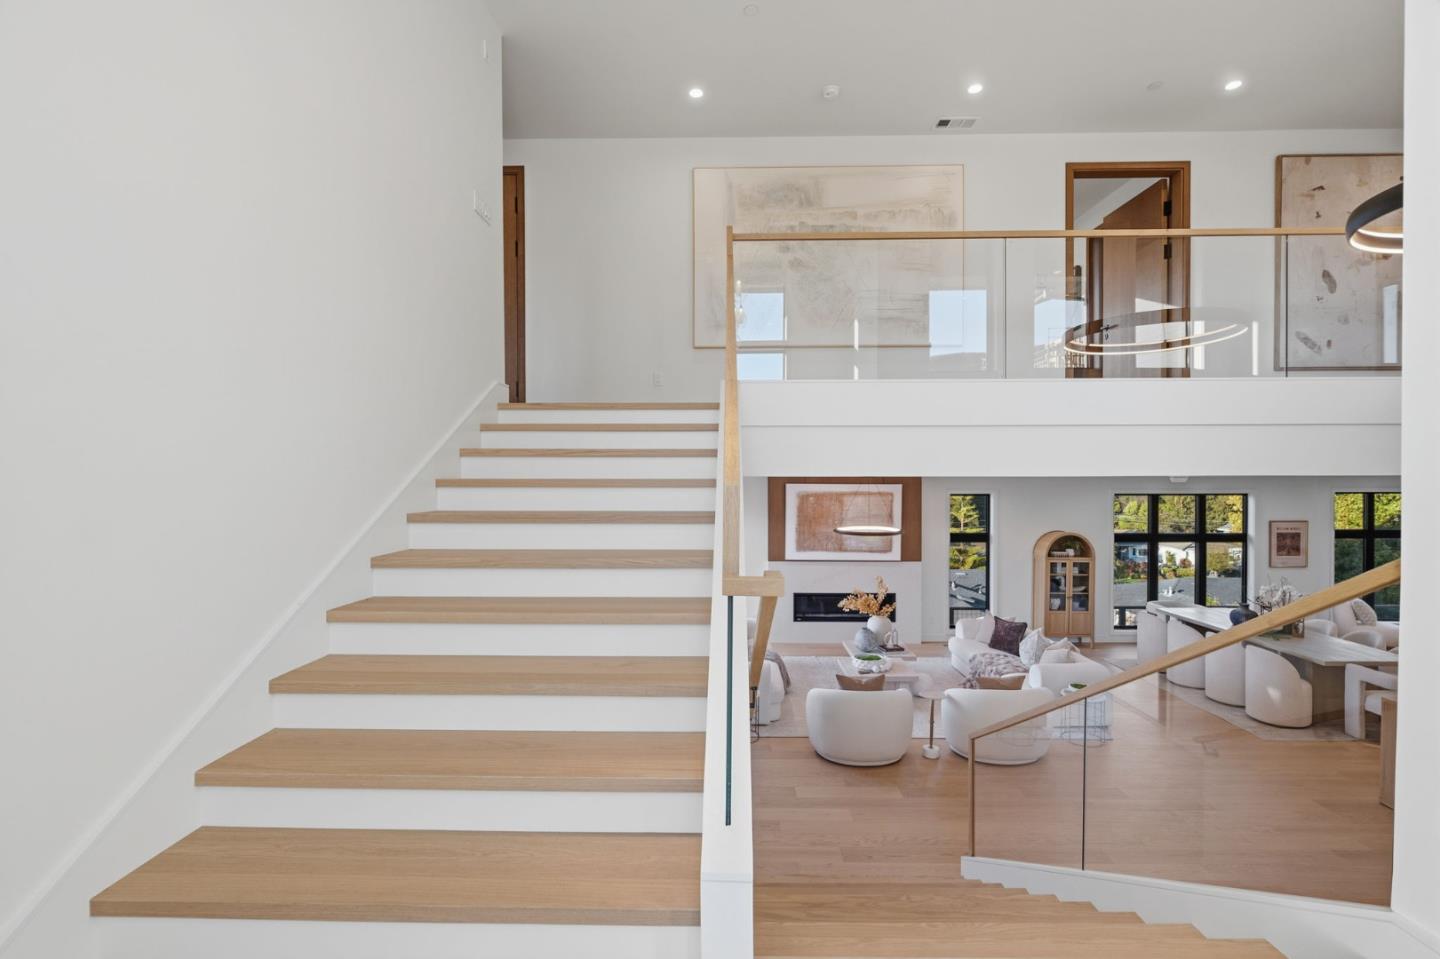
Light-oak staircase with glass railing overlooking a bright, furnished living room.
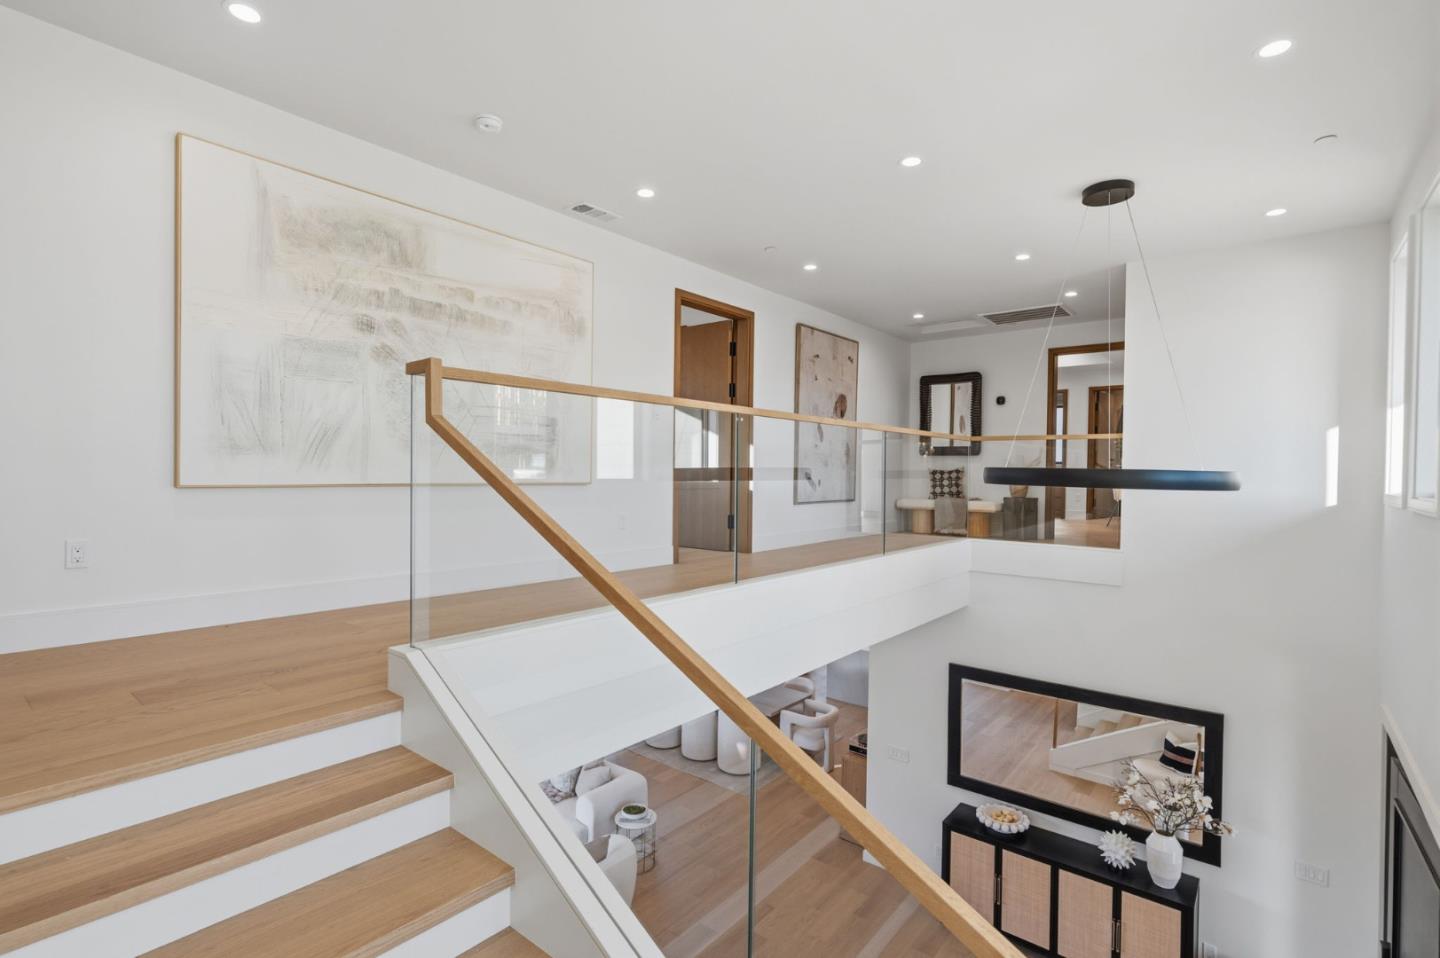
Bright modern stair landing with glass railing overlooking a furnished living room.
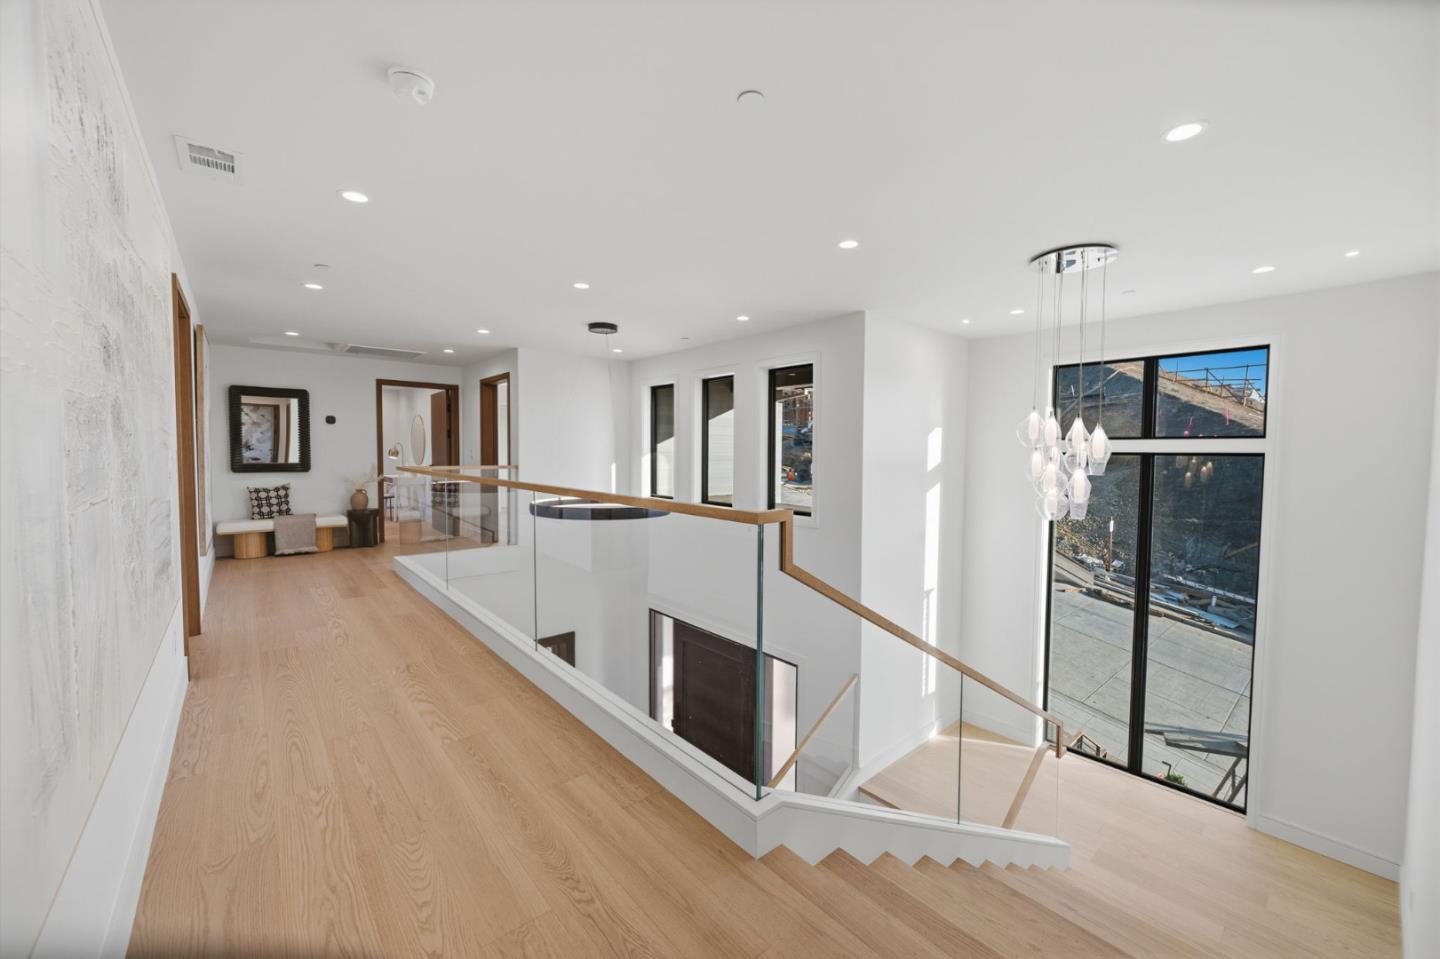
Modern upstairs landing with glass stair railing, pale wood floors, and tall windows.
Staged bedroom with a white bed, two armchairs, and a wide window overlooking trees.
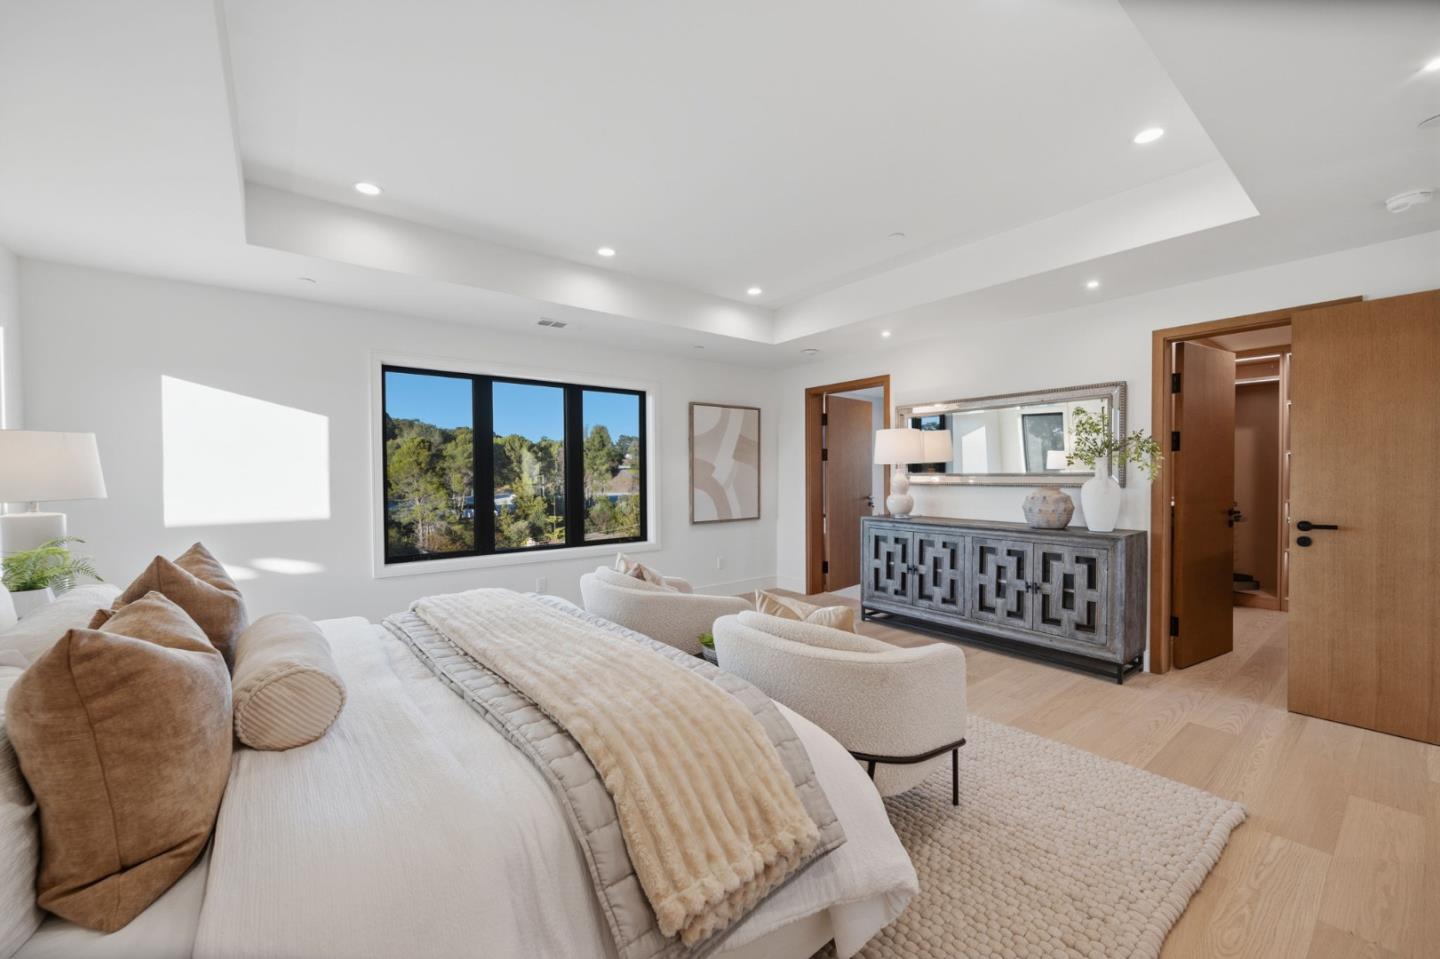
Staged bedroom with a large bed, a window overlooking trees, and a mirrored dresser.
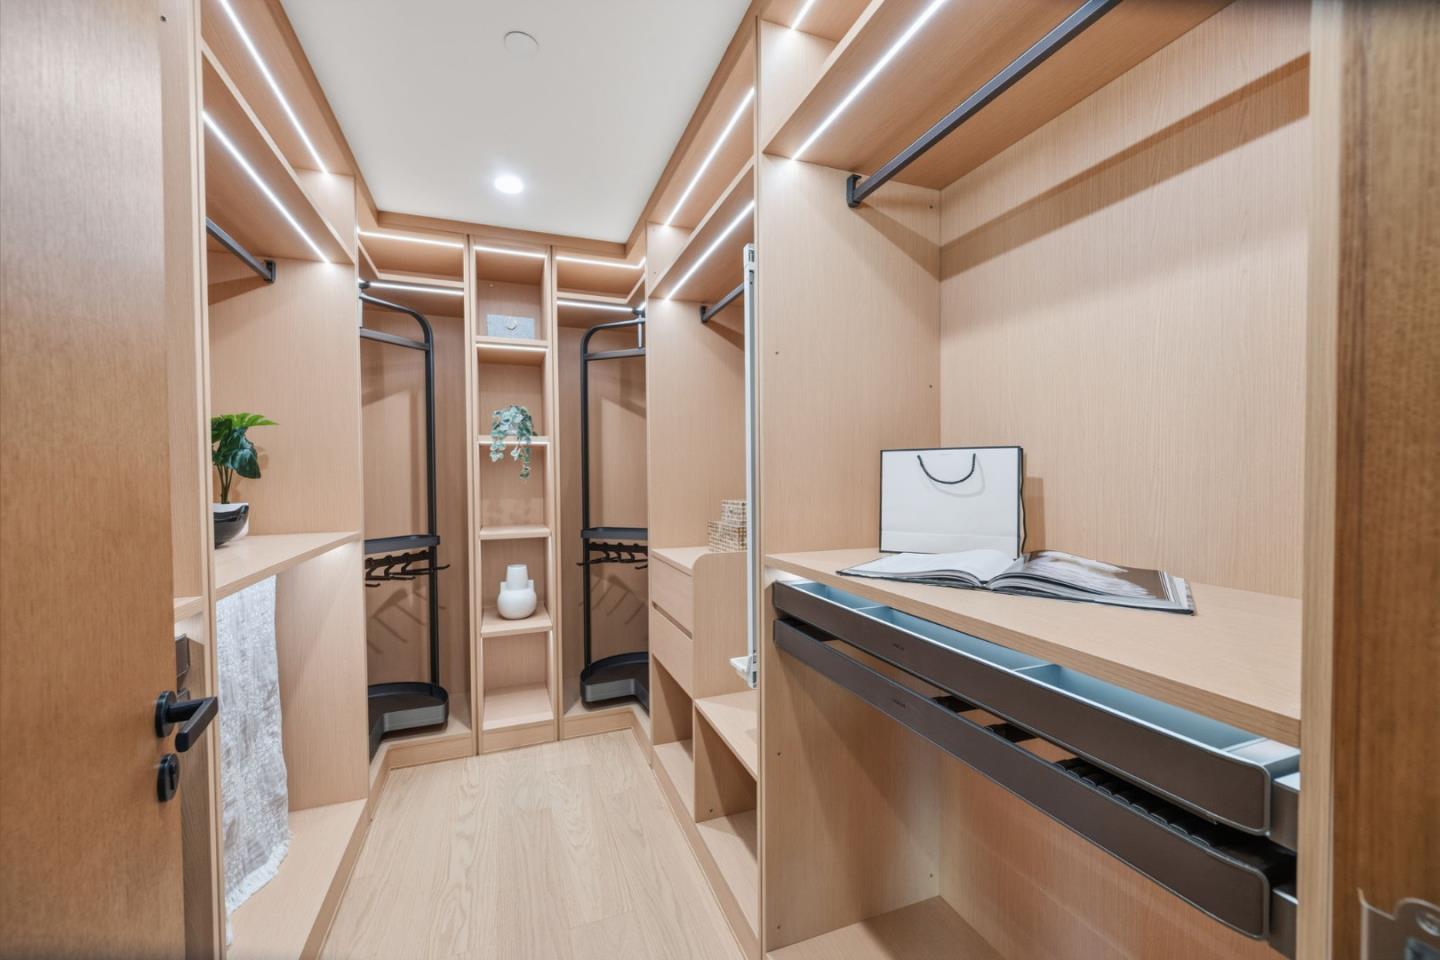
Walk-in closet with light wood built-ins, illuminated shelves, and a long drawer unit.
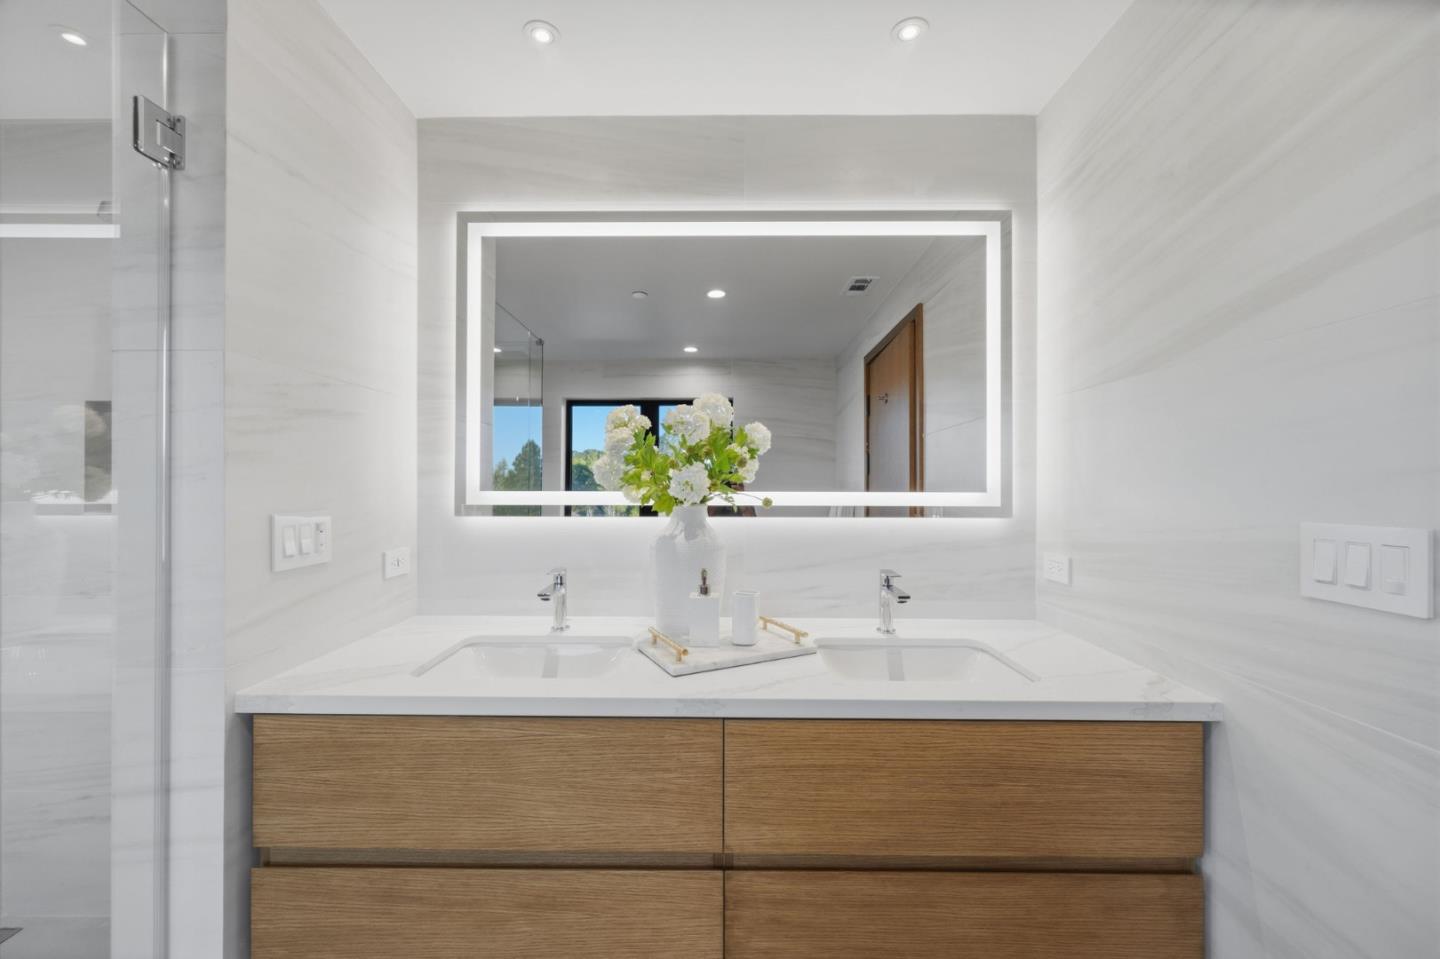
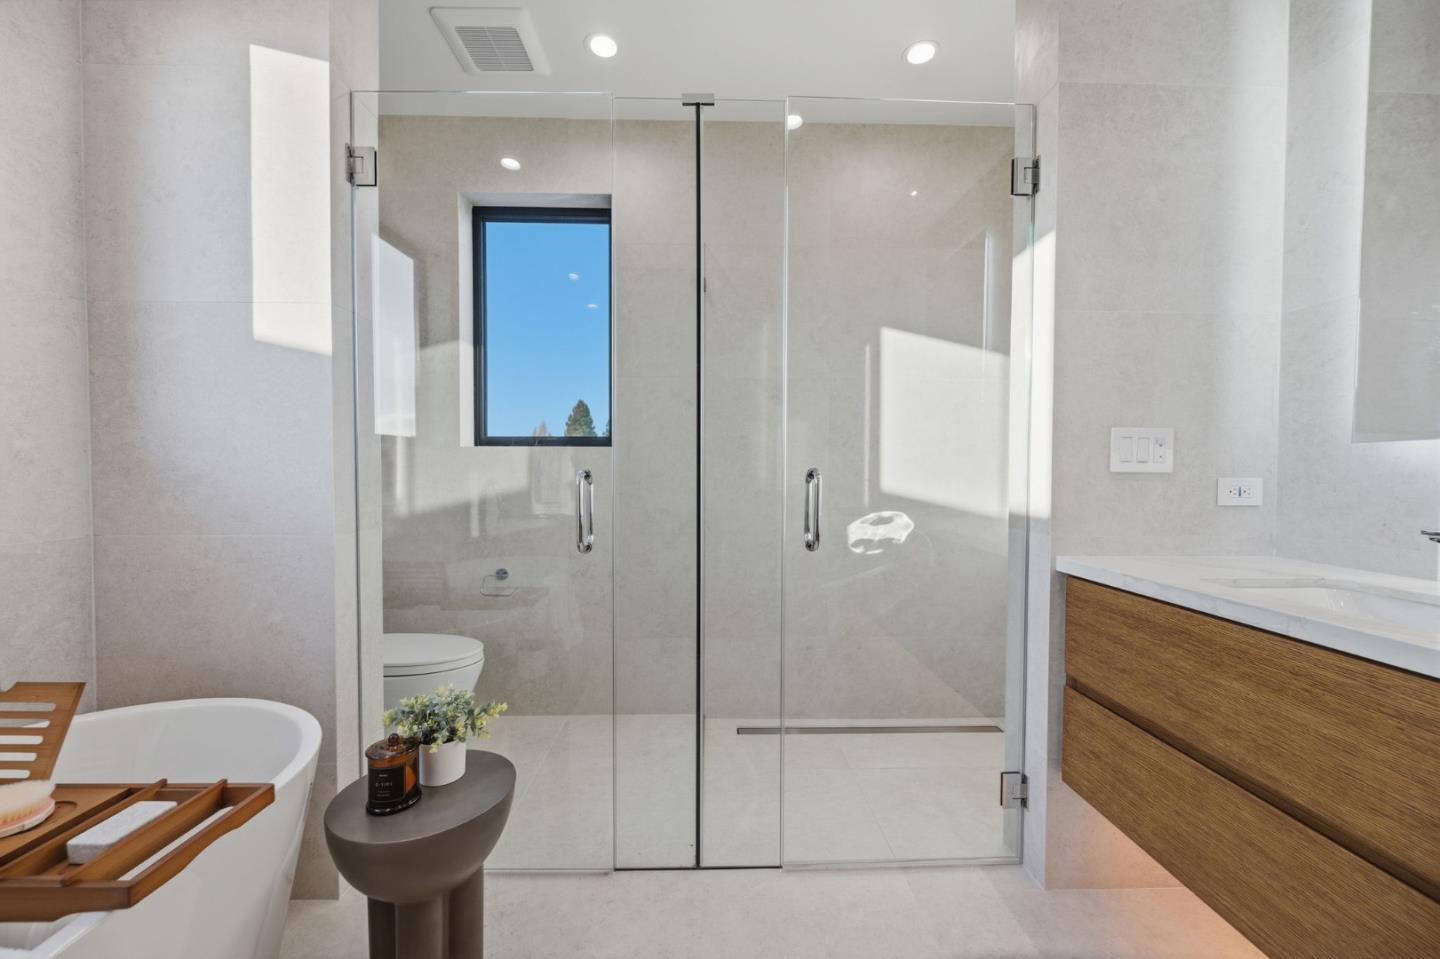
Modern bathroom with a glass shower, wood-front double vanity, and illuminated mirror.
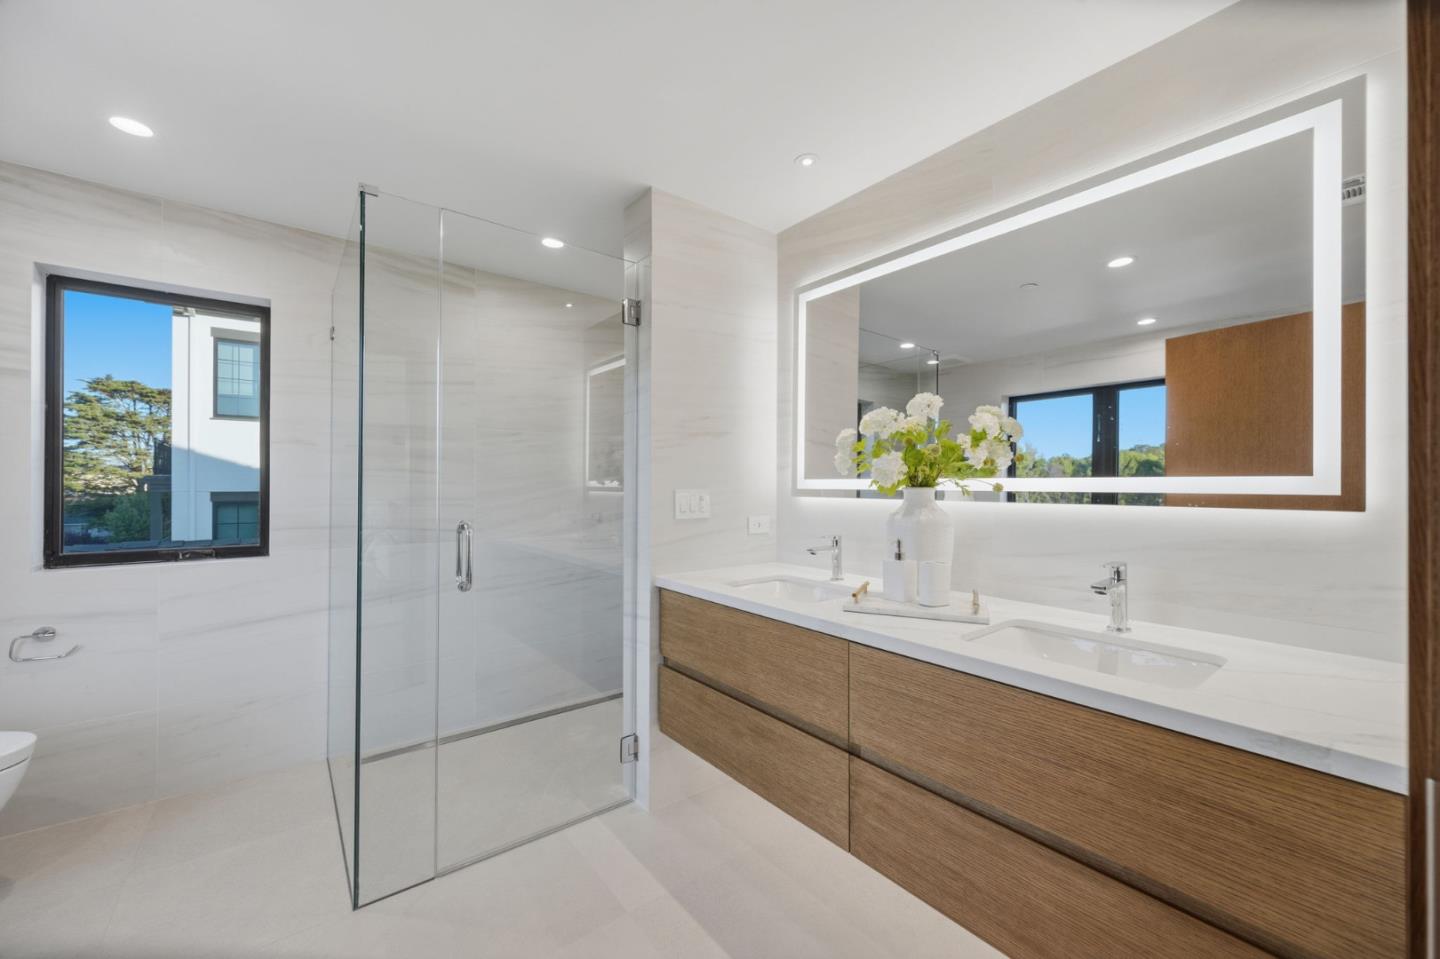
Modern bathroom with a double-sink wood vanity, large mirror, and glass-enclosed shower.
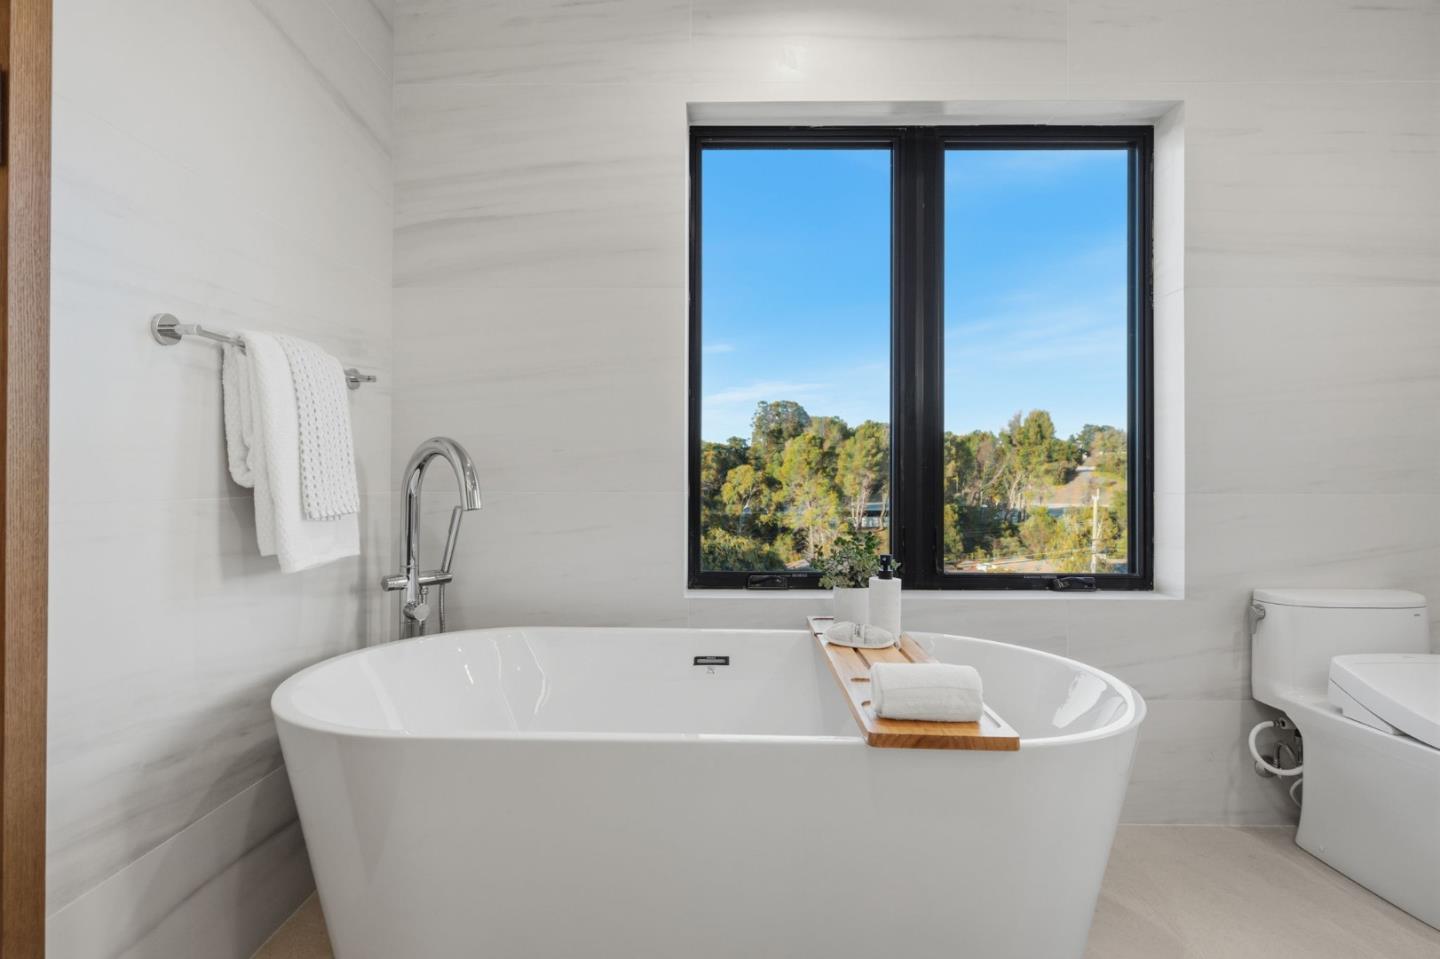
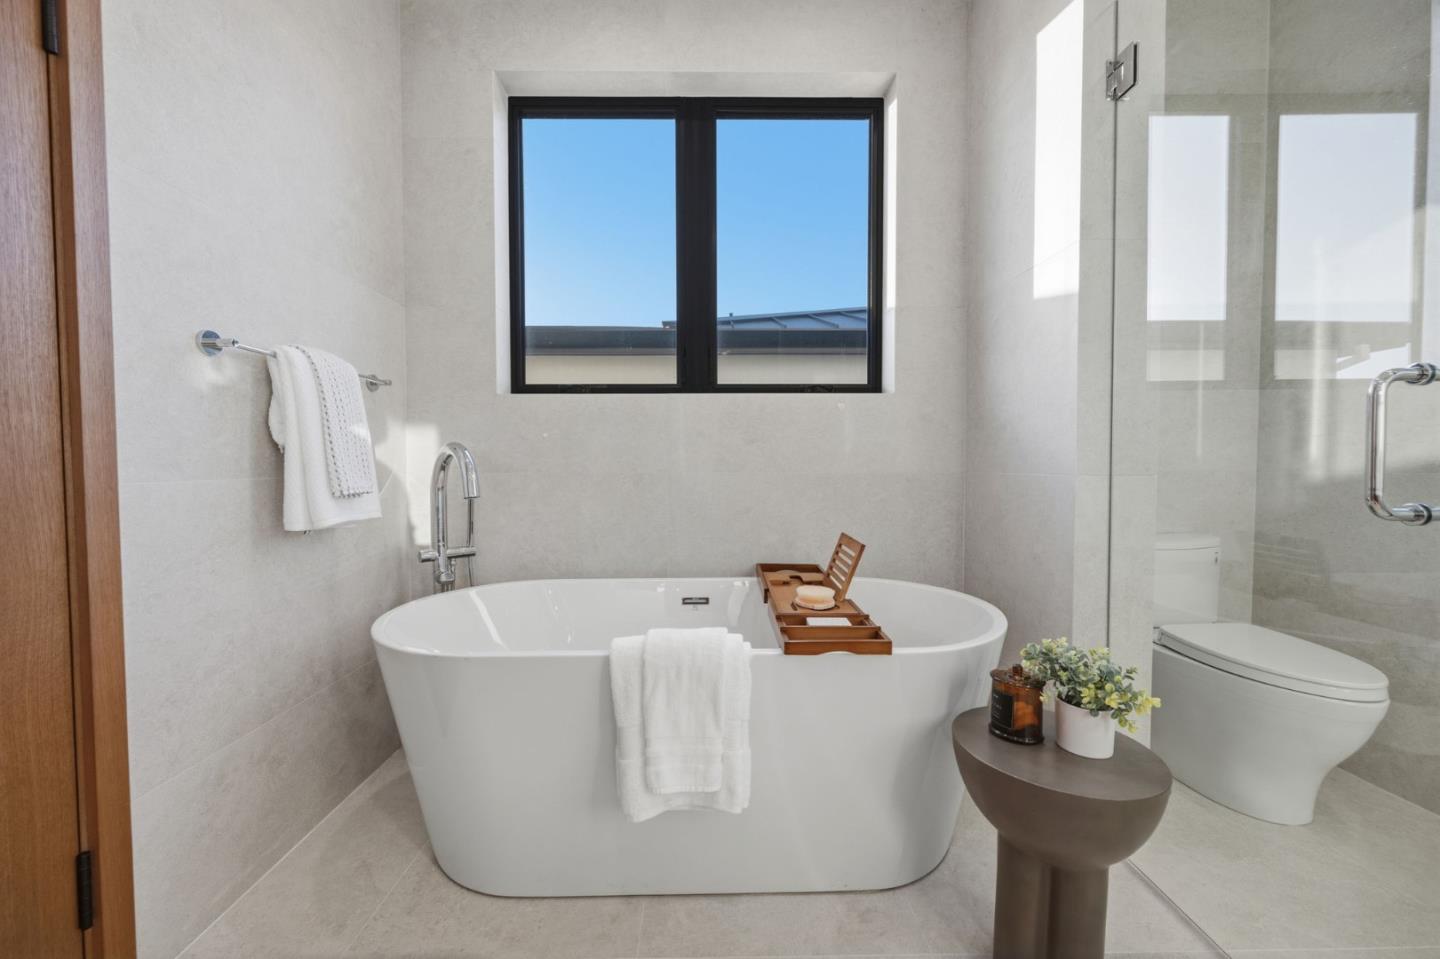
Bathroom with a freestanding soaking tub beneath a large window overlooking trees.
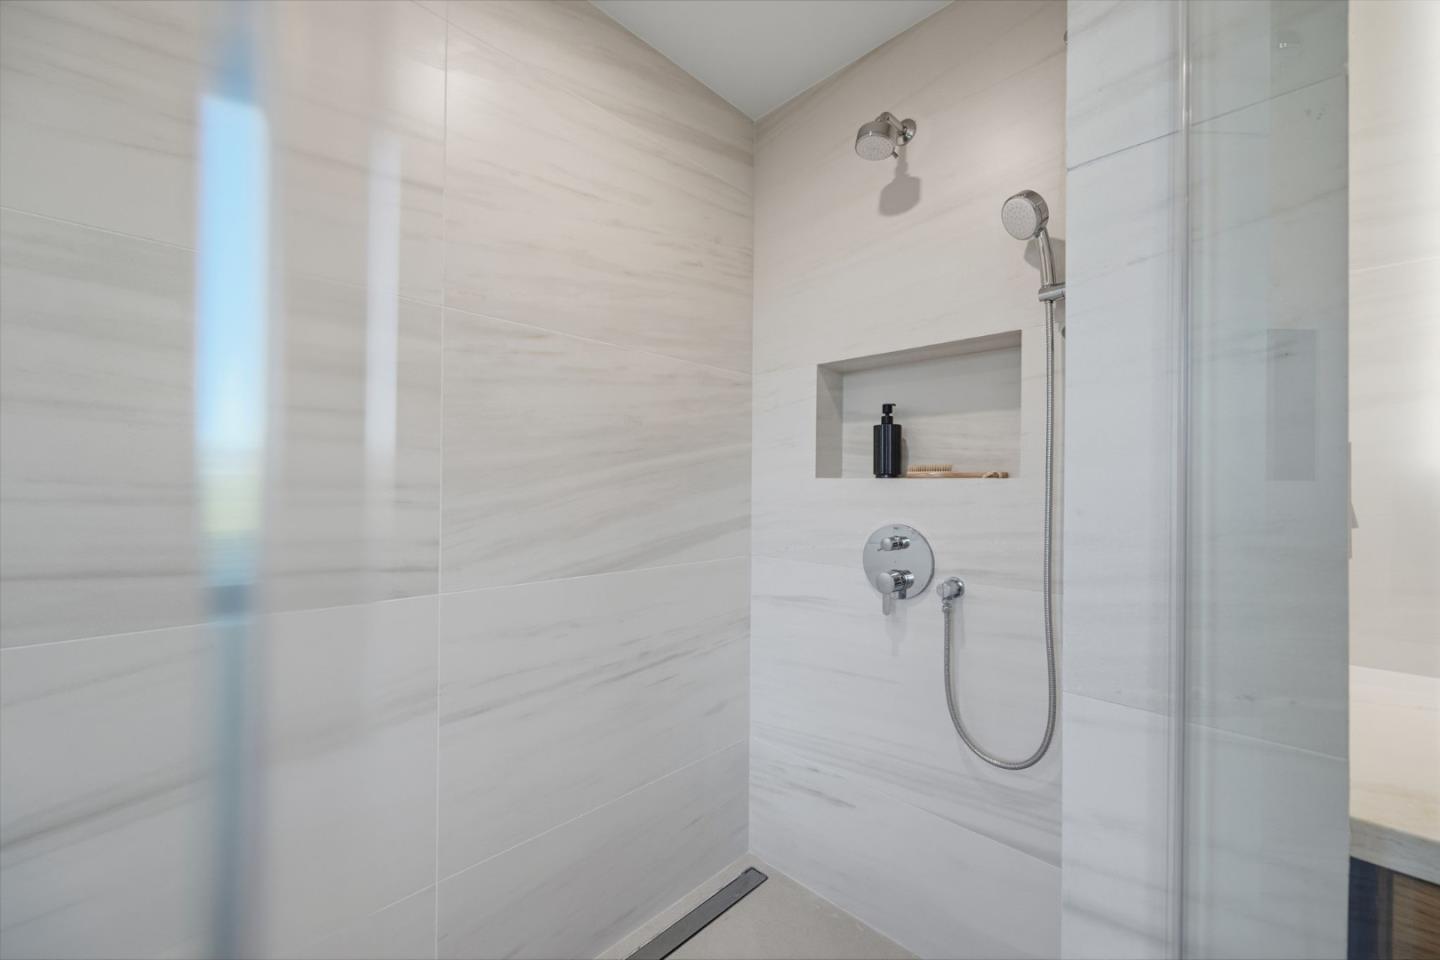
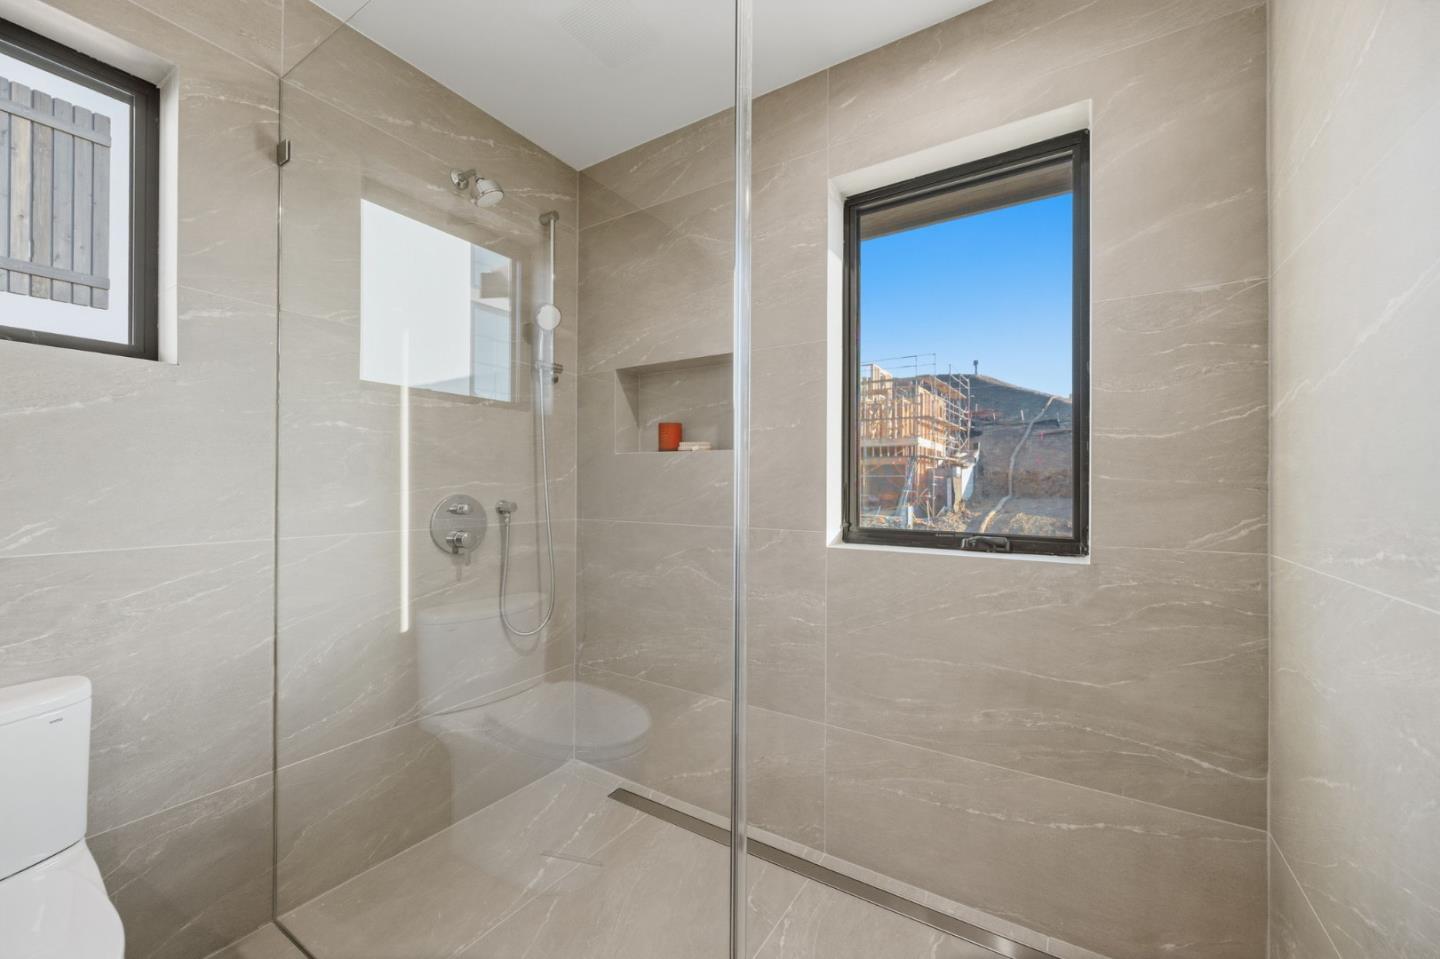
Walk-in shower with pale marble-look tile, glass enclosure, recessed niche, and handheld showerhead.
Staged bedroom with a king bed, two upholstered chairs, and windows overlooking a distant blue horizon.
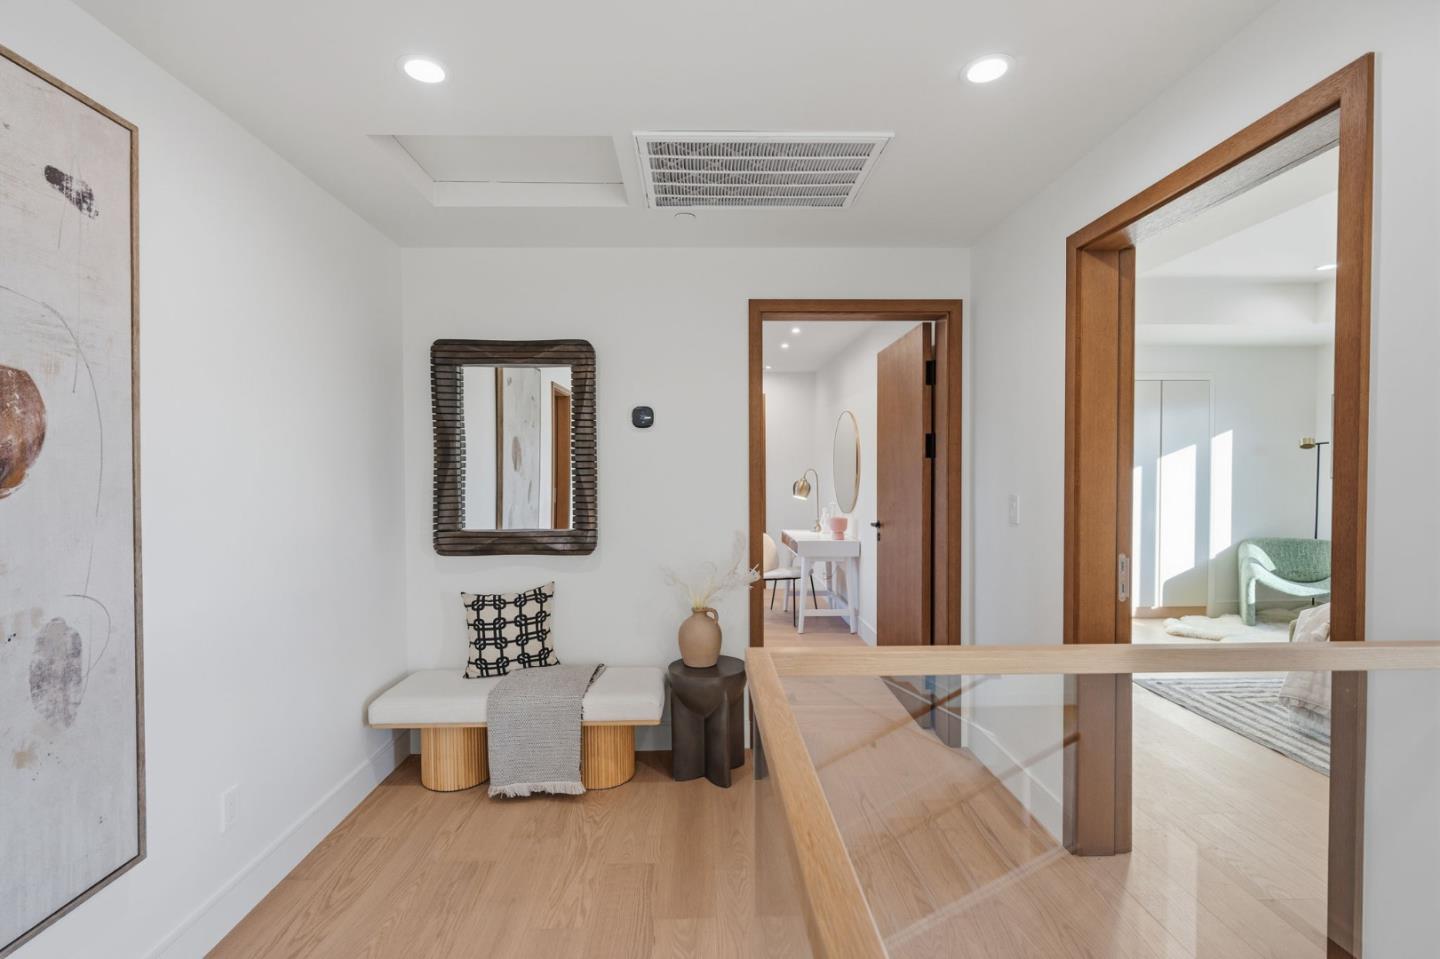
Bright hallway with pale wood floors, a glass railing, and a cushioned bench beneath a mirror.
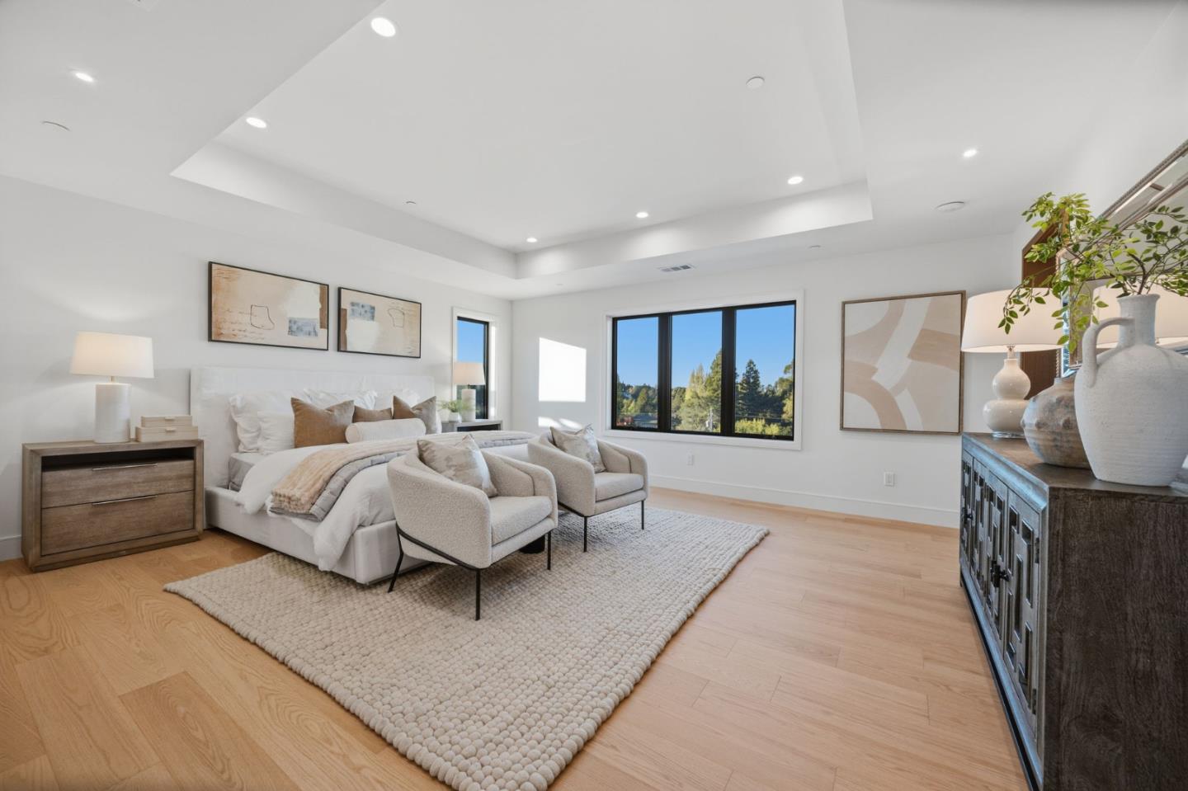
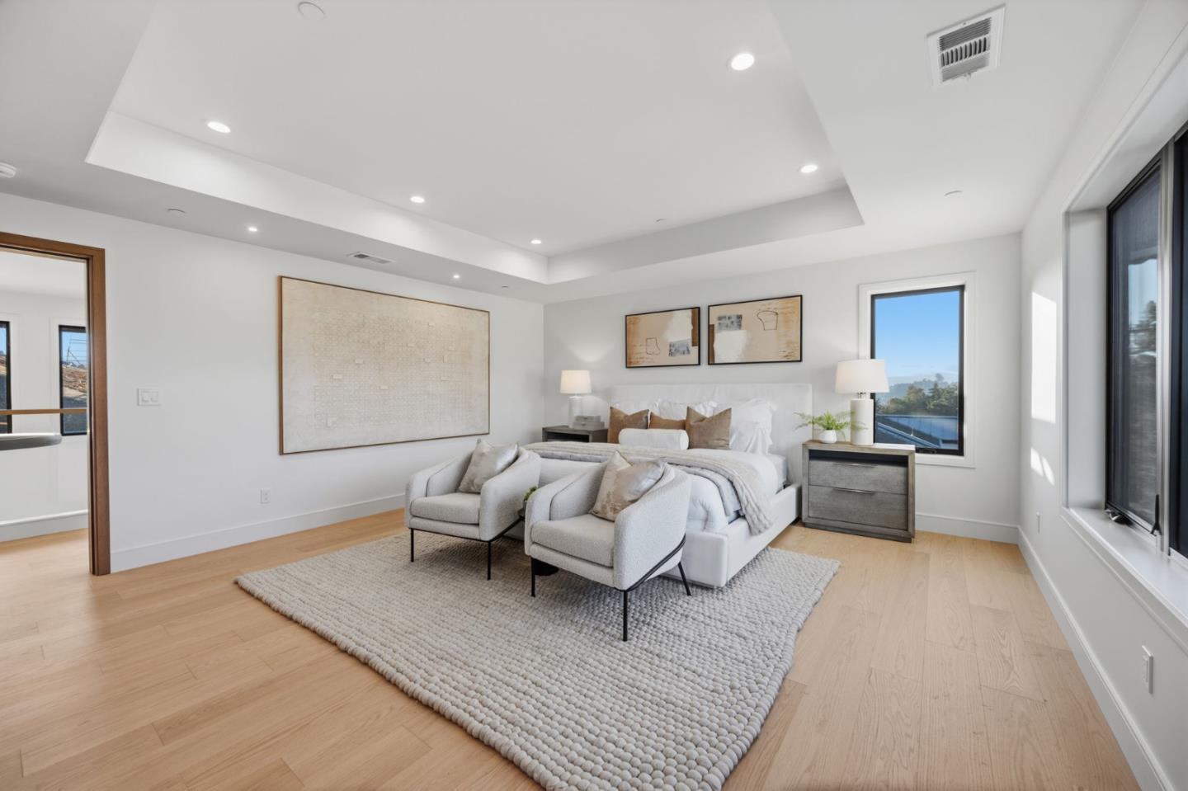
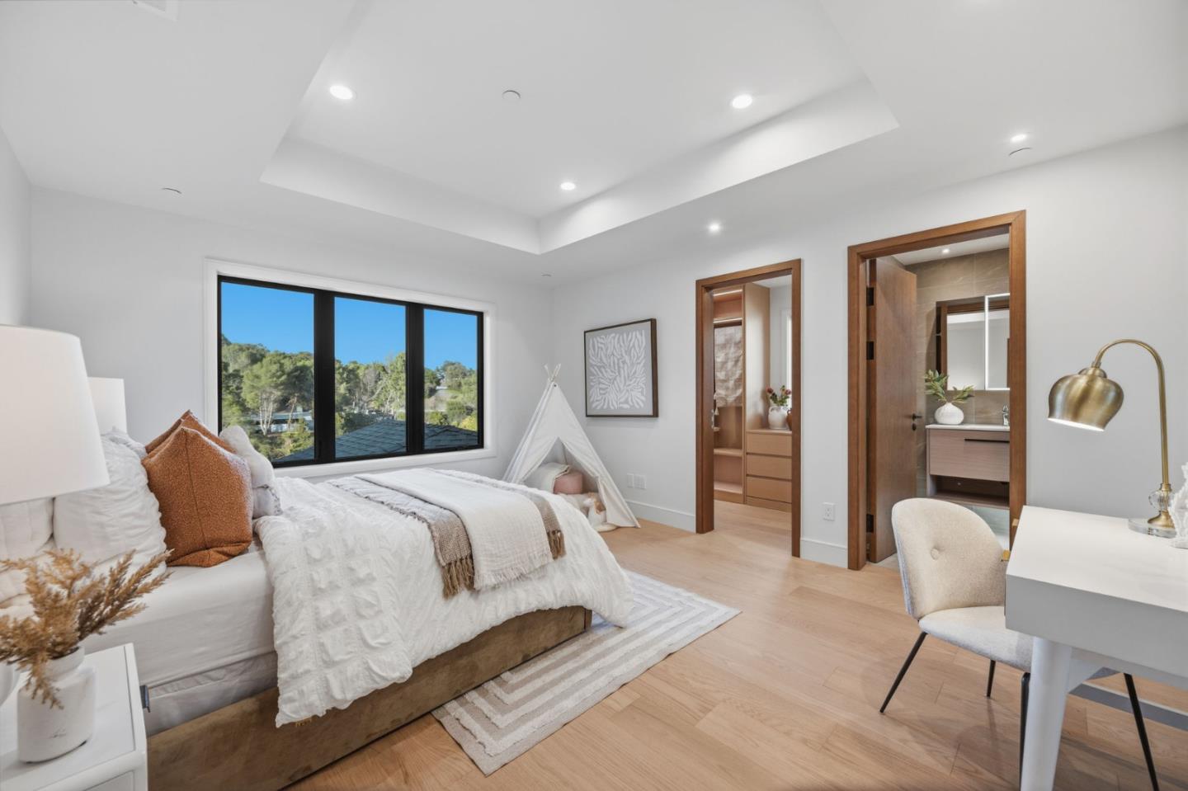
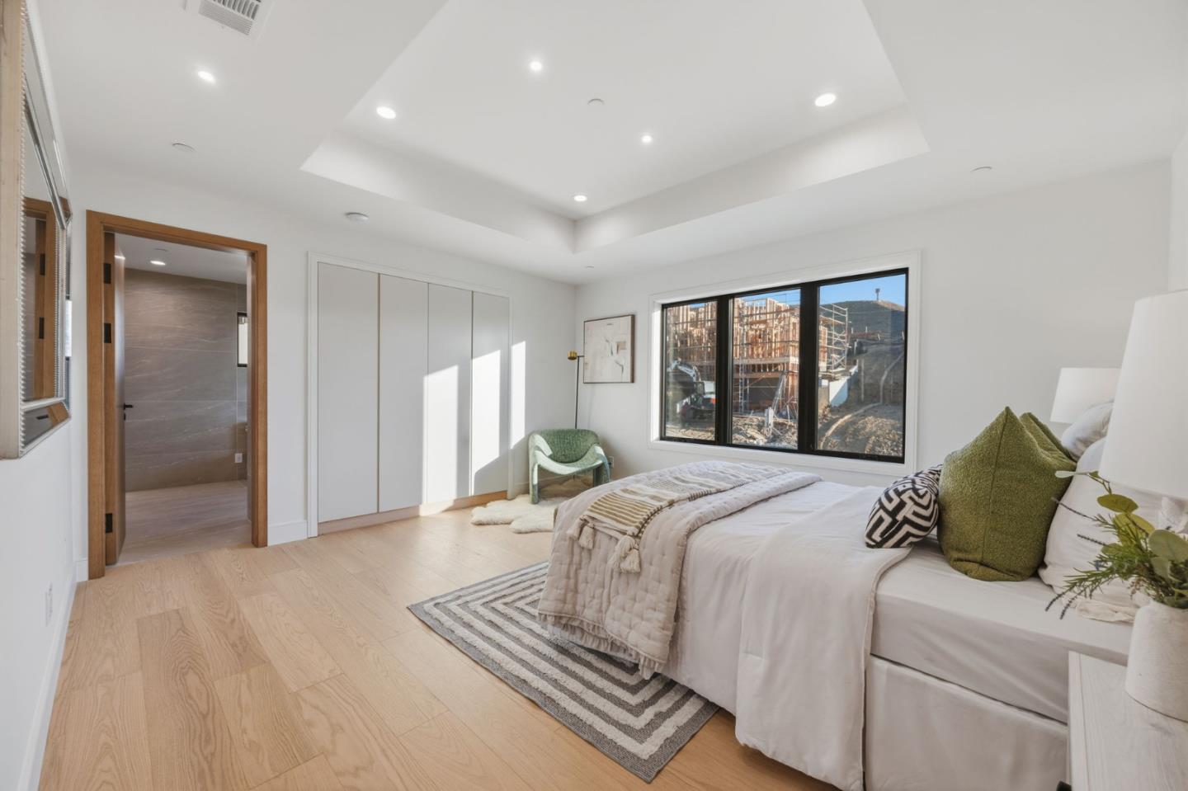
Staged bedroom with a white bed, tray ceiling, and large window overlooking trees.
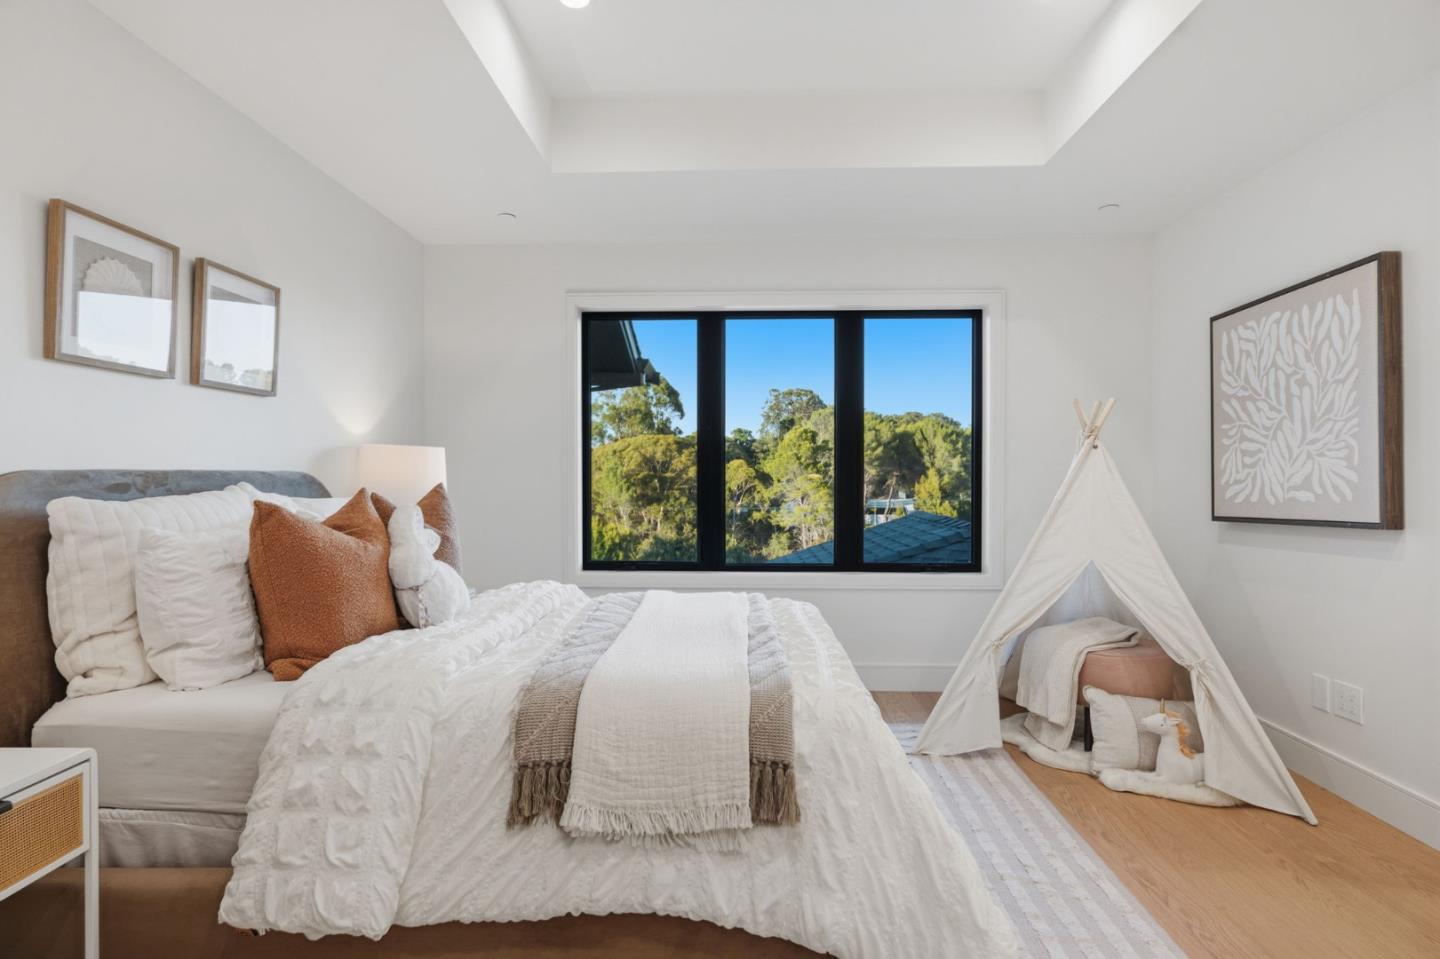
Staged bedroom with a white bed, a child’s play tent, and a wide window overlooking trees.
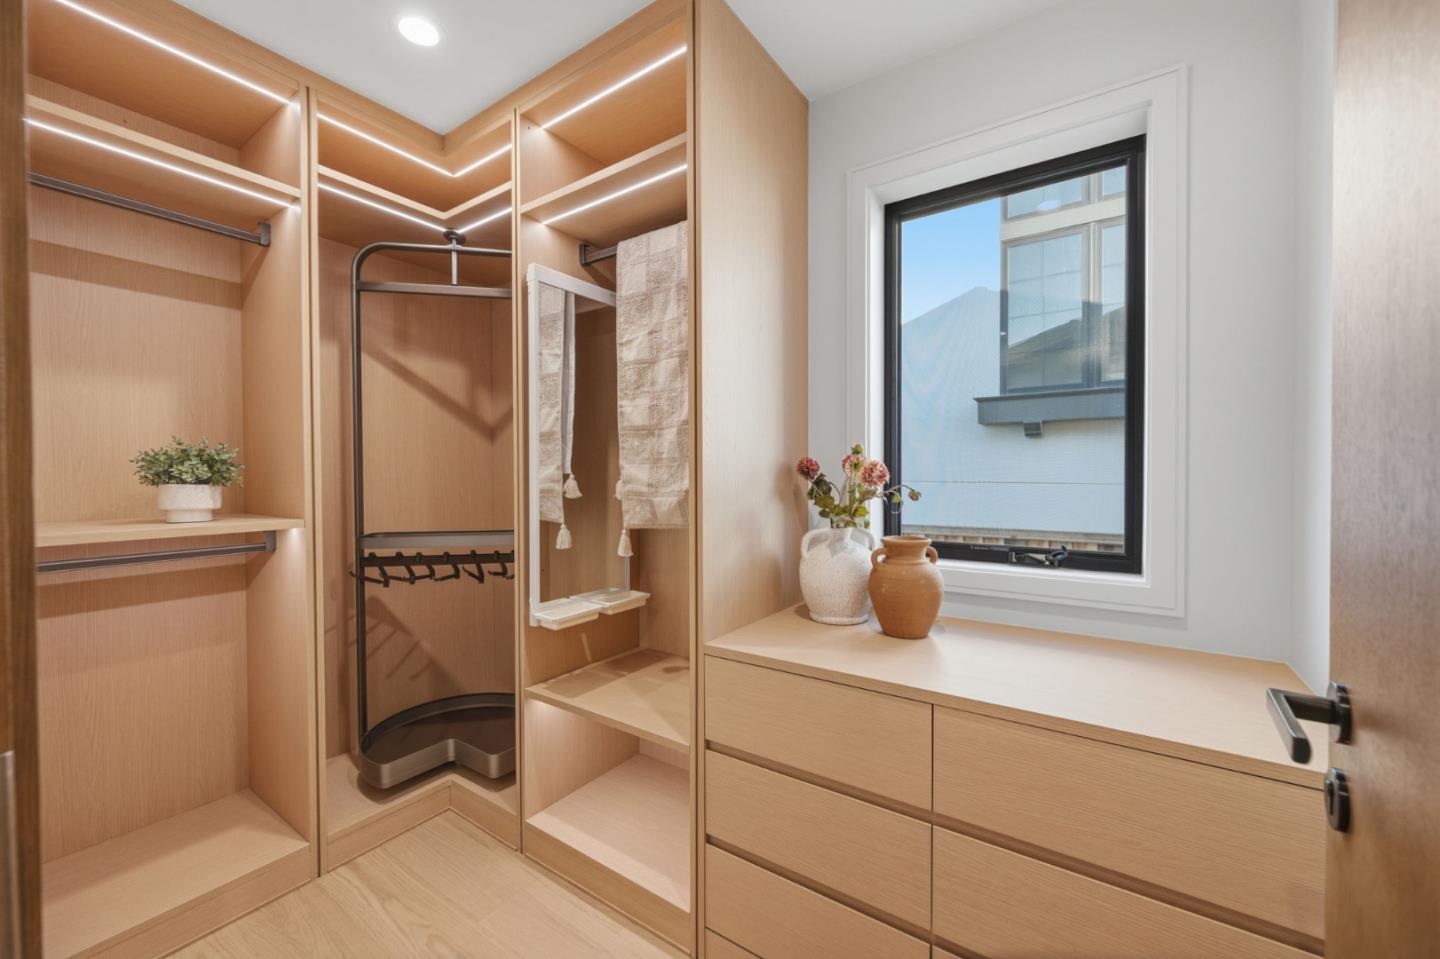
Walk-in closet with light wood built-ins, drawers, and a large window.
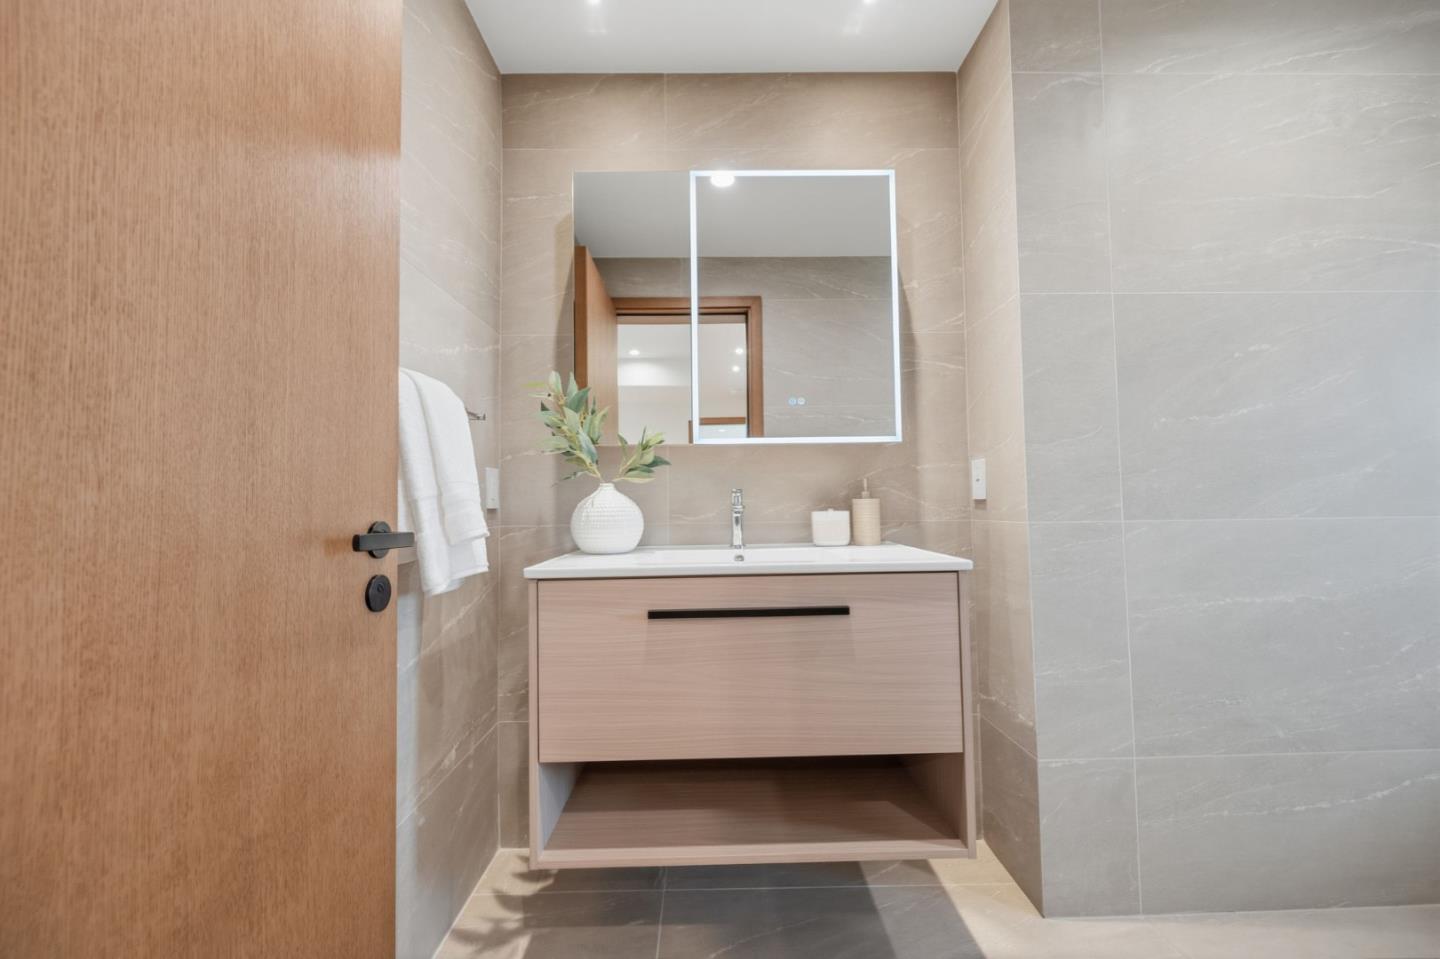
Modern bathroom with a floating wood vanity, large mirror, and warm gray tiled walls.
Modern tiled bathroom with a glass-enclosed shower and a large window.
Staged bedroom with a tray ceiling, pale wood floors, and a large window.
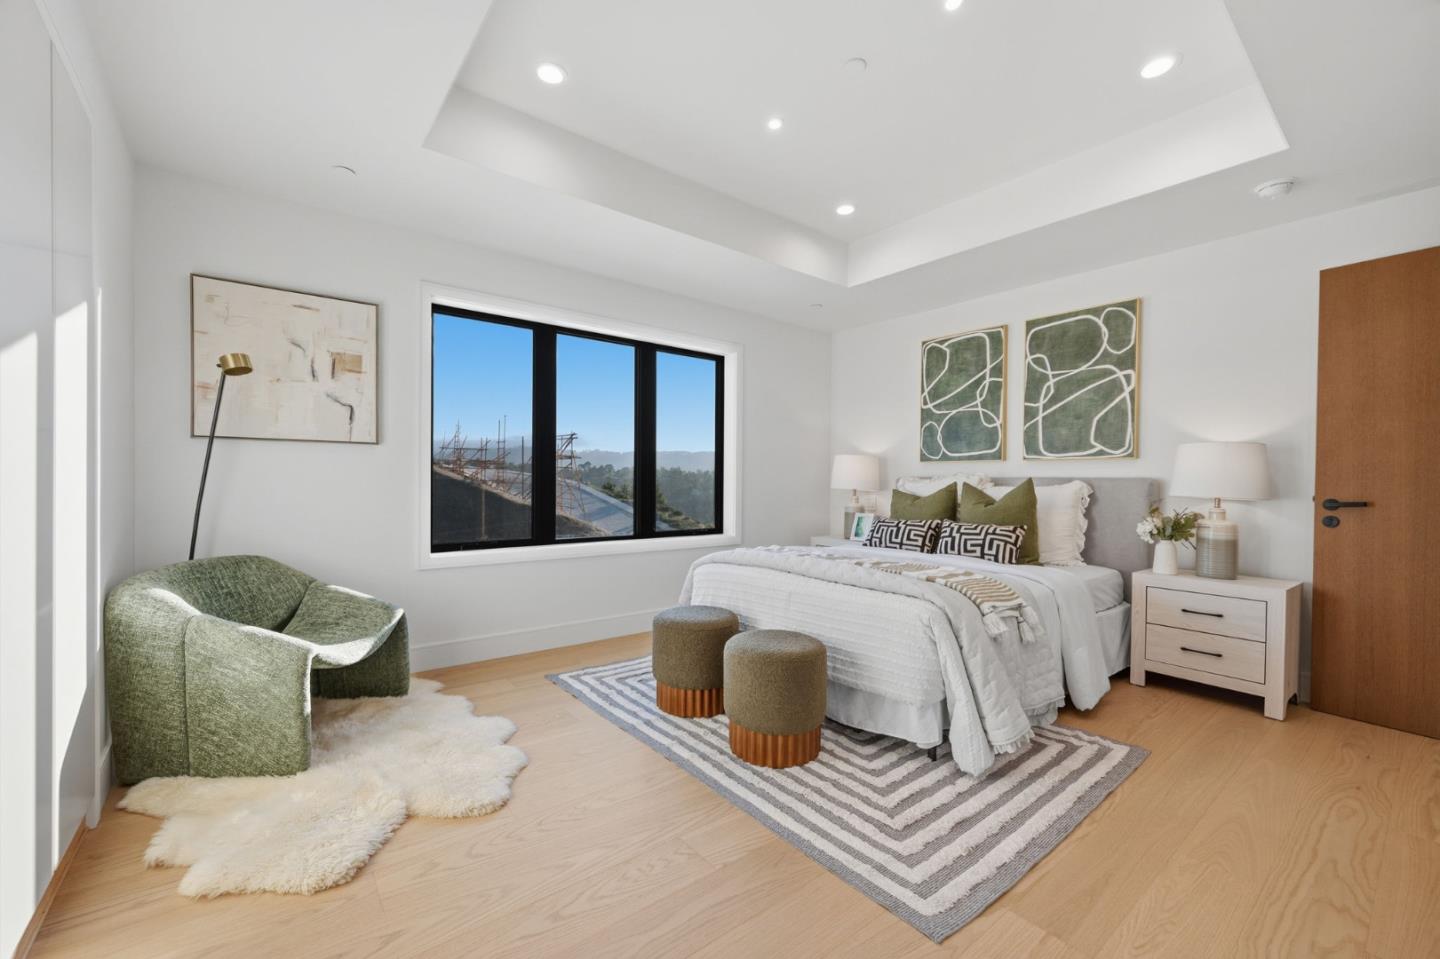
Staged bedroom with a white bed, green accent chair, striped rug, and large windows overlooking distant hills.
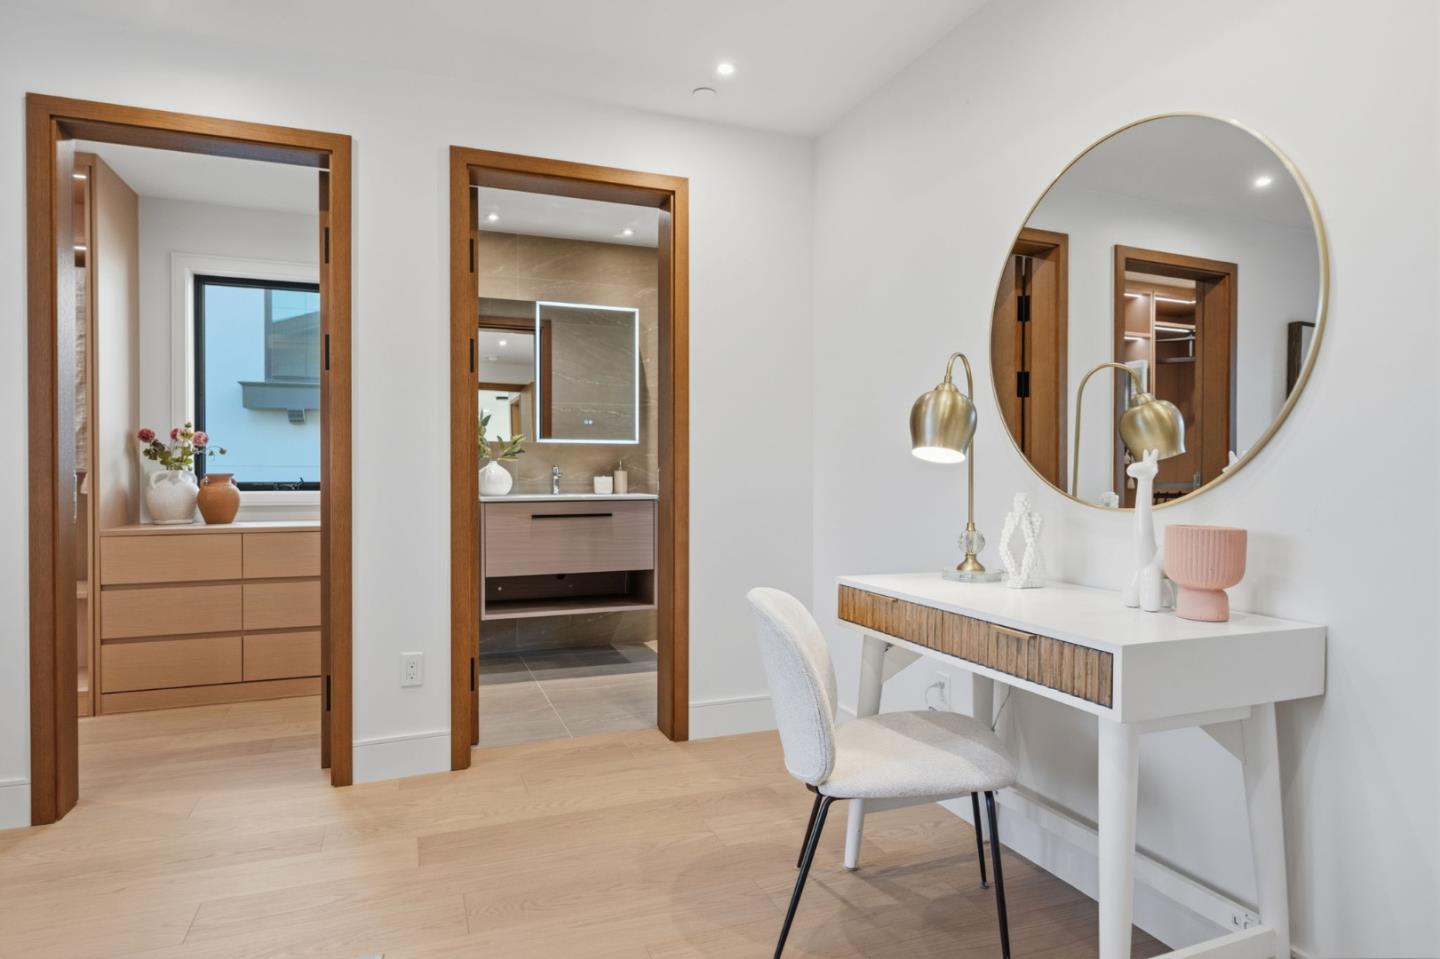
Dressing area with a white makeup vanity, round mirror, brass lamps, and doorways to a bathroom and closet.
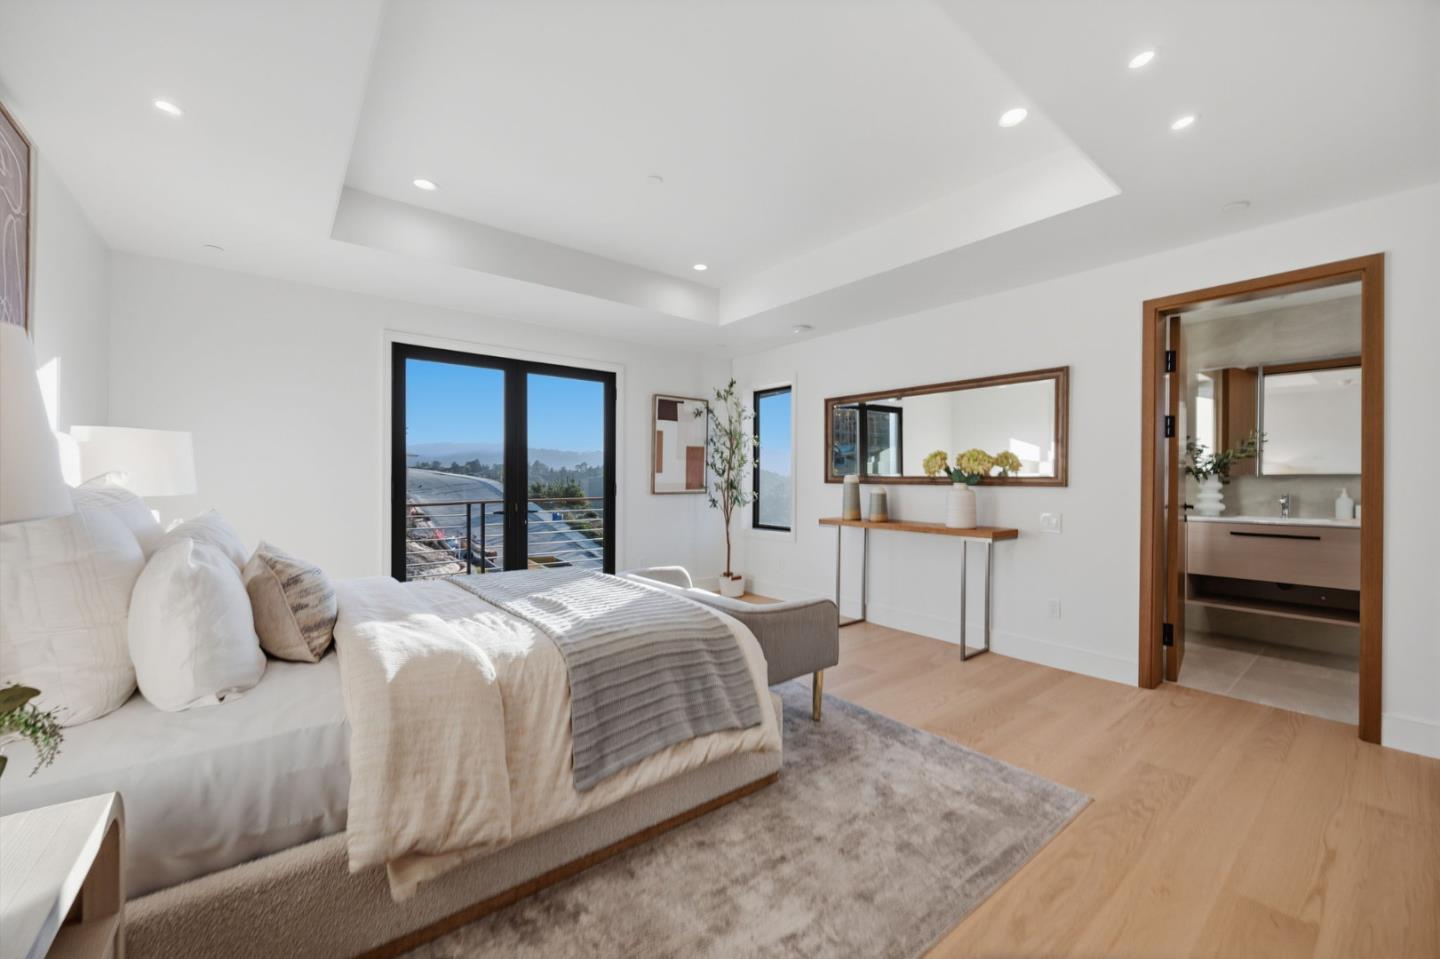
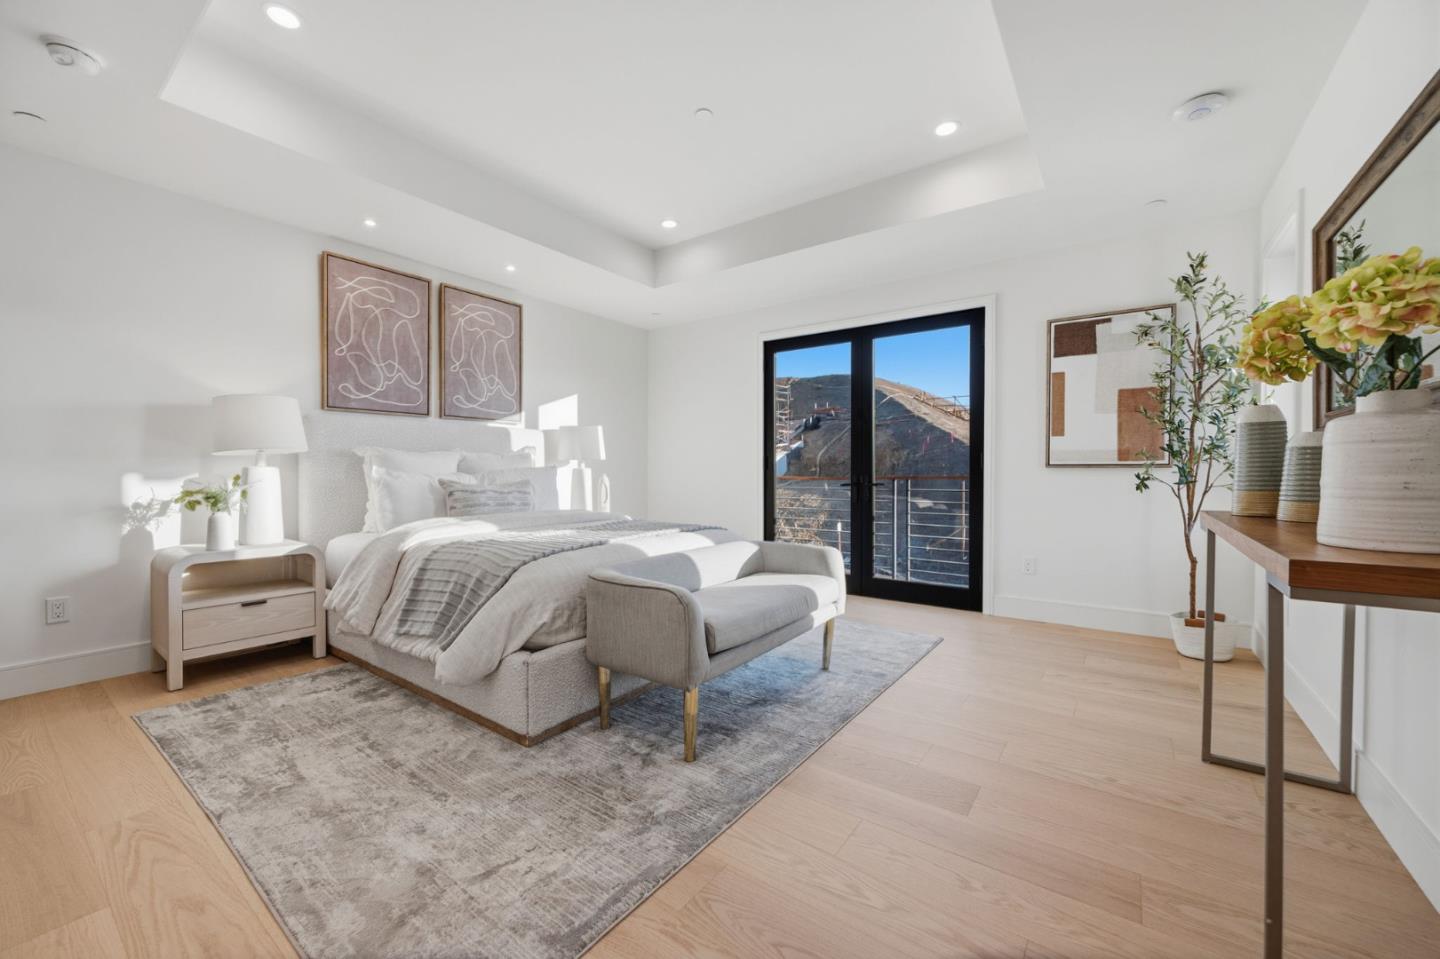
Staged bedroom with a large upholstered bed, balcony doors, and an en-suite bathroom.
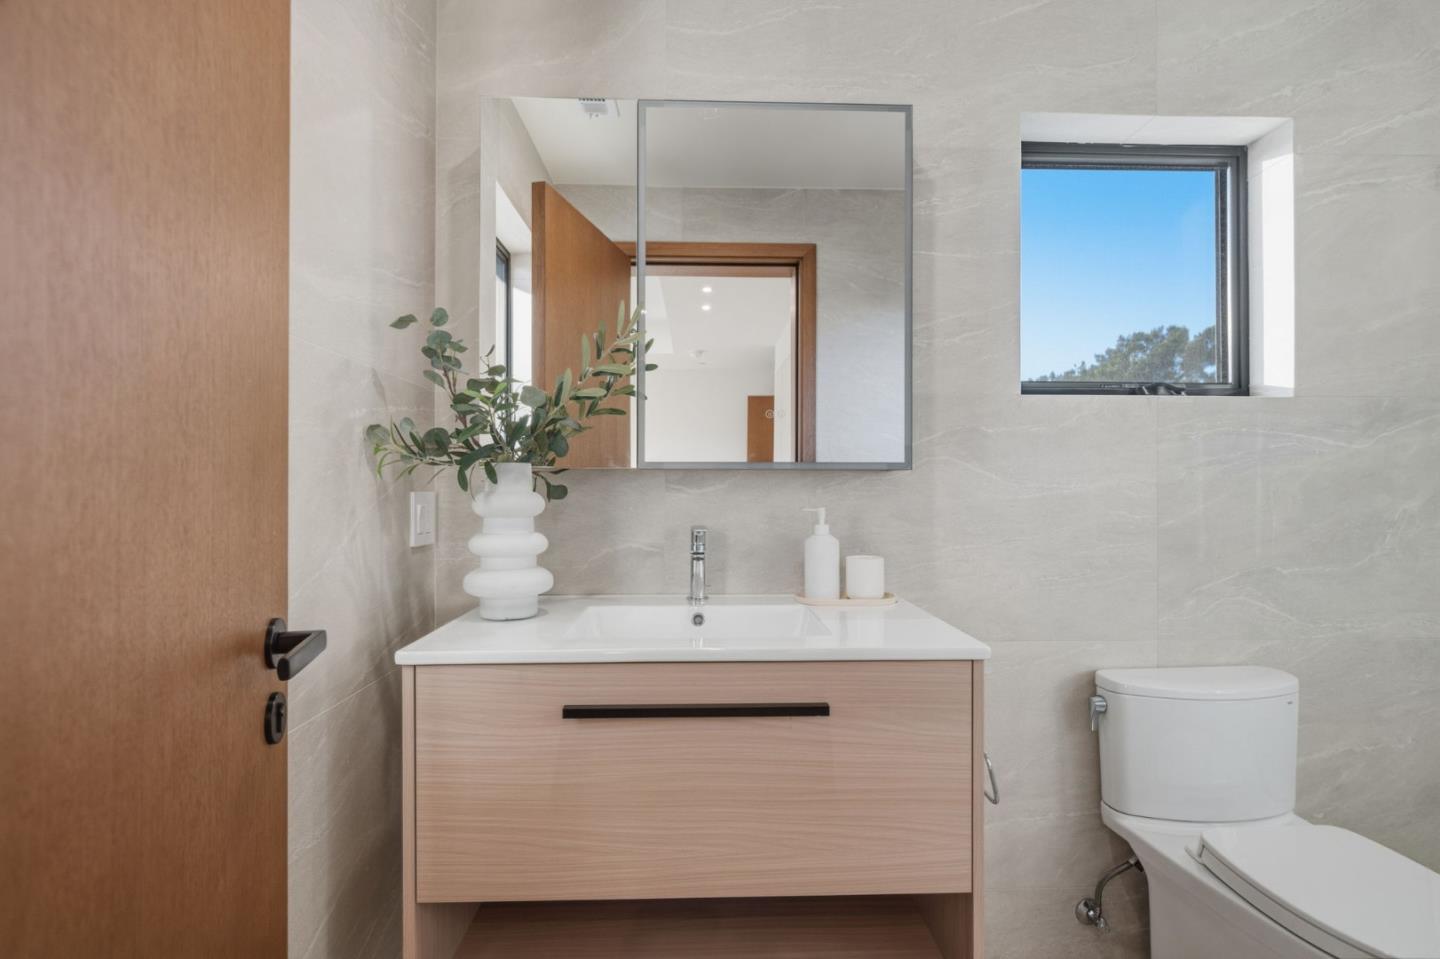
Modern bathroom with pale tile, a light wood vanity, large mirror, and high window.
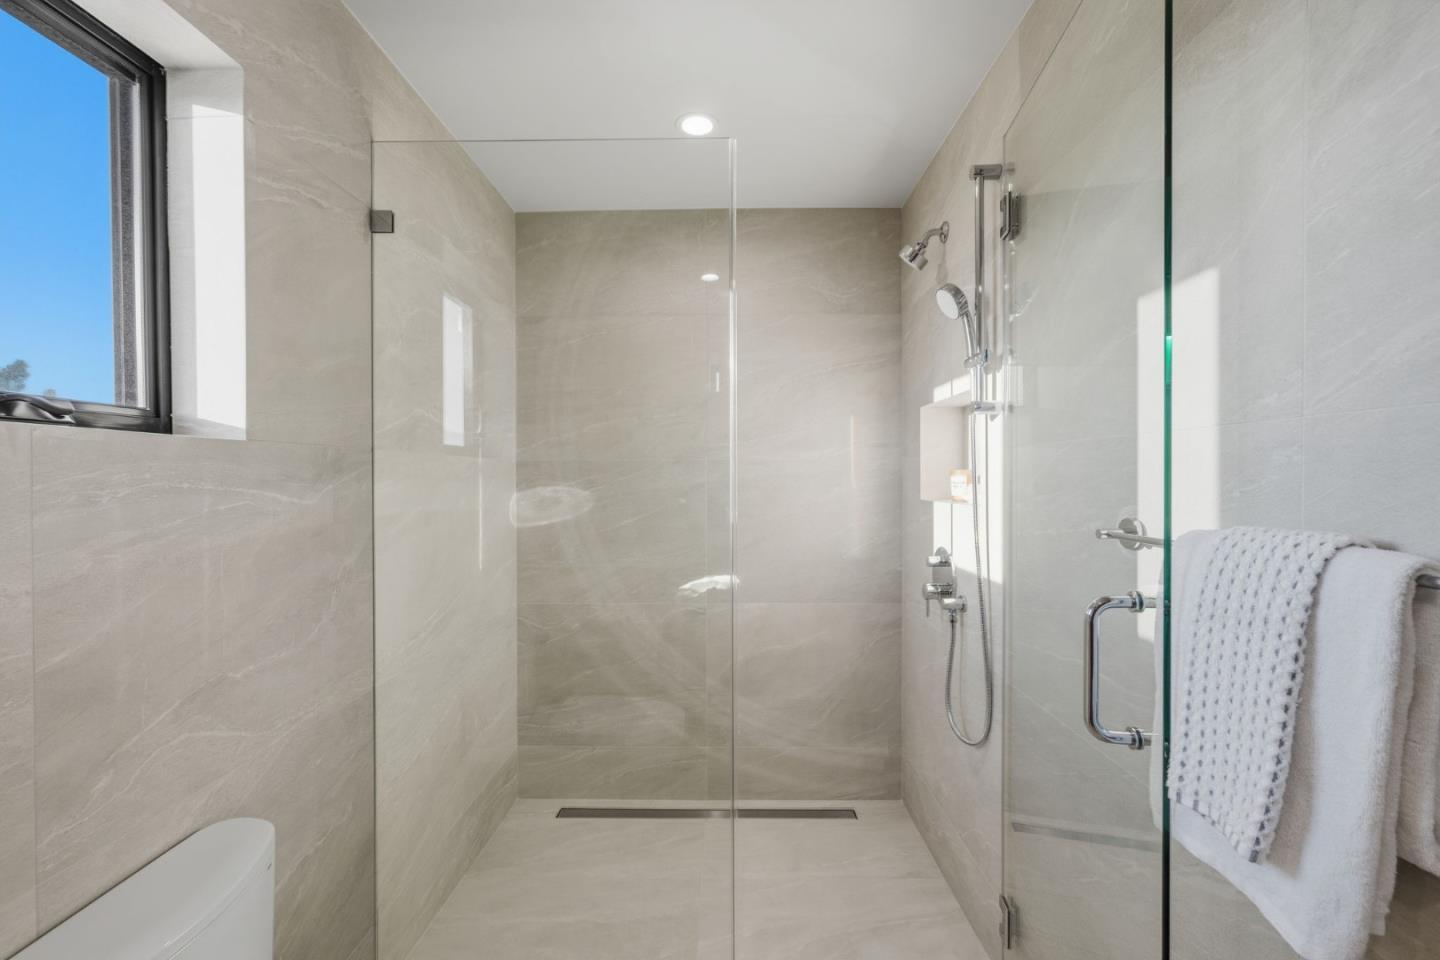
Walk-in tiled shower with clear glass enclosure, rainfall showerhead, window, and white towel.
Staged bedroom with a neutral upholstered bed and black-framed doors opening to a balcony.
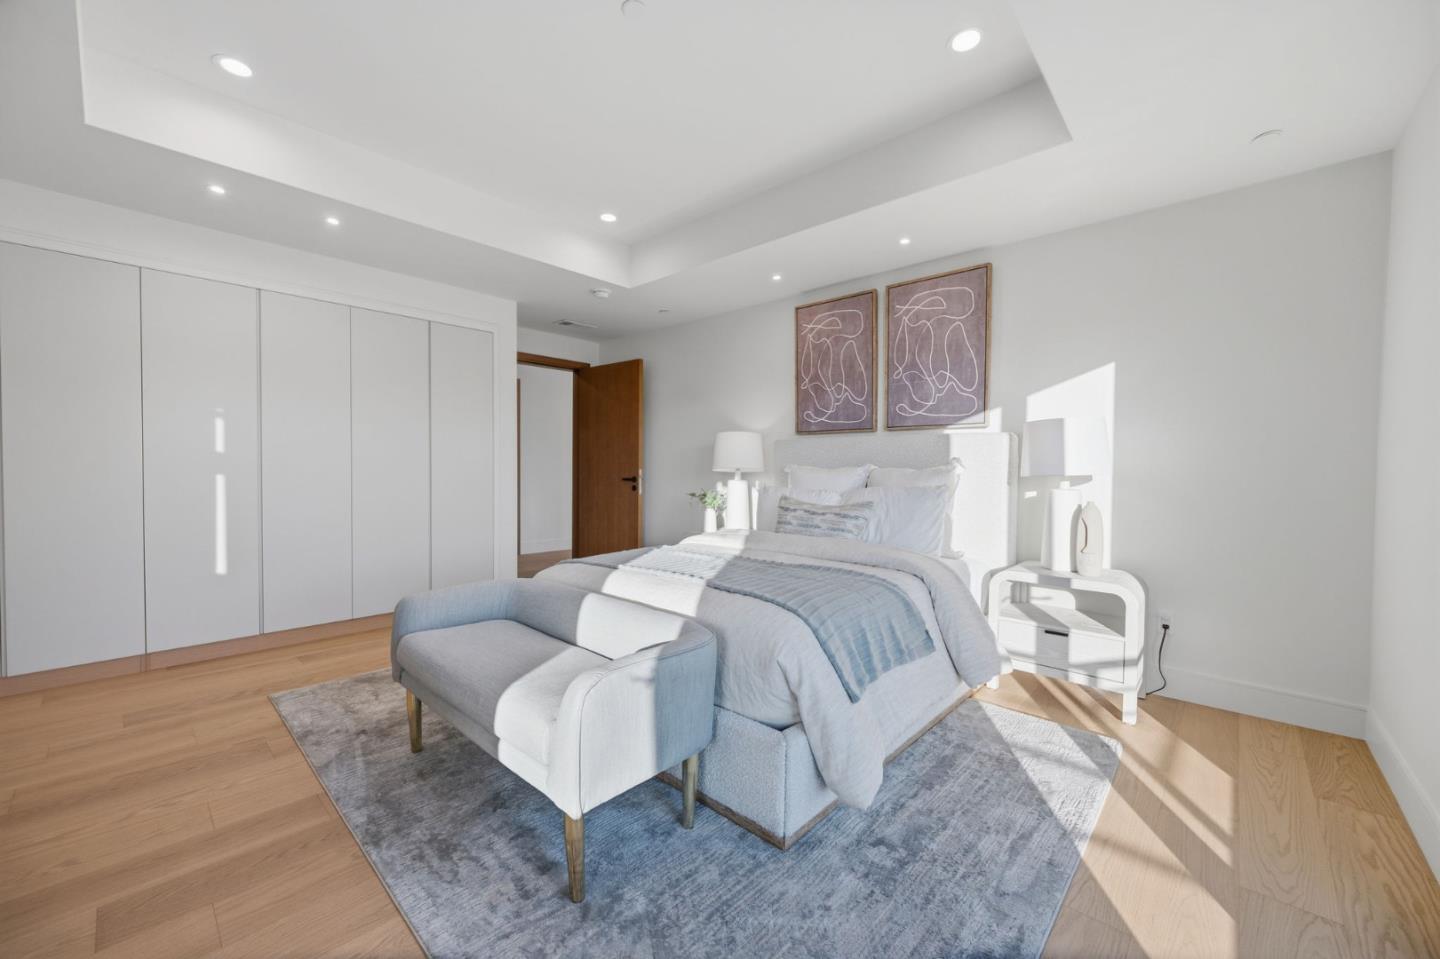
Bright bedroom with built-in white wardrobes, a gray bench, and abstract art above the bed.
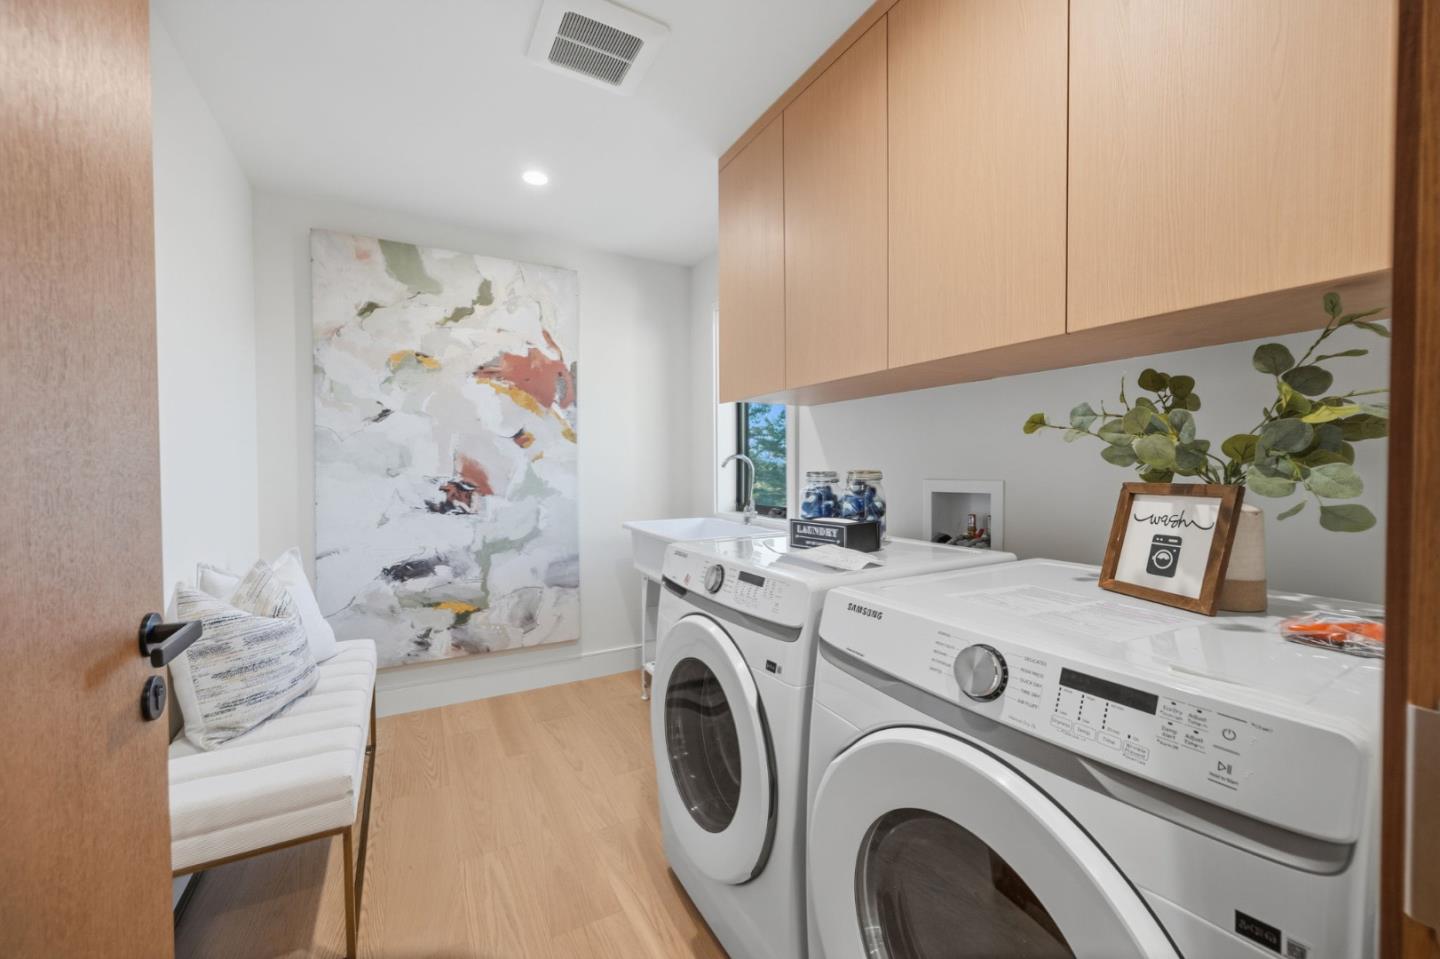
Laundry room with front-loading washer and dryer beneath pale wood cabinets.
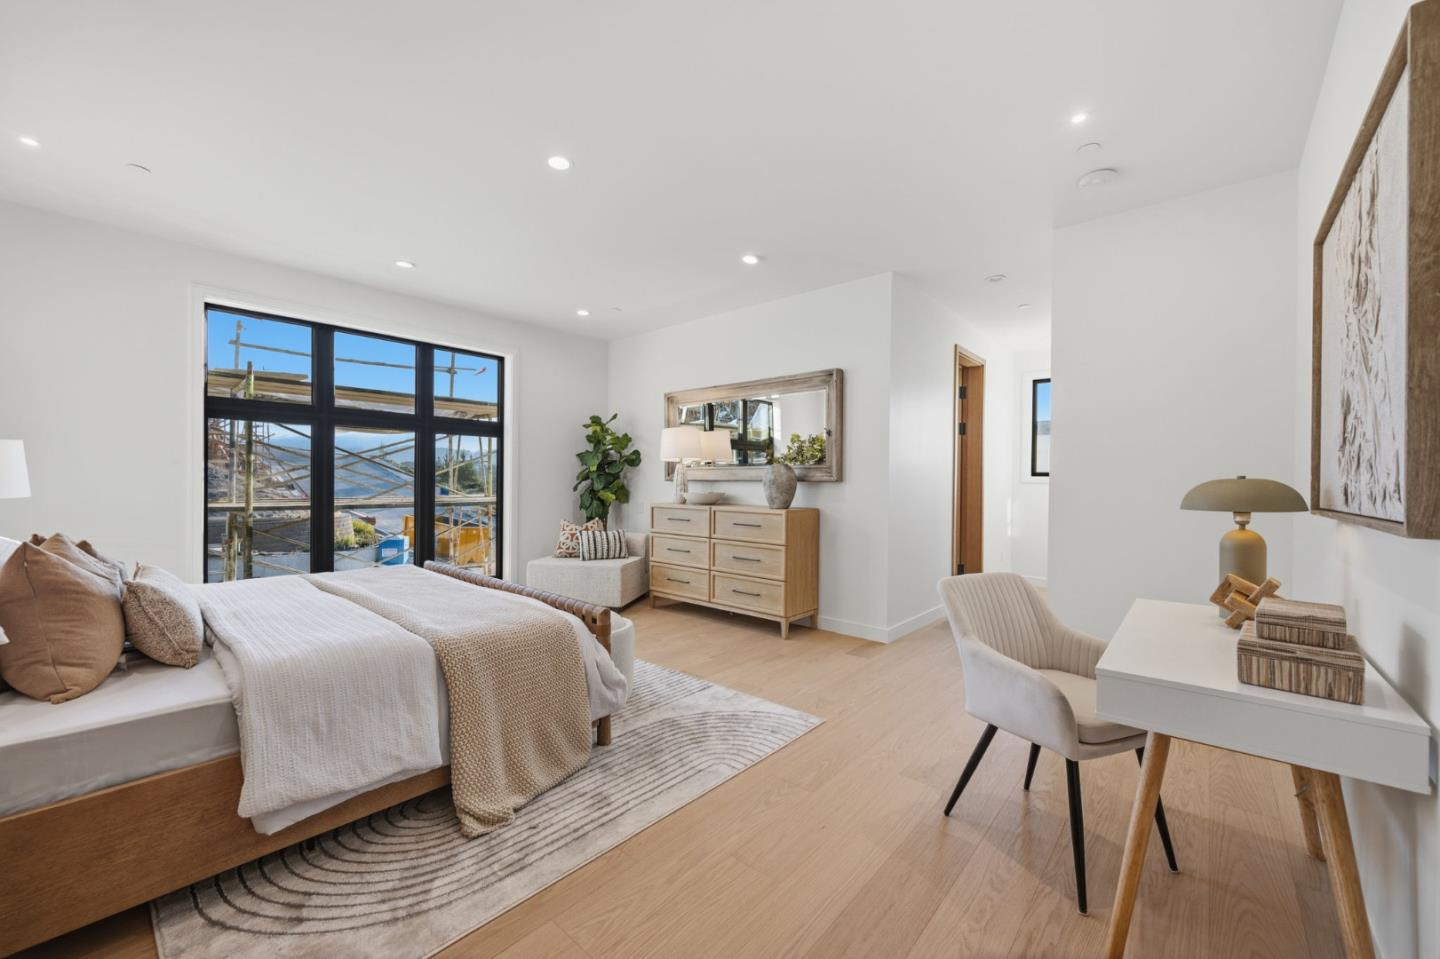
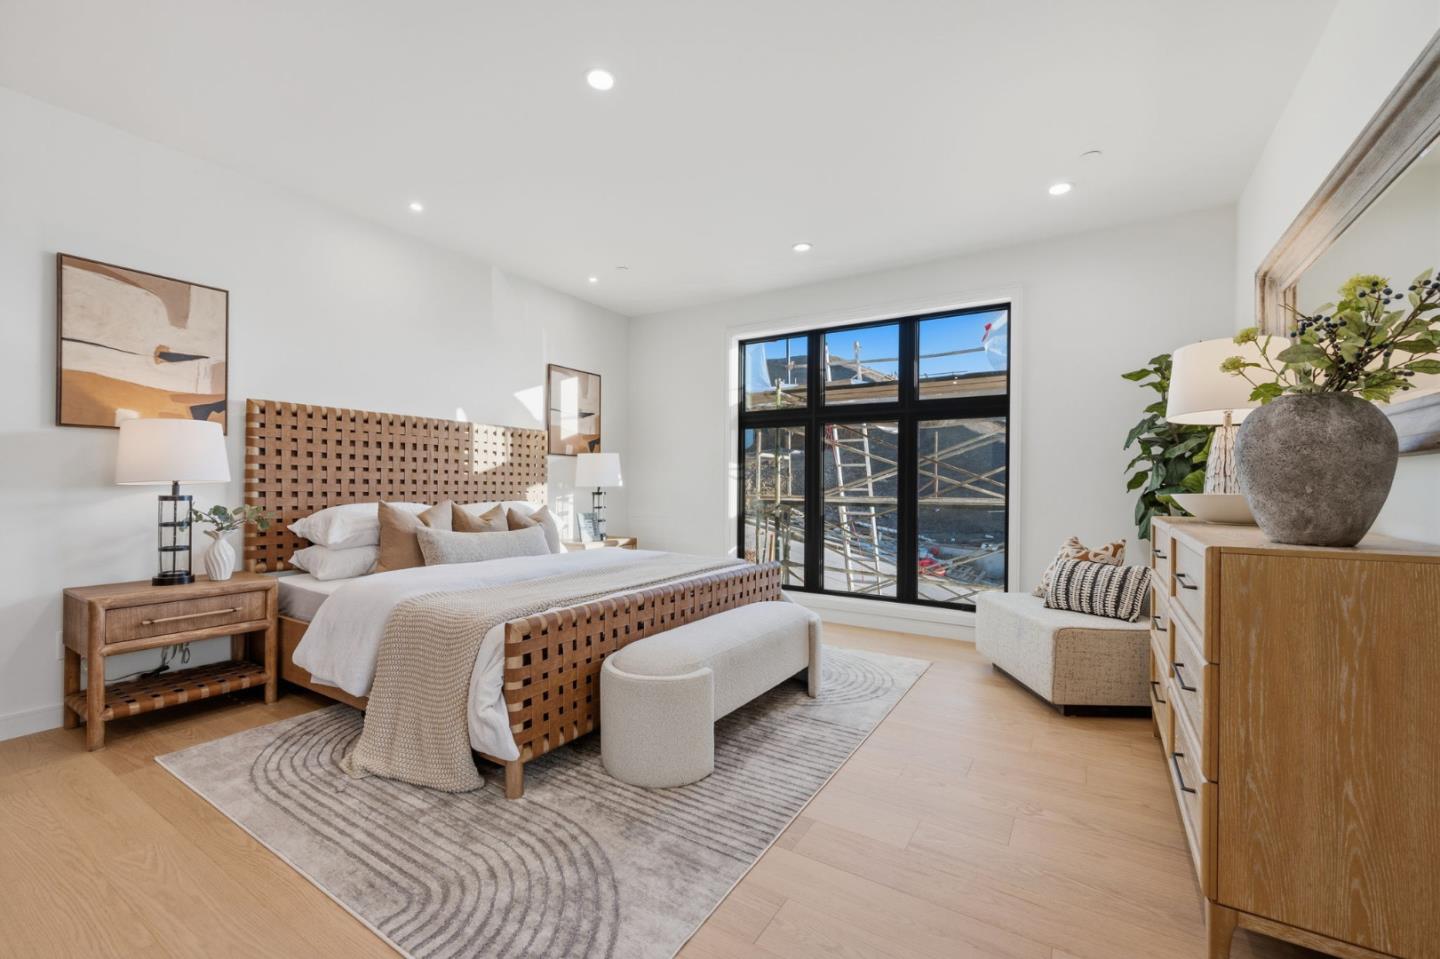
Staged bedroom with a wood platform bed, large black-framed window, and light wood floors.
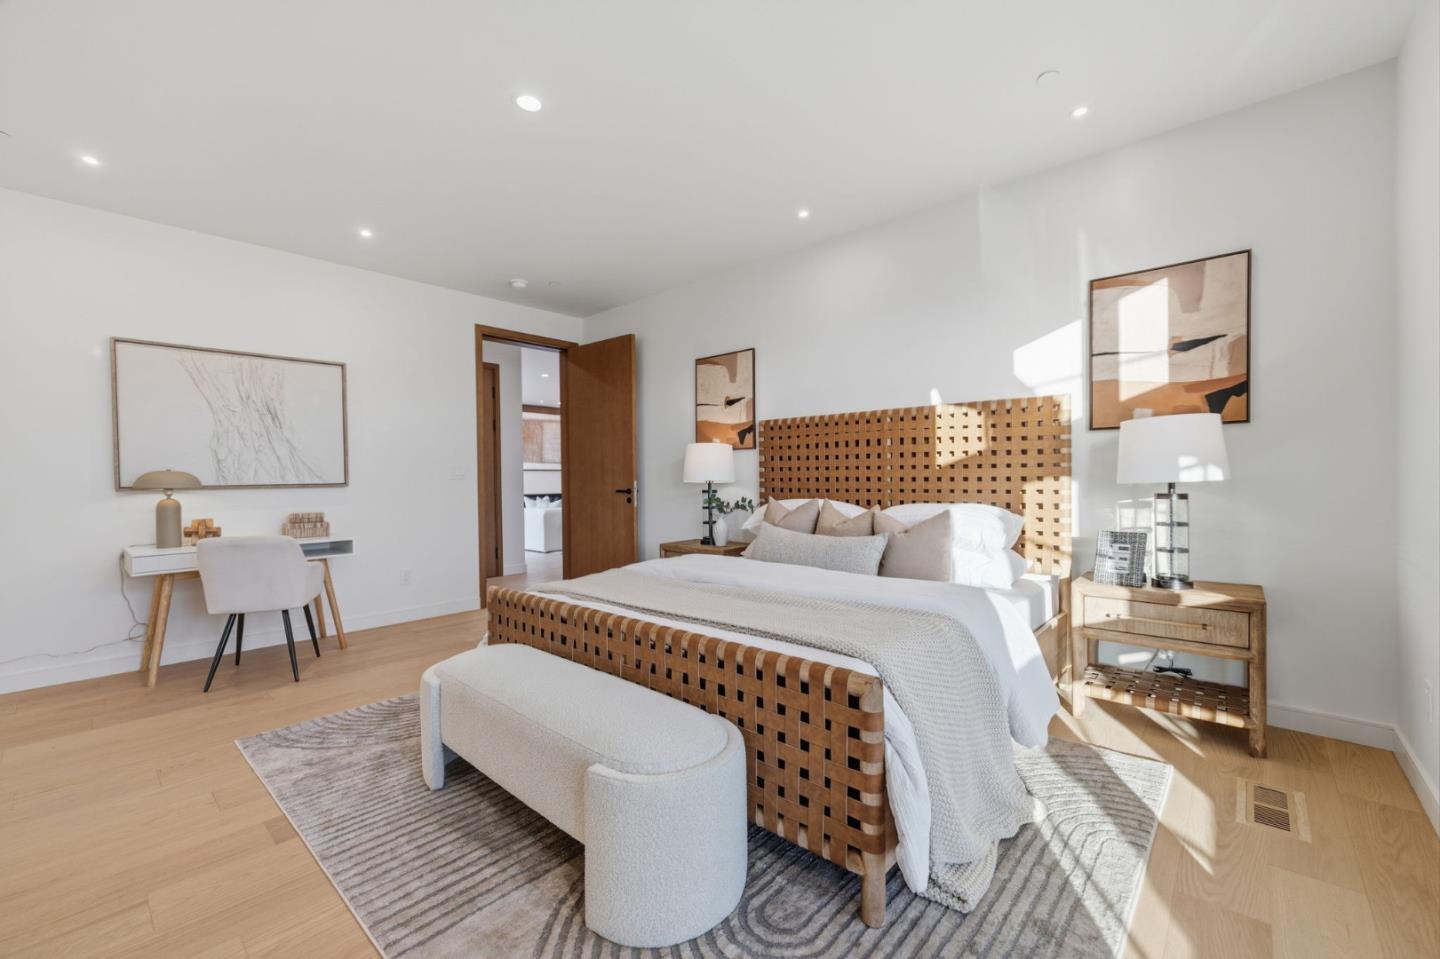
Bedroom with a woven wood bed frame, neutral decor, and large black-framed windows.
Staged bedroom with a woven wood bed, cushioned bench, and sunlight across the floor.
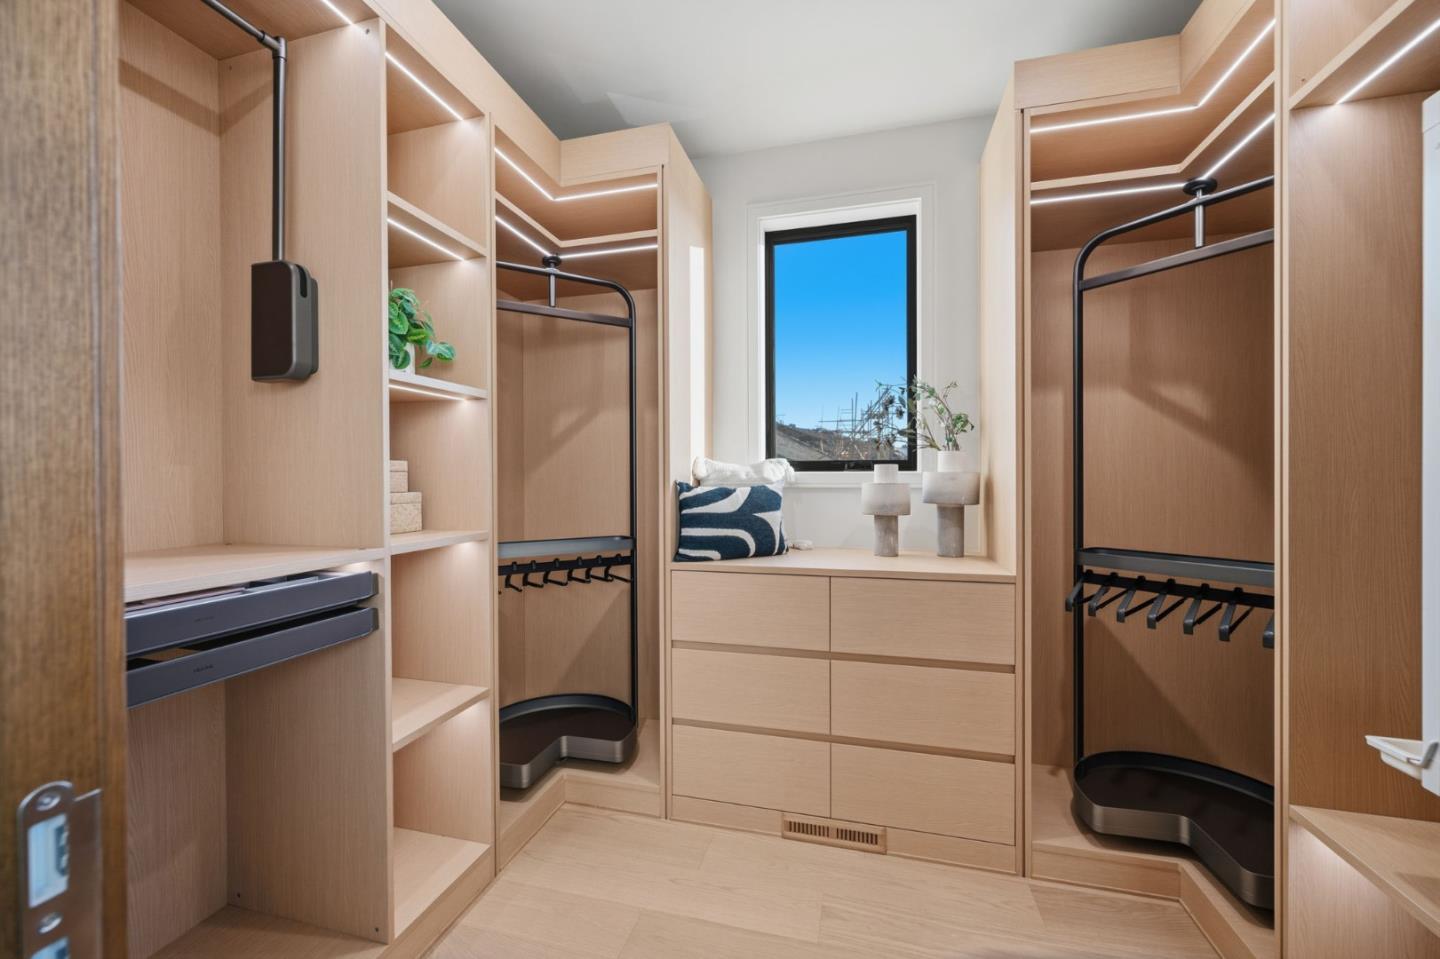
Walk-in closet with illuminated light wood cabinetry, black hanging racks, and a window seat.
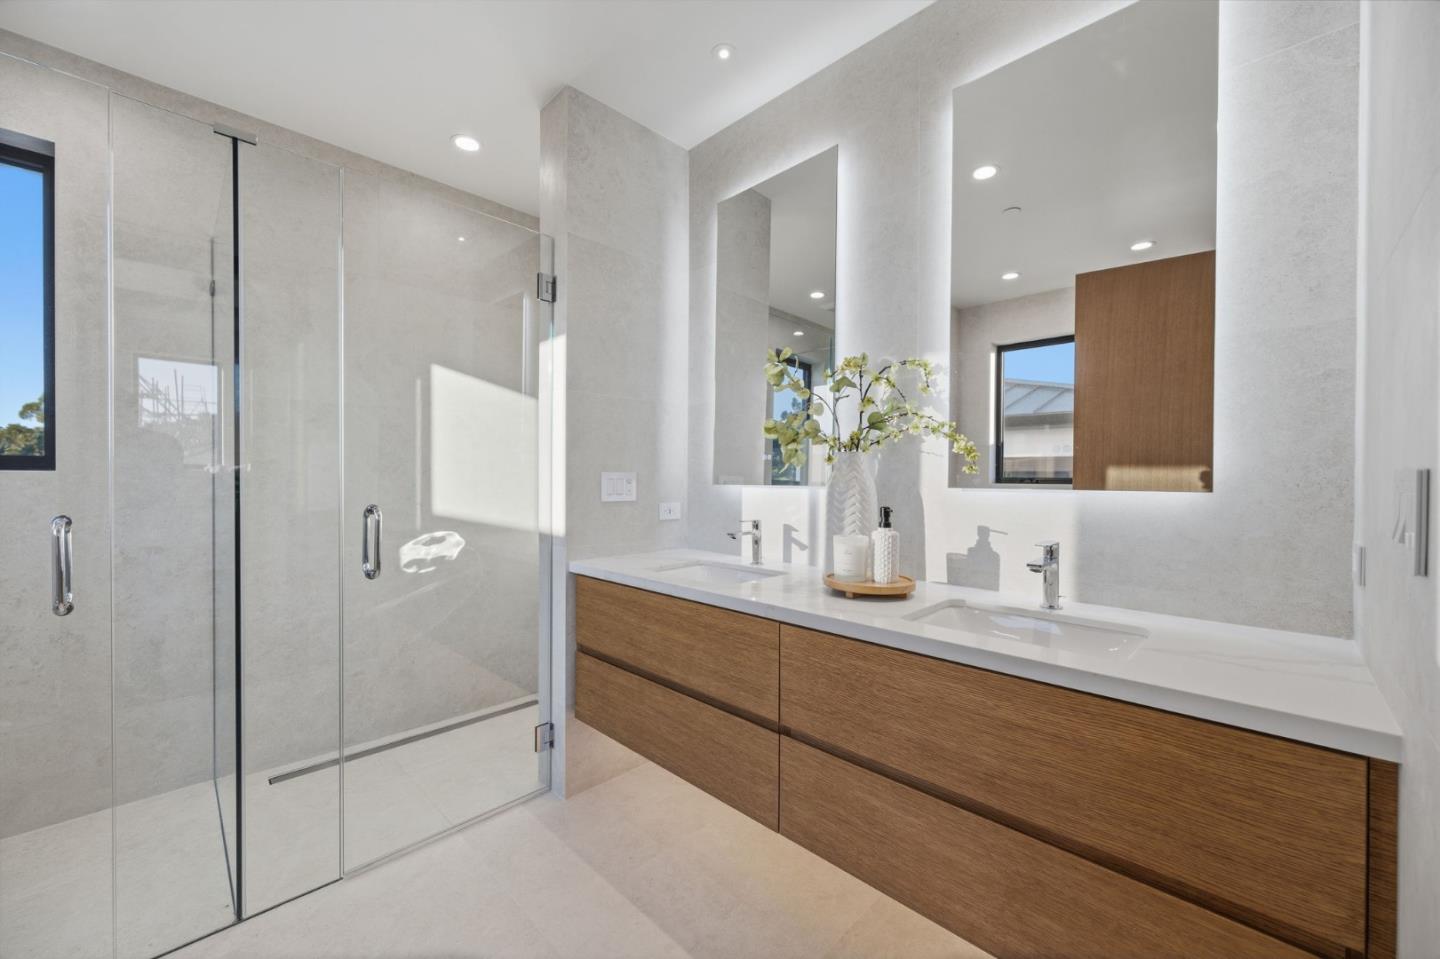
Modern bathroom with a frameless glass shower and double vanity with wood cabinetry.
Modern bathroom with a glass shower, freestanding tub, and wood-front vanity.
Modern bathroom with a freestanding tub beneath a window and a glass-enclosed shower.
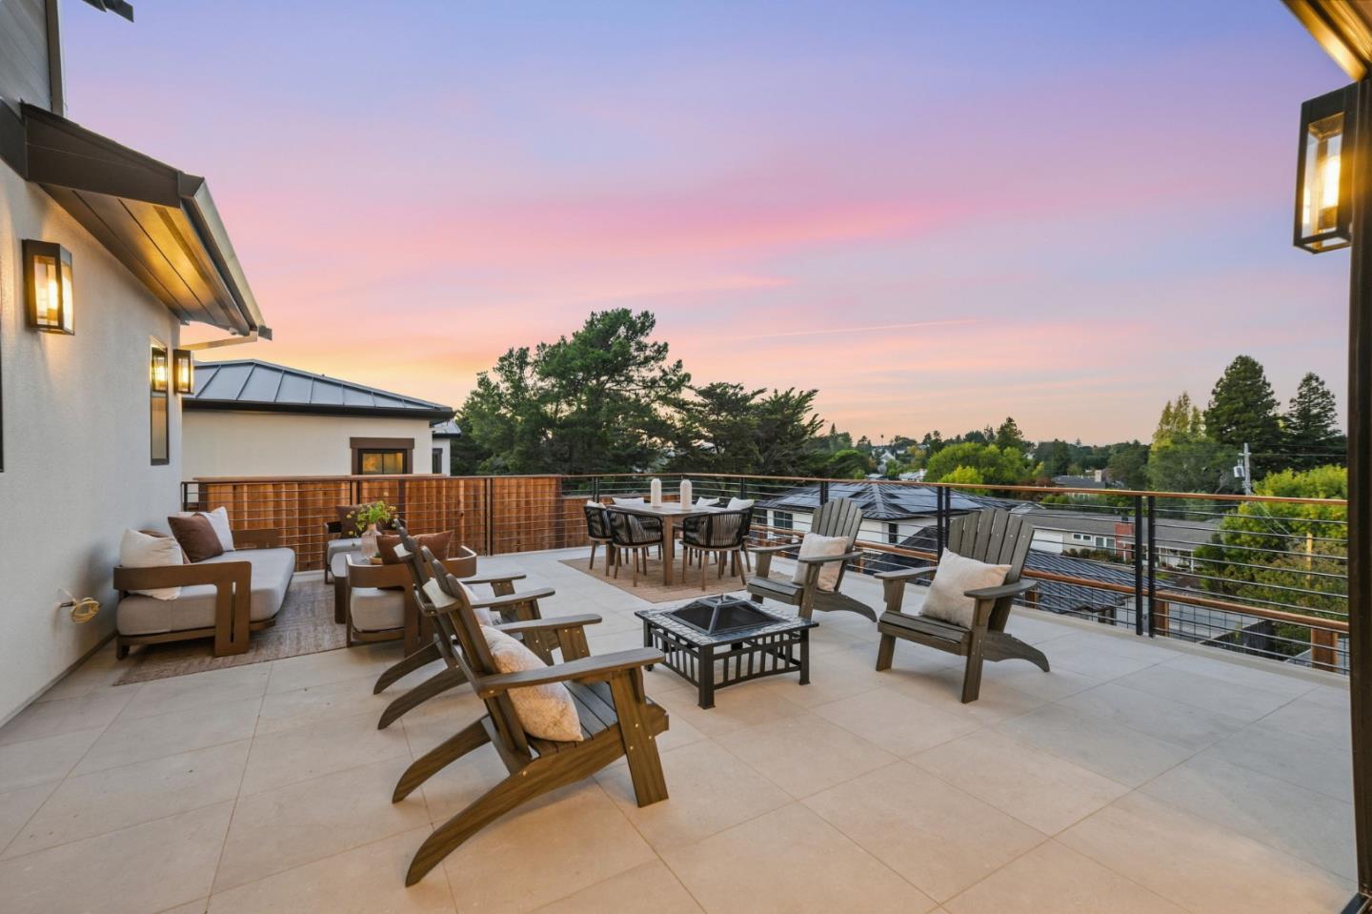
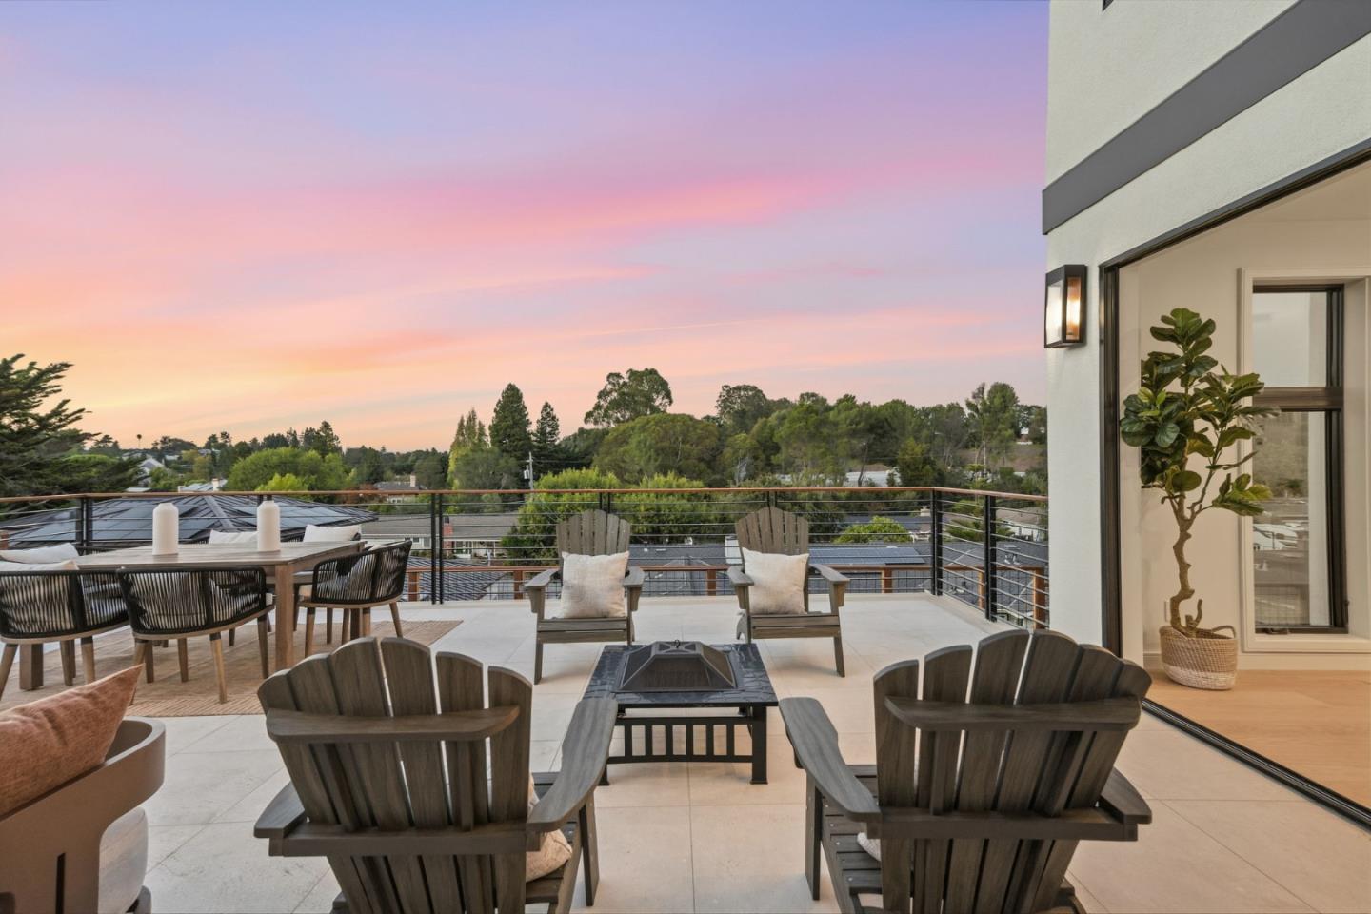
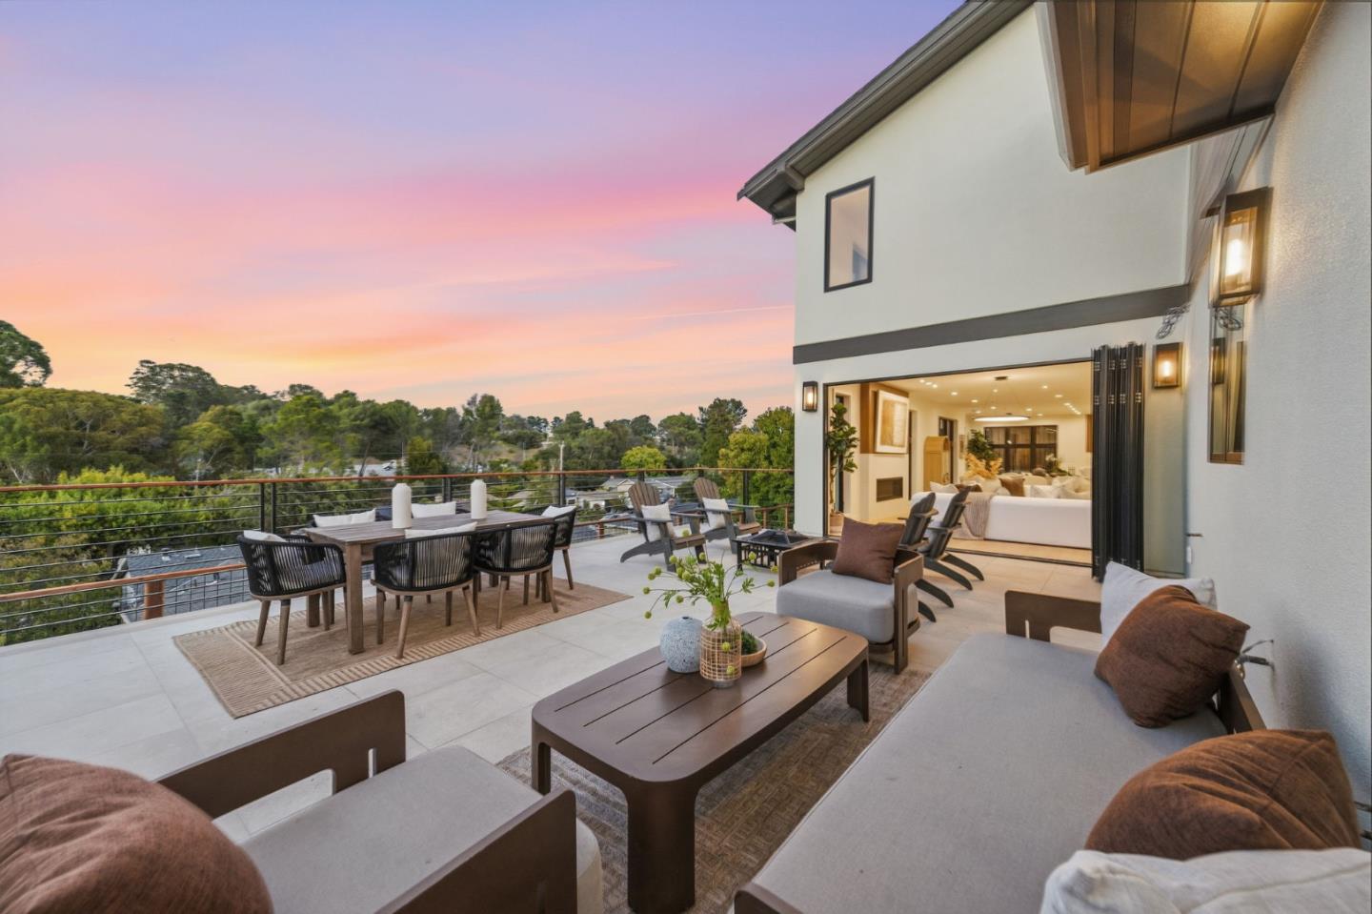
Rooftop terrace with lounge seating and dining table overlooking trees and rooftops at sunset.
Furnished terrace with lounge chairs and dining table overlooking trees at sunset.
Furnished patio with dining and lounge areas overlooking trees at sunset
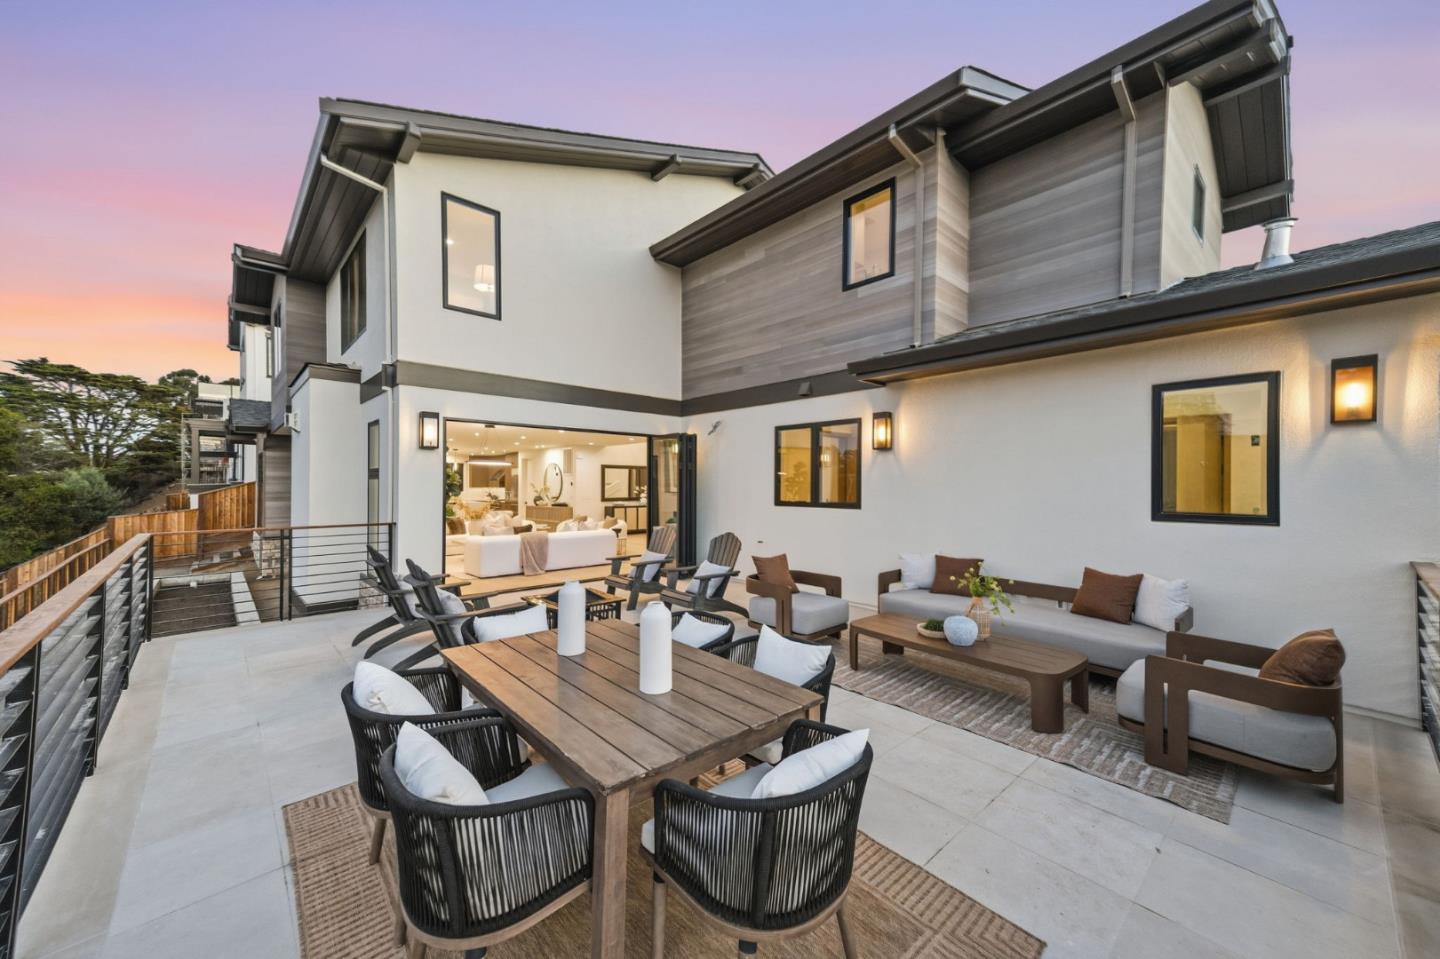
Modern home's rear patio with outdoor dining and lounge seating at dusk.
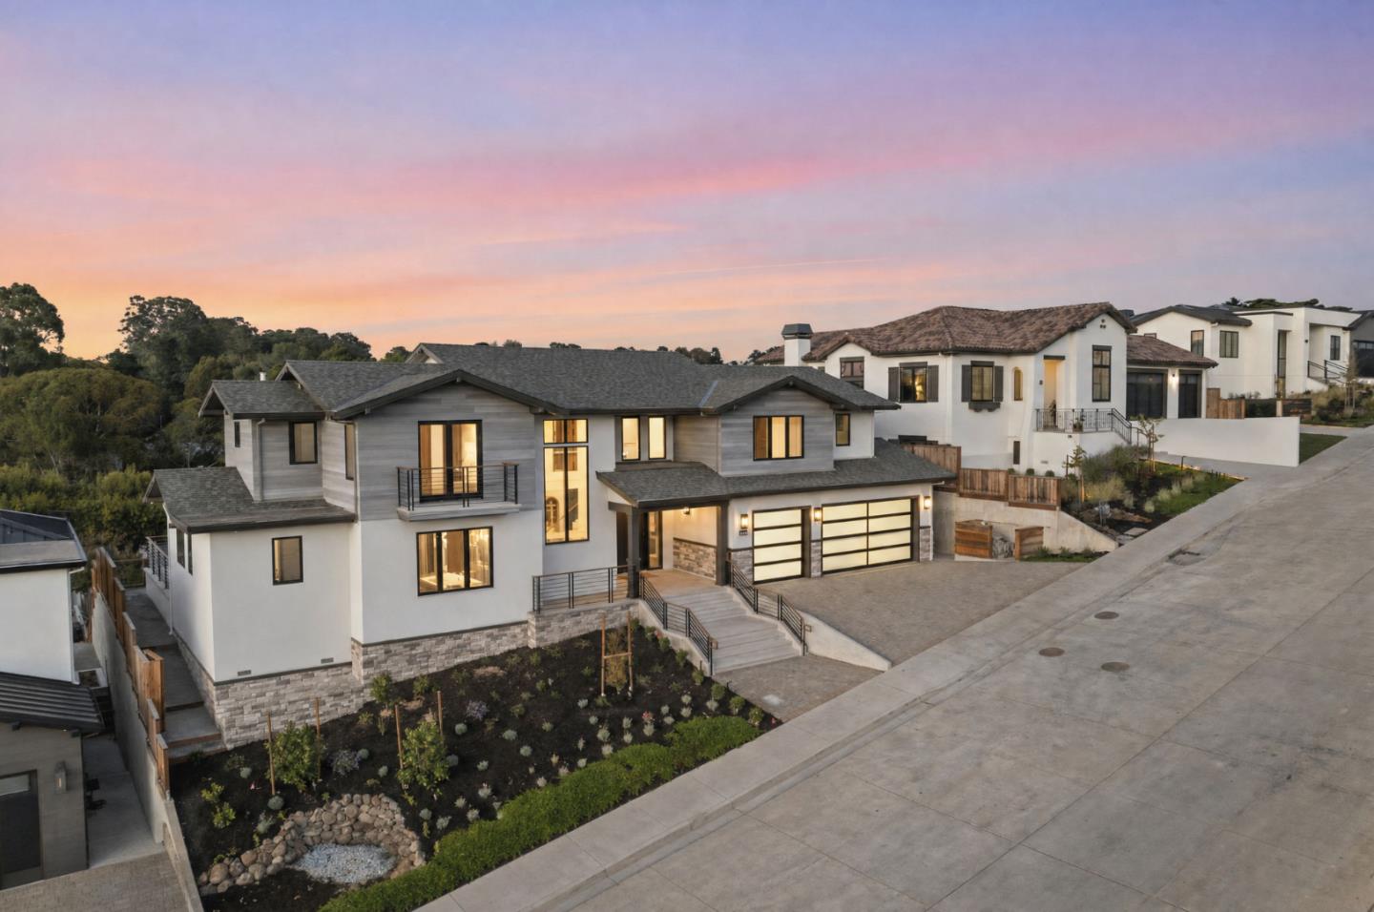
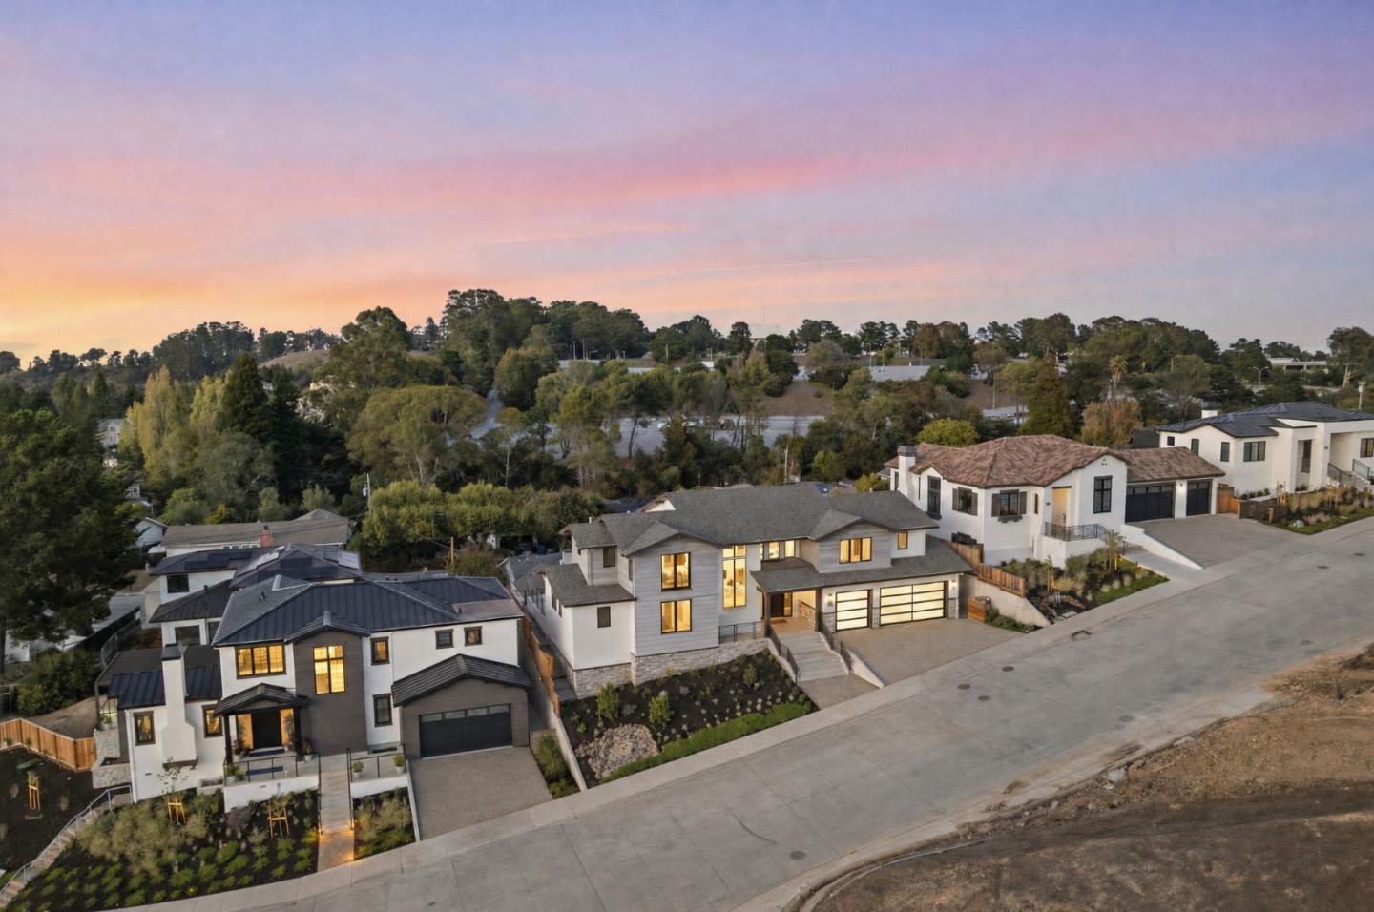
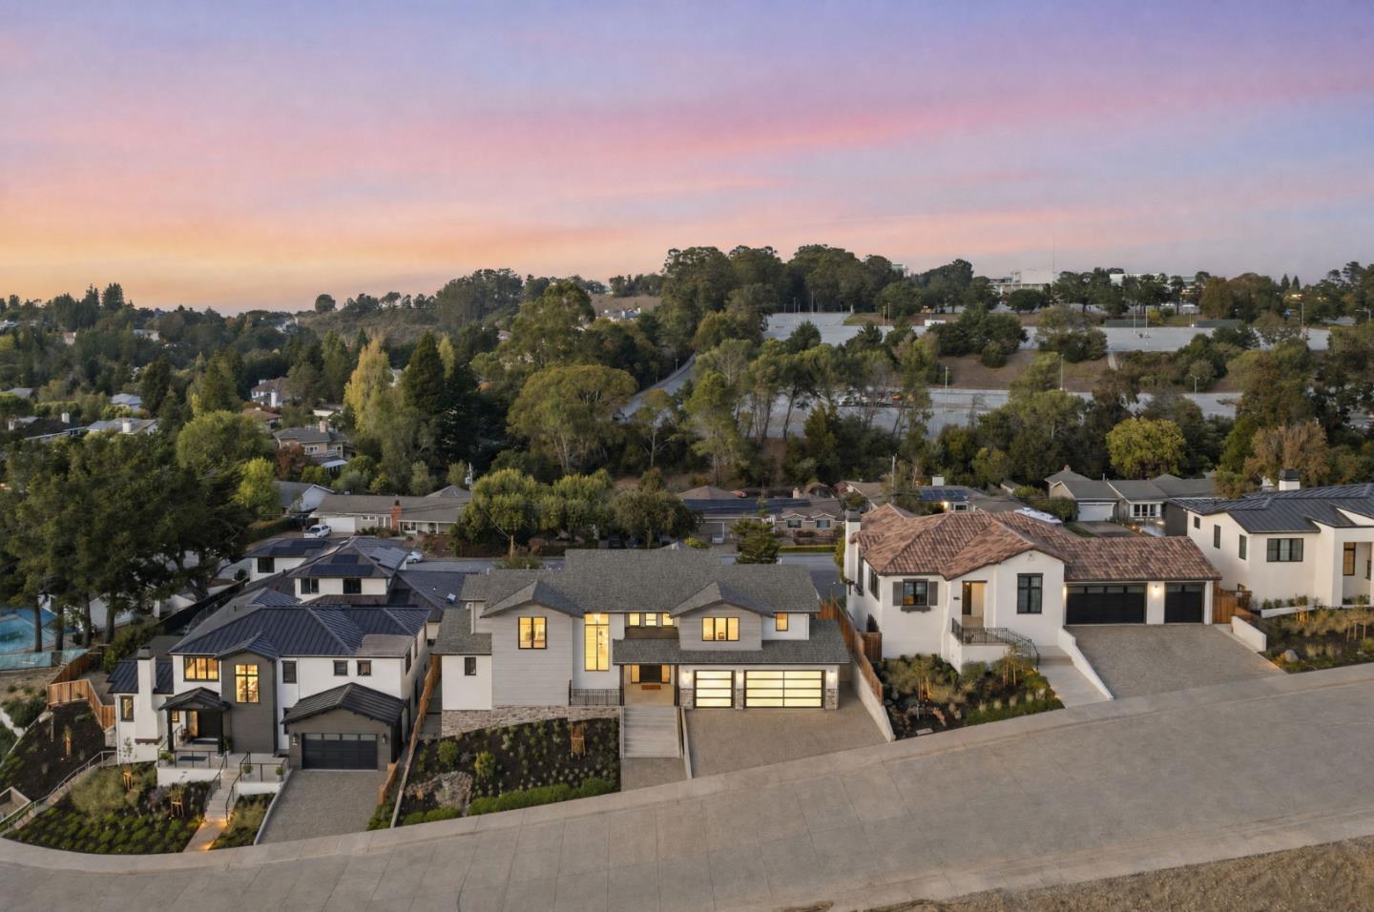
Aerial view of a modern two-story home on a hillside street at dusk.
Aerial view of a modern home with a broad driveway and landscaped yard at dusk.
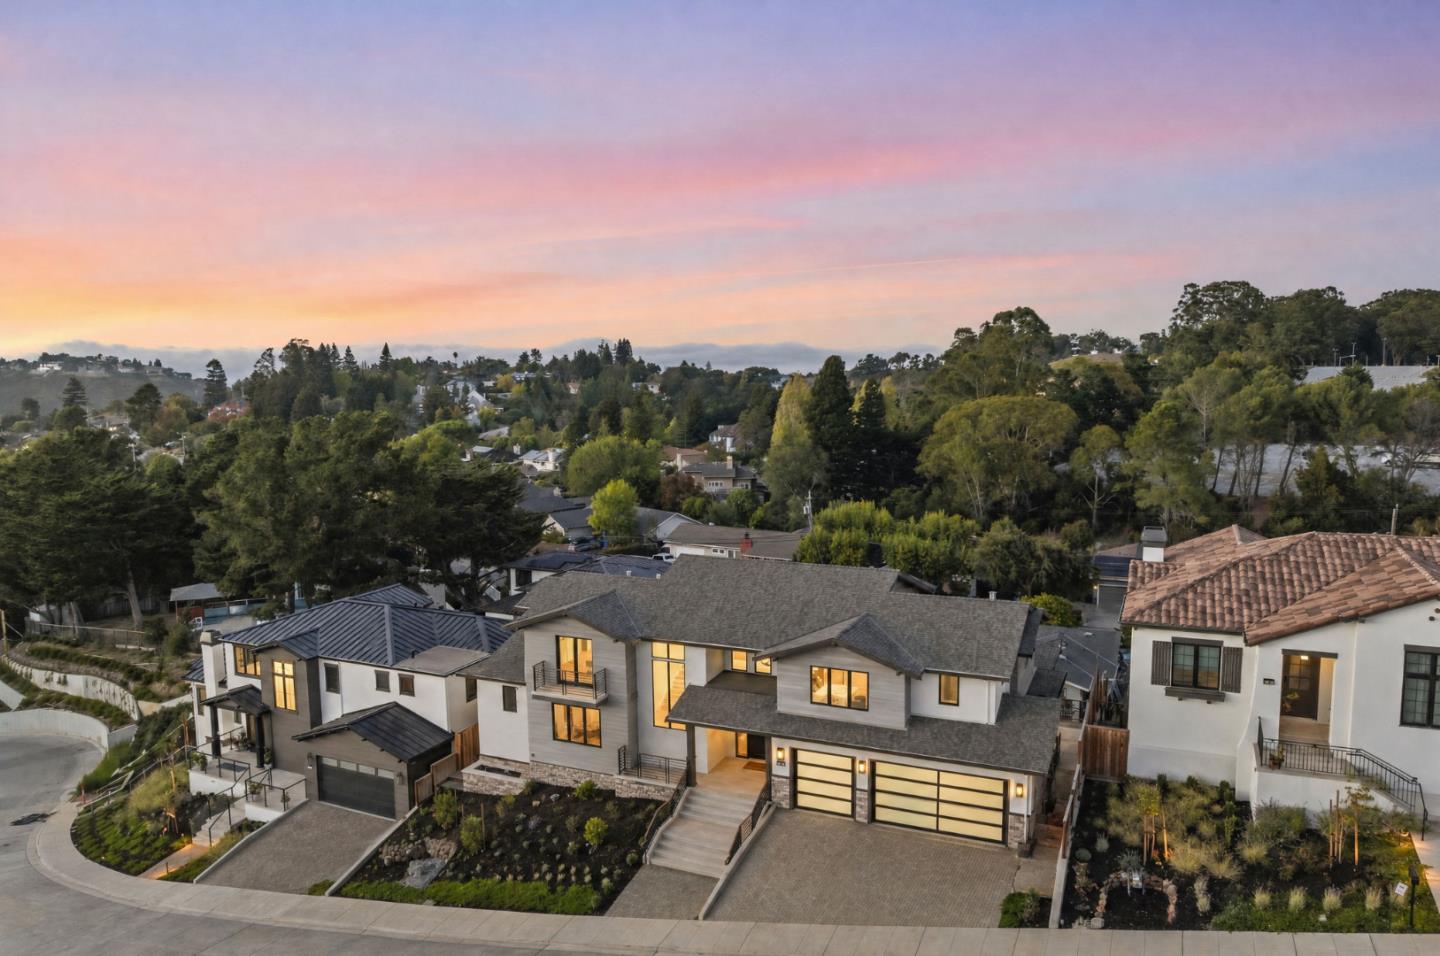
Aerial view of a contemporary home with a landscaped yard and illuminated garage at dusk.
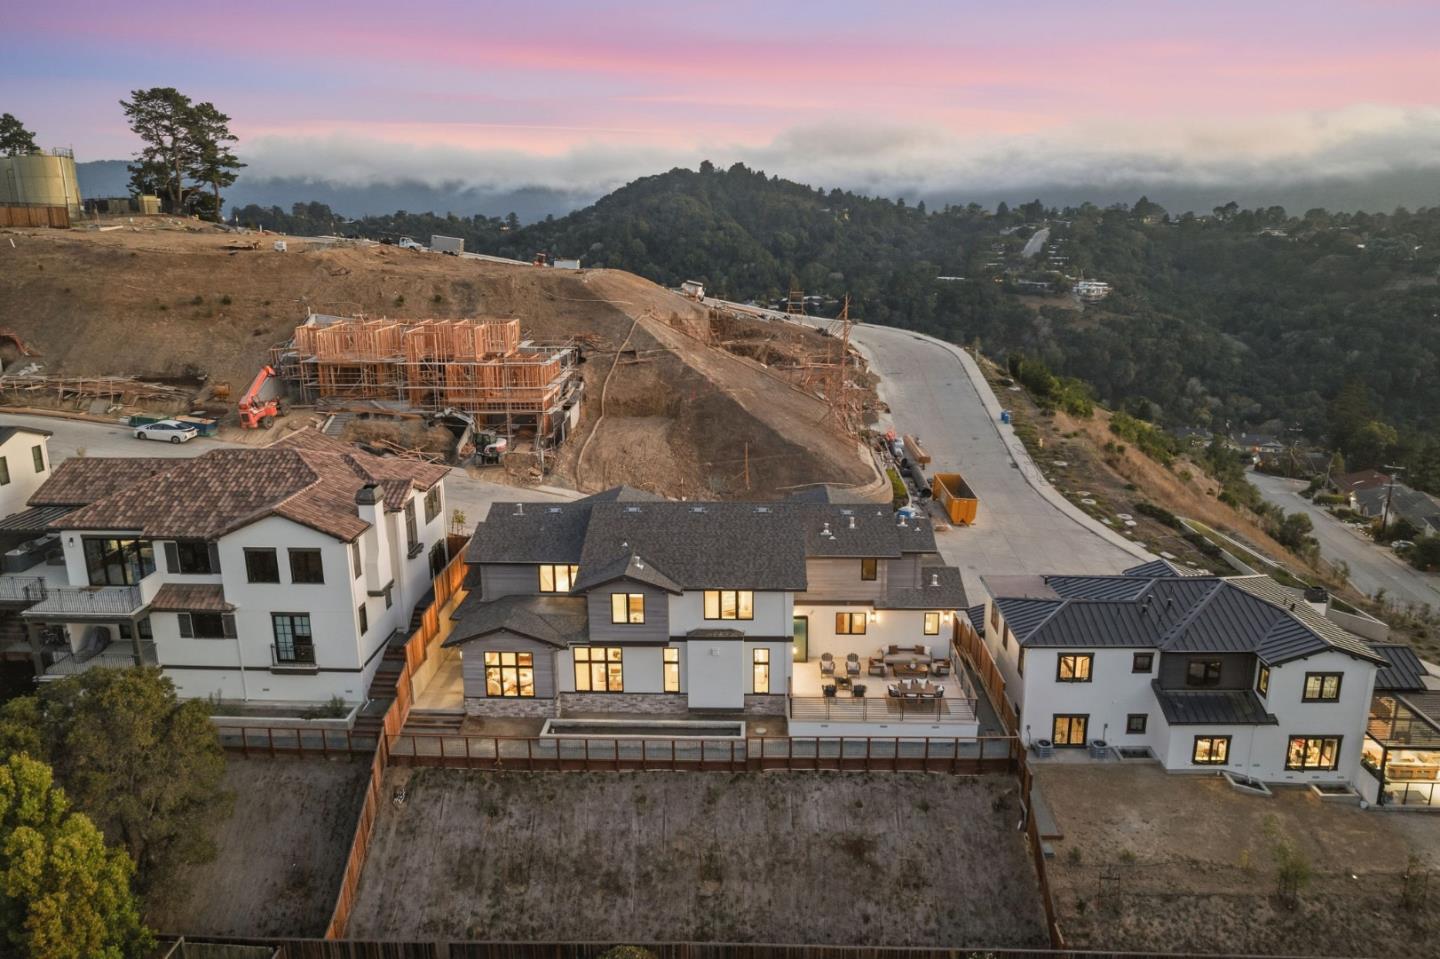
Hillside home viewed from above, with a nearby construction site and wooded hills beneath a pink dusk sky.
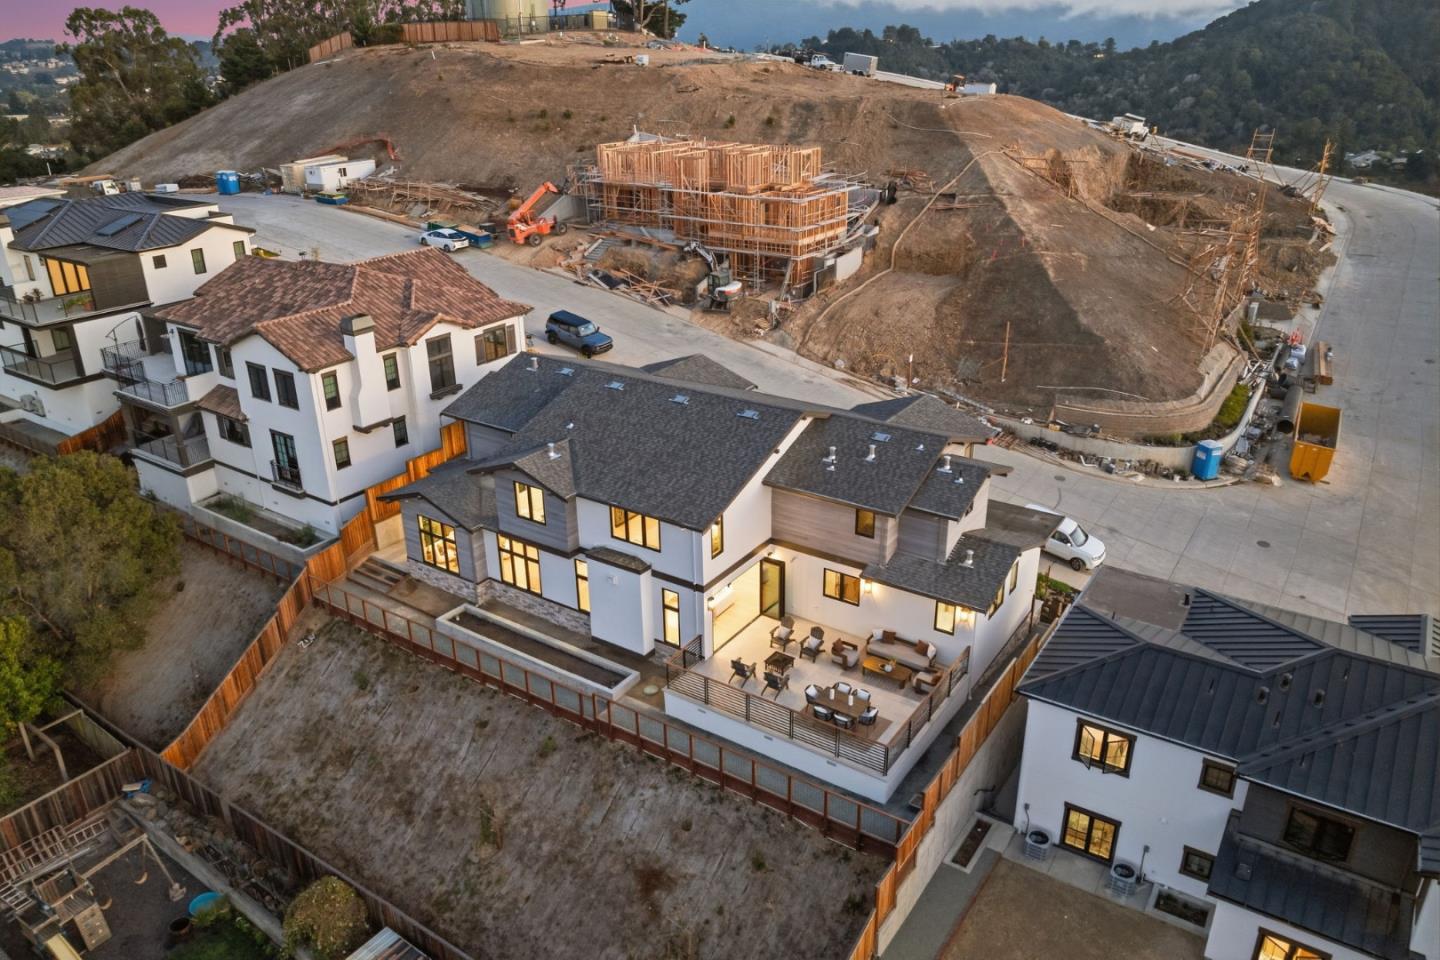
Aerial view of a modern home with a furnished terrace beside a hillside construction site.
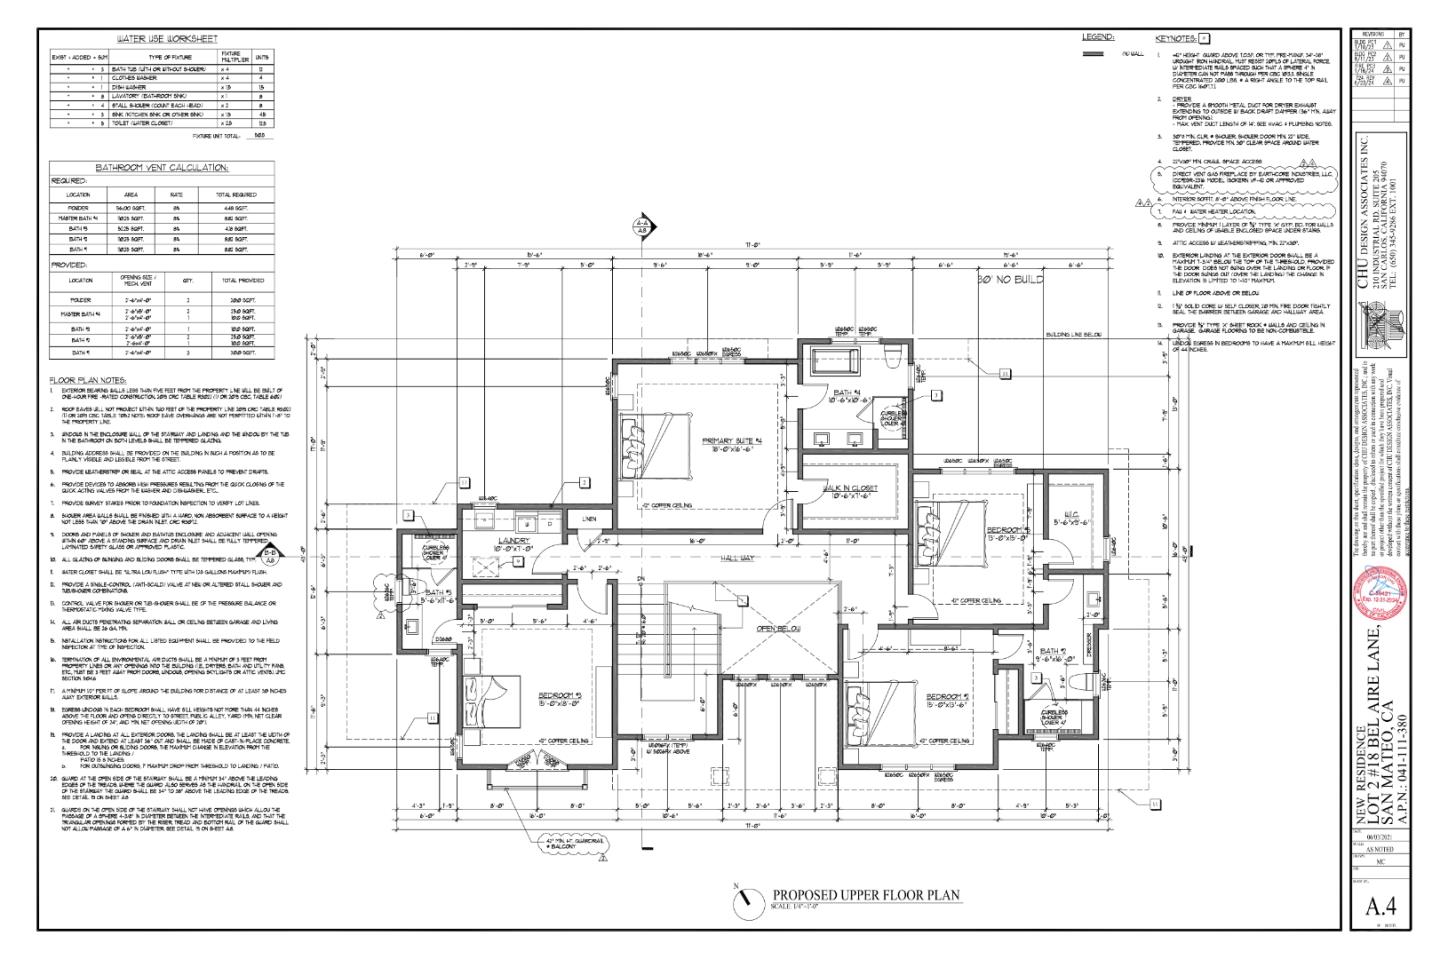
Proposed upper-floor plan for 18 Bel Aire Lane, with bedrooms, bathrooms, laundry, and an open hall.
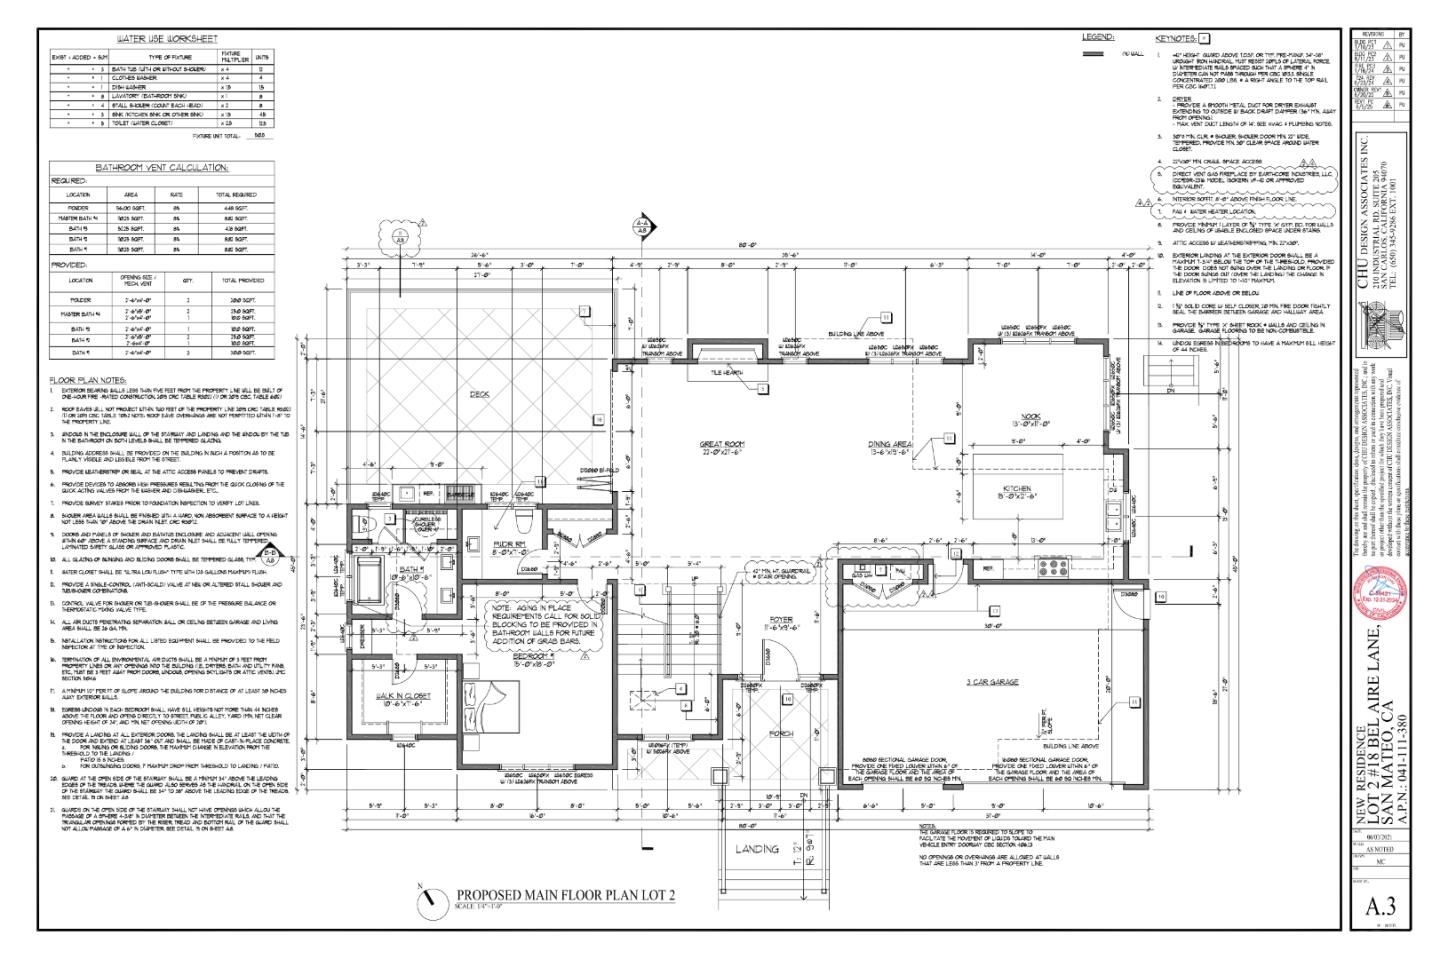
Proposed main-floor plan for 18 Bel Aire Lane, showing the great room, deck, bedrooms, and three-car garage.
VIEW PHOTOS
Listed by KW Advisors, The Laugesen Team, Cortney Laugesen Listing Contact: 650-465-5742
$5,295,000

18 Bel Aire Lane

5 Beds 5 Baths 3,977 Sq.Ft. 9,000 Sq.Ft.

Open House

10/18/2026 2:00PM - 4:00PM PDT

Description

Brand New Luxury Residence in the highly sought-after Bel Aire Heights community of San Mateo. This exceptional home tryly has it all, nearly 4000 sq ft of thoughtfully designed living space featuring 5 bedrooms and 4.5 bathrooms, including two luxurious primary suites, one on each level, ideal for multi generational living or ultimate flexibility. The open-floor concept floor plan is light filled and expansive, seamlessly blending modern design with everyday functionality. A Chef's Dream kitchen showcases top of the line Thermador stainless steel appliances, including a built in espresso machine and wine refrigerator, perfect for both daily living and entertaining.
Elegant finishes throughout, highlighted by a gas fireplace and walls of windows that capture stunning mountain and water views from most rooms. Set on approximately 9000 sq ft lot, the home also offers a spacious 3 car garage with multiple EV charging outlets.
Located in one of San Mateo's premier new developments, Bel Aire Heights offers a rare opportunity to own a brand new, luxury home in a truly special setting.

Share Property

Location

18 Bel Aire LN, San Mateo, CA 94402

Status

For Sale
Denise Laugesen

Denise Laugesen

TITLE

Luxury Real Estate Advisor

Property Amenities

Interior
Laundry room Tub Sink, Inside
Fireplace Family Room, Gas Burning
Appliances Dishwasher, Exhaust Fan, Garbage Disposal, Hood Over Range, Oven Range Built In Gas, Refrigerator, Wine Refrigerator, Washer Dryer
Flooring Hardwood
Total Bedrooms: 5
Half Bathrooms: 1
Full Bathrooms: 4
Other Interior Features Walkin Closet
Area & Lot
Open house

10/18/2026 2:00PM - 4:00PM PDT

Total area 3,977 Sq.Ft.
Lot Area 9,000 Sq.Ft.
Living area 3,977 Sq.Ft.
MLS® ID ML82040647
Year Built 2026
School District SanMateoUnionHigh
High School AragonHigh
Middle School BorelMiddle
Elementary School HighlandsElementary_1
View Description Lake,Mountains,Water
Type Residential
Status For Sale
Exterior
Stories 2
Air conditioning Central Forced Air
Heat type Central Forced Air
Garage Space 3.0
Sewer Public Sewer
Parking Attached Garage, Gate Door Opener
Lot Features Grade Sloped Down
Roof Composition
Utilities Public Utilities
Finance
Sales Price $5,295,000
HOA Fees $480 monthly
Modern two-story home with a balcony and double garage, photographed at dusk.

Schedule a Showing

We would love to show you our beautiful property. Please select your preferred date and time below. An agent will be in touch shortly to confirm your appointment.

Schedule a Showing

We would love to show you our beautiful property. Please select your preferred date and time below. An agent will be in touch shortly to confirm your appointment.

Thank you for your interest in 18 Bel Aire LN, San Mateo, CA 94402. We are reviewing your request and will be in touch shortly!

Mortgage Calculator

Estimate your monthly mortgage payment, including the principal and interest, property taxes, and HOA. Adjust the values to generate a more accurate rate.

All estimates are provided for informational purposes only. Actual amounts may vary.
$0,000 Your Payment 20 15 65
$0,000 Your Payment

San Mateo

San Mateo combines urban convenience with suburban charm, offering a vibrant lifestyle surrounded by beautiful parks.

Exceptional homes. Extraordinary service.

At The Laugesen Team, we use our expertise and commitment to guide you toward the best possible outcome. Let’s begin your journey today.