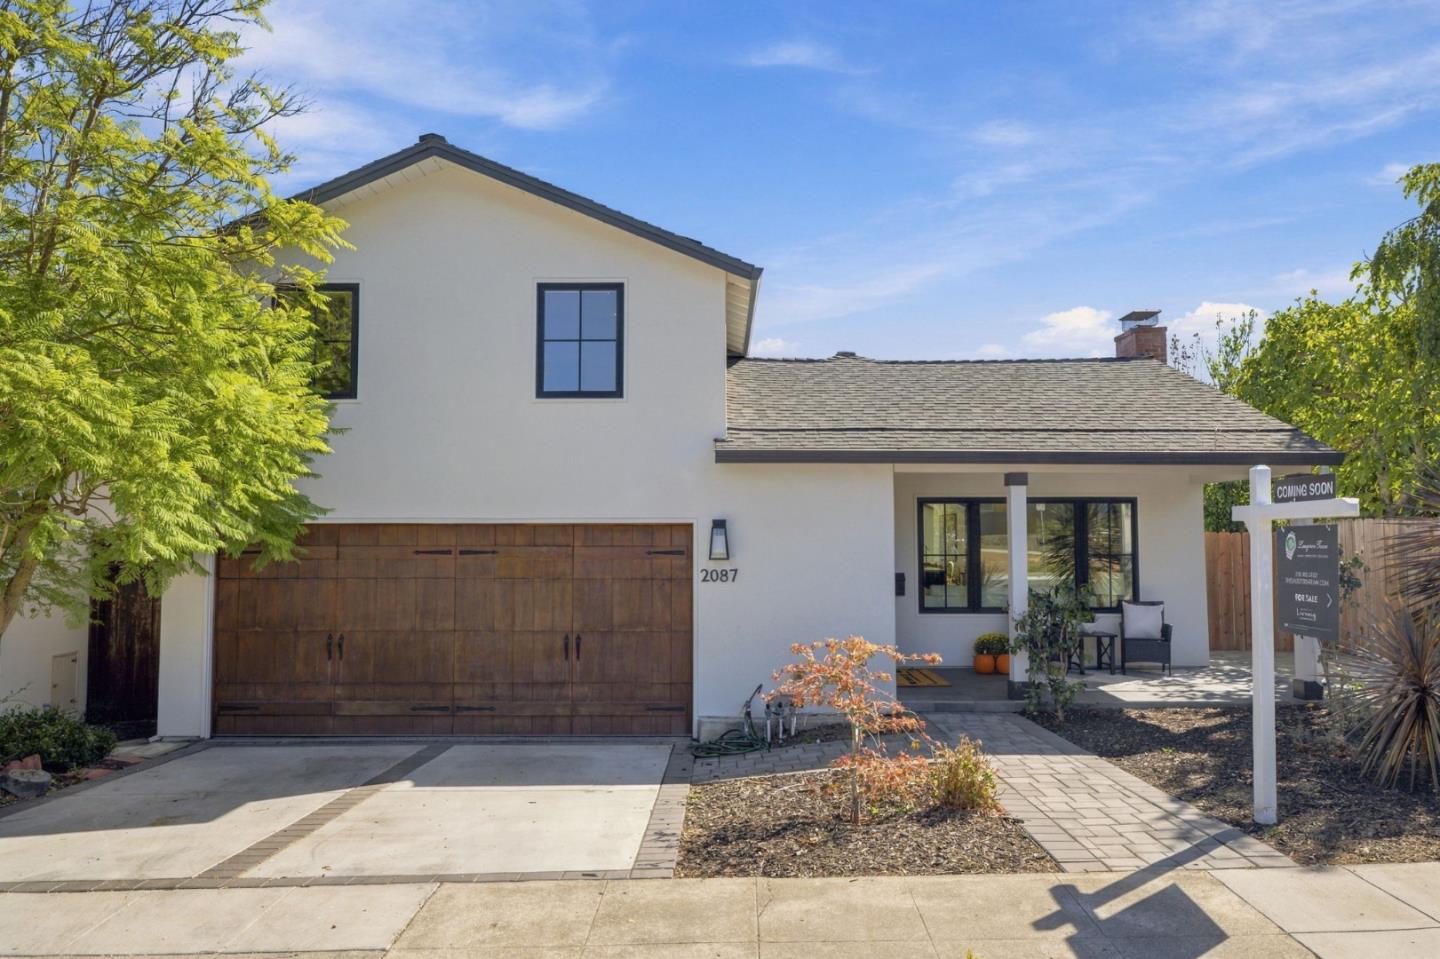
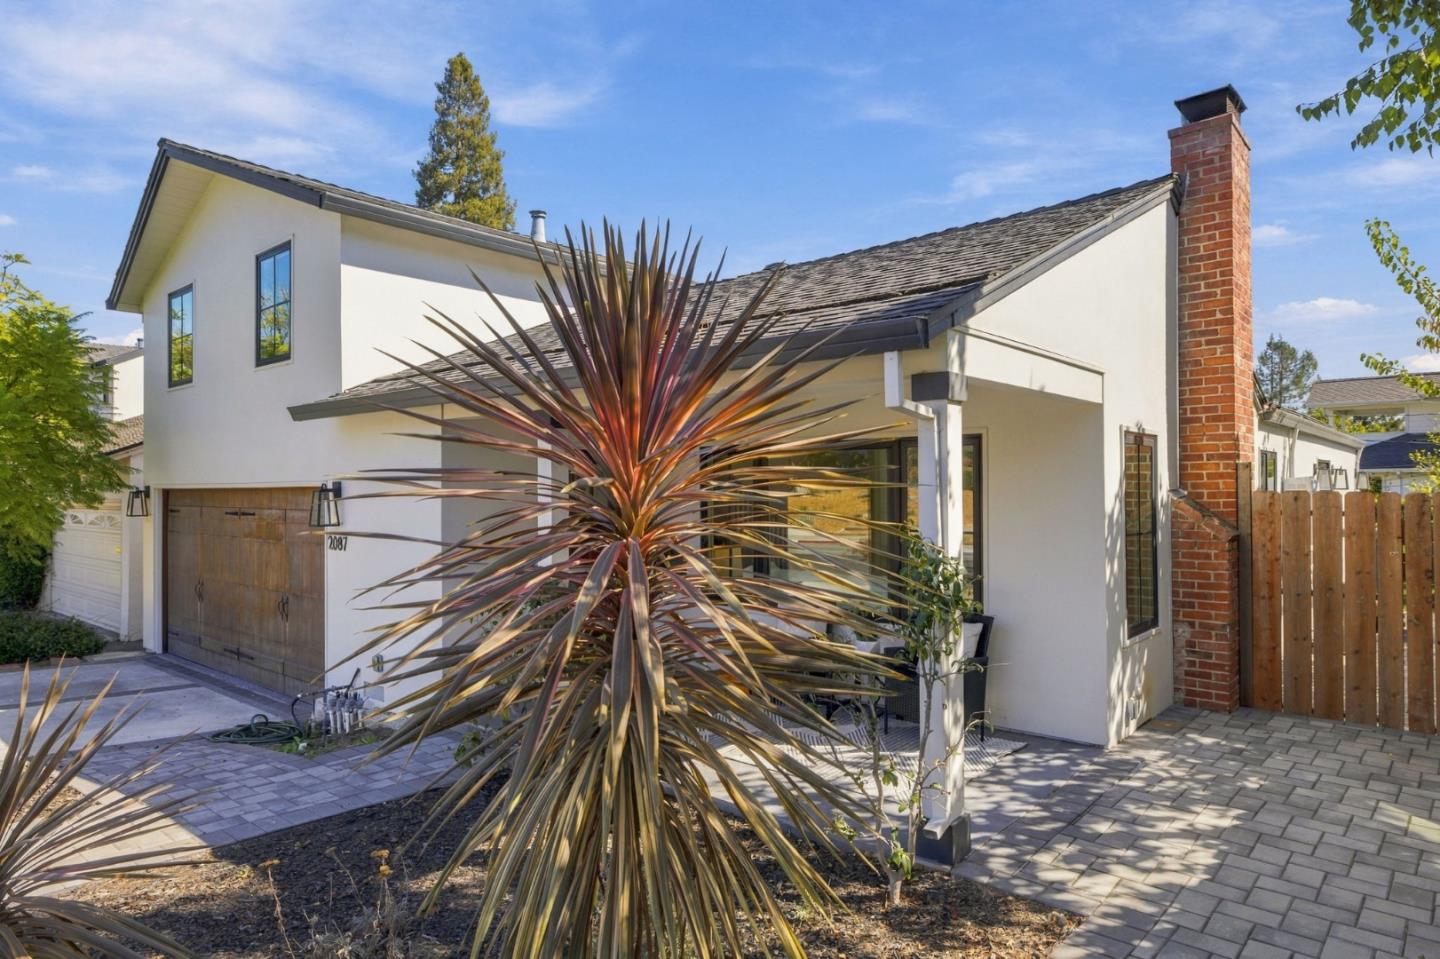
Two-story white house with a broad wooden garage door, black-framed windows, and a paved front walkway.
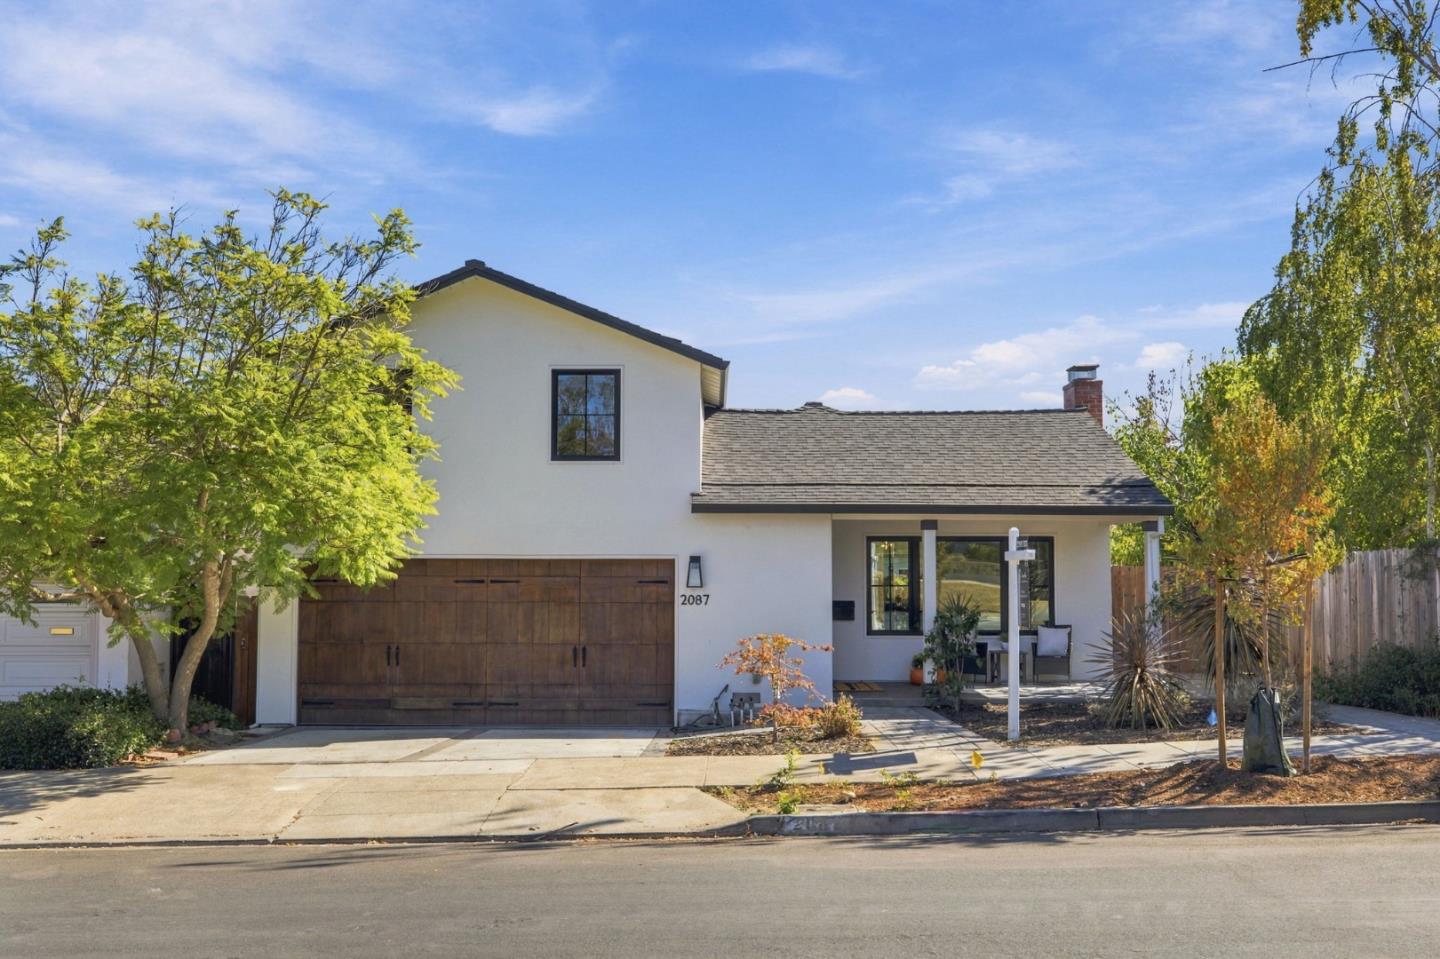
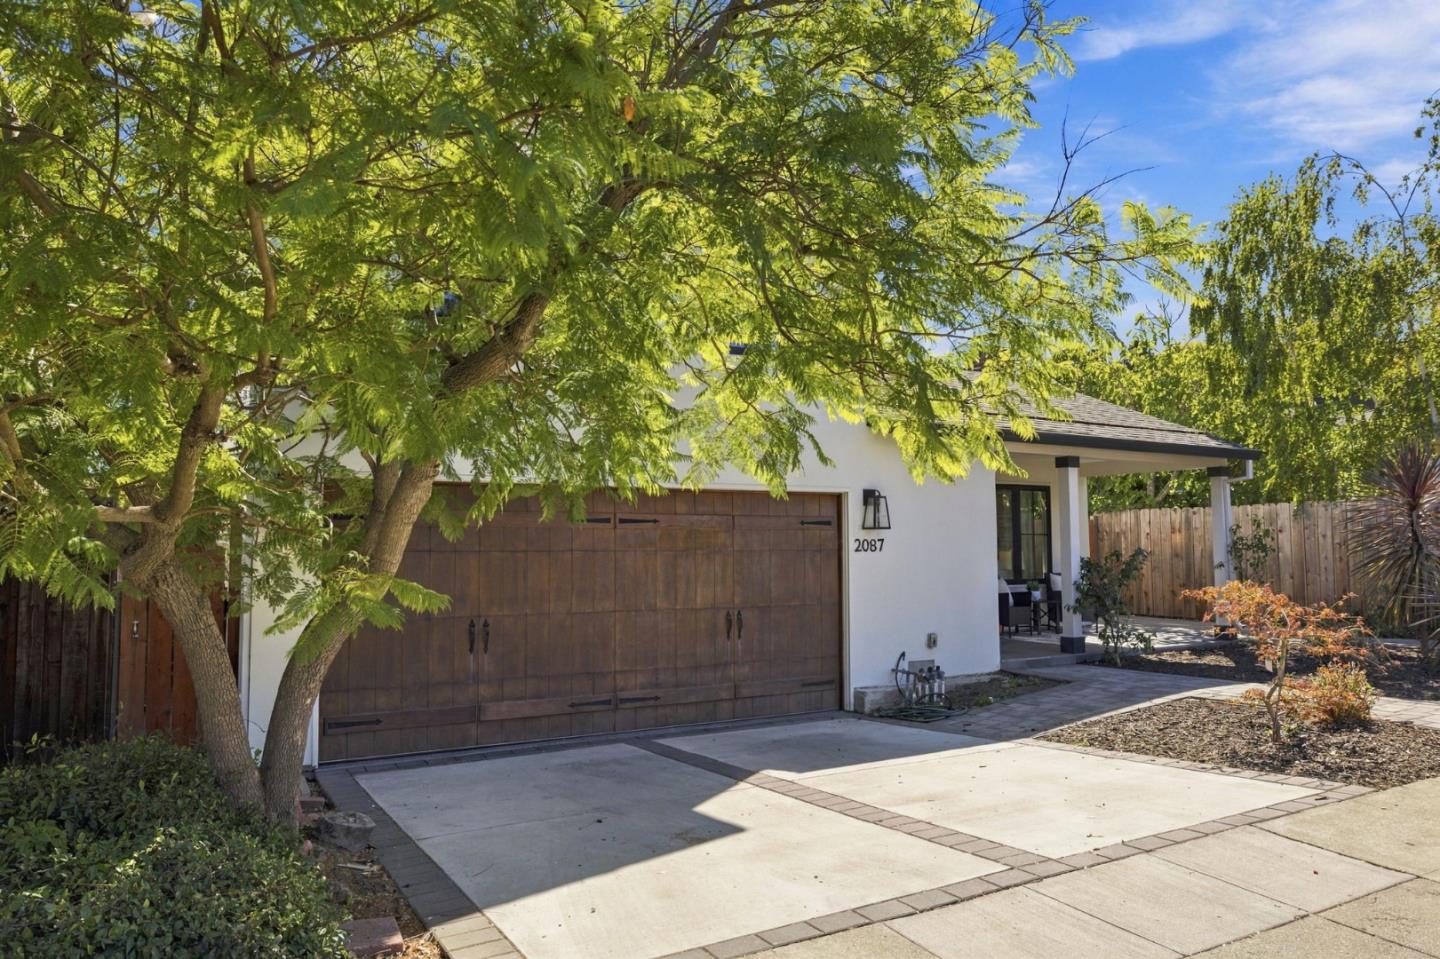
White two-story house with a wood garage door, driveway, and covered front porch.
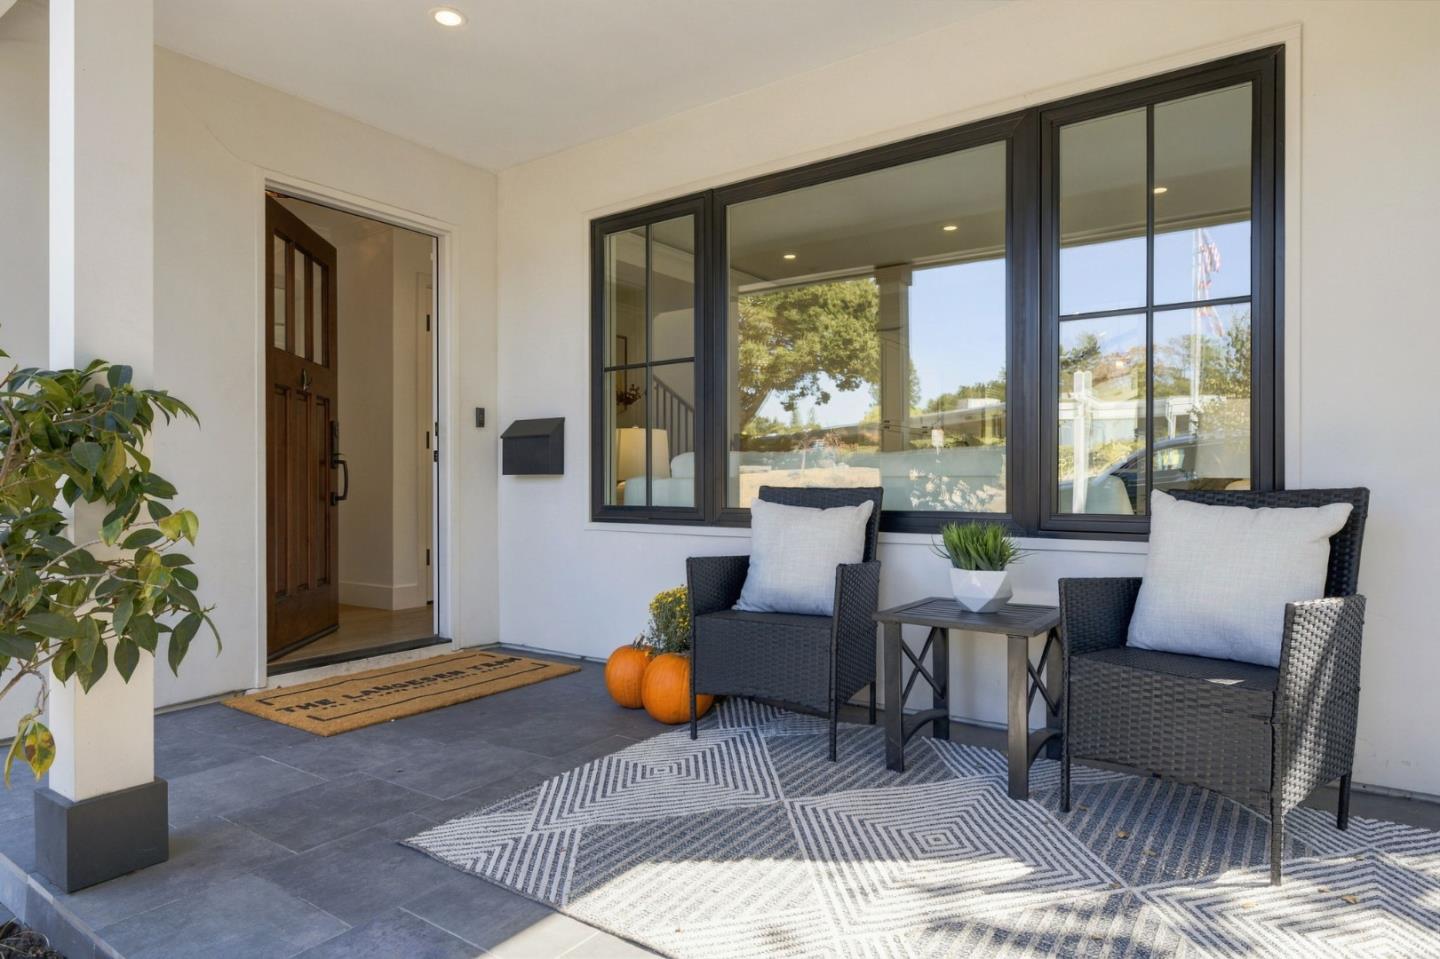
Home’s covered entry patio with dark-framed windows, wicker chairs, and a wood front door.
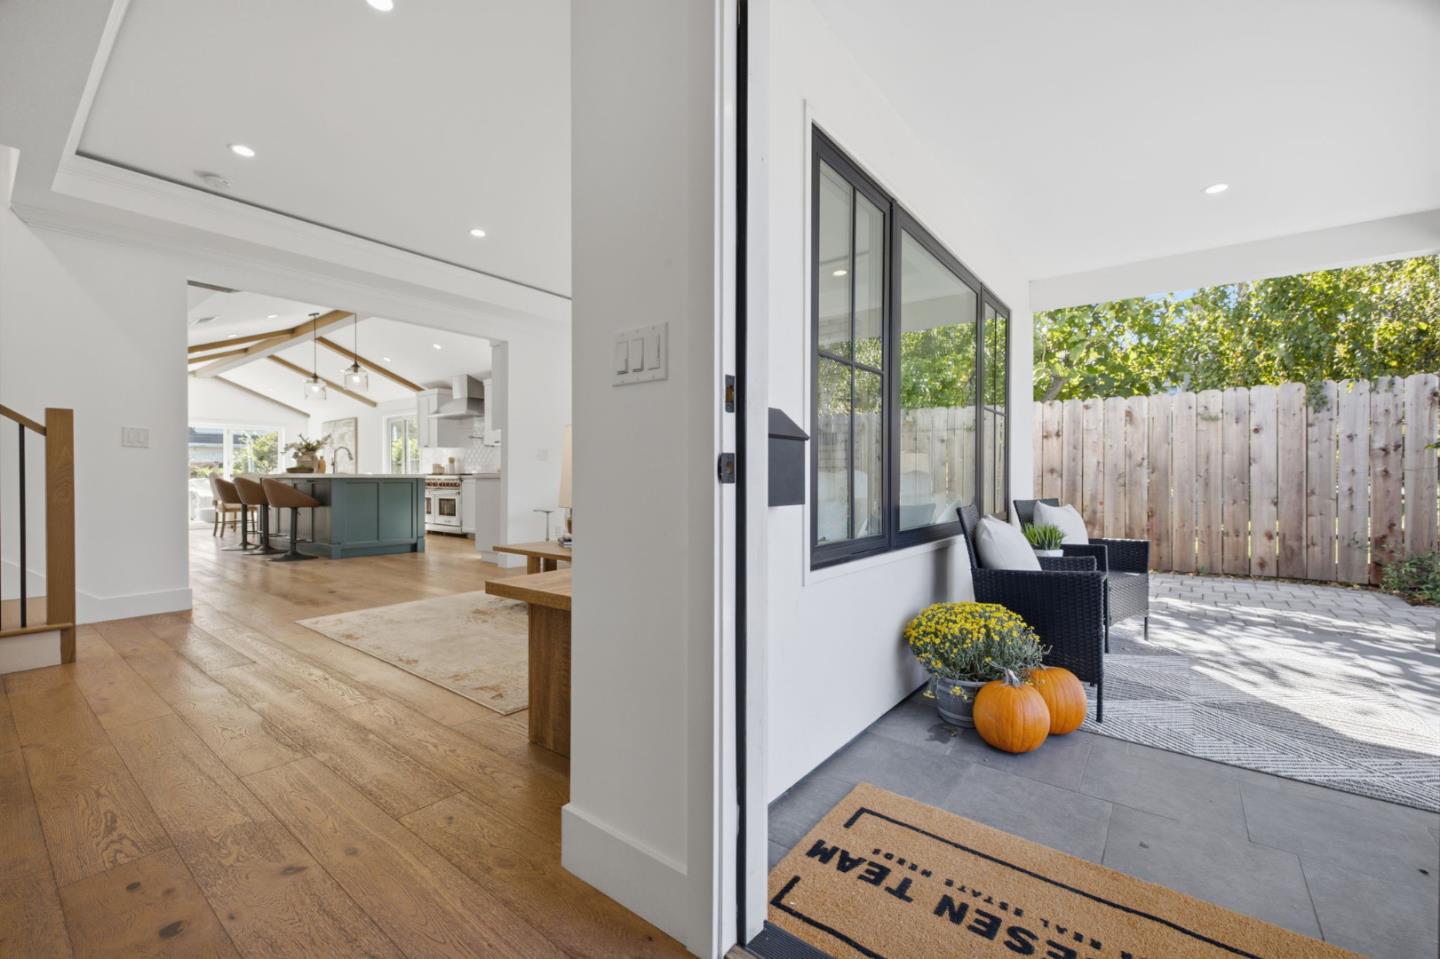
Open-plan kitchen and wood-floored interior opening onto a furnished patio with pumpkins and a wooden fence.
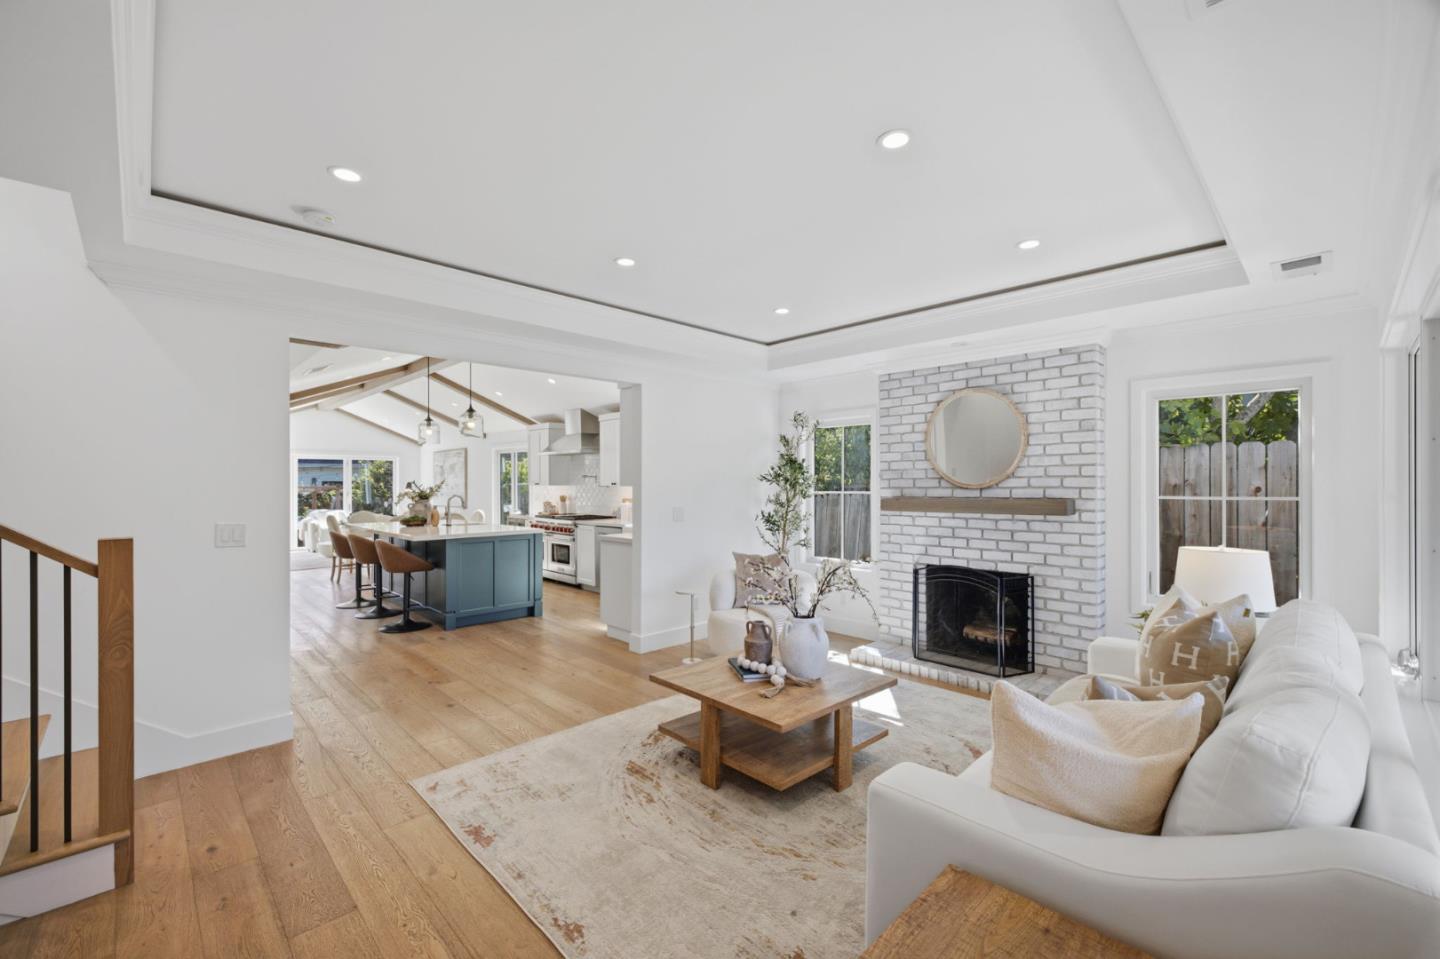
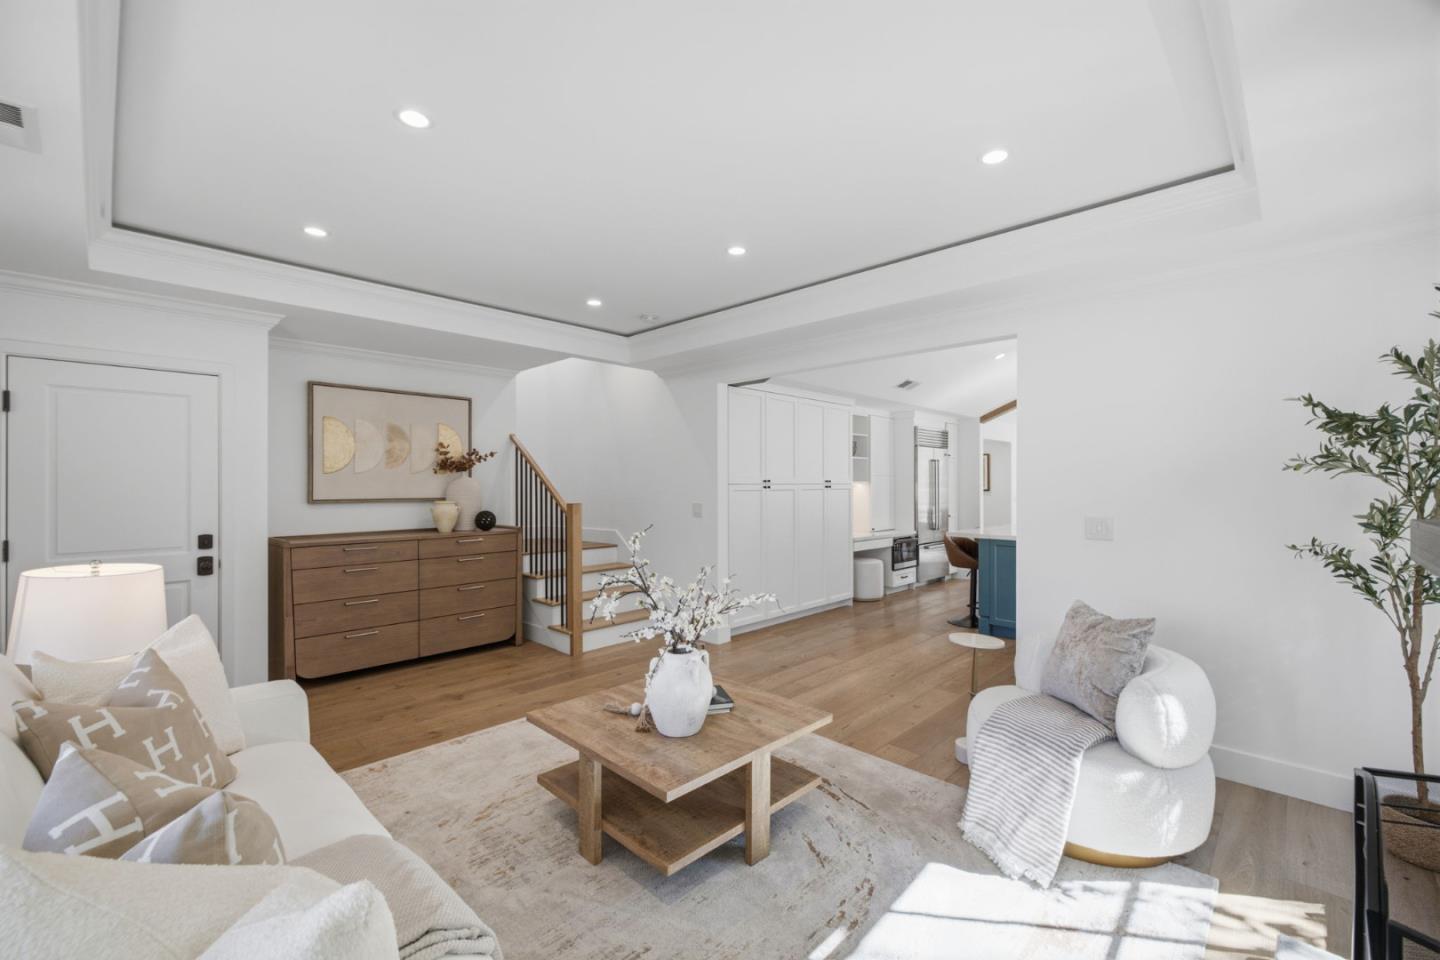
Open living room with white brick fireplace, wood floors, and a view into the kitchen.
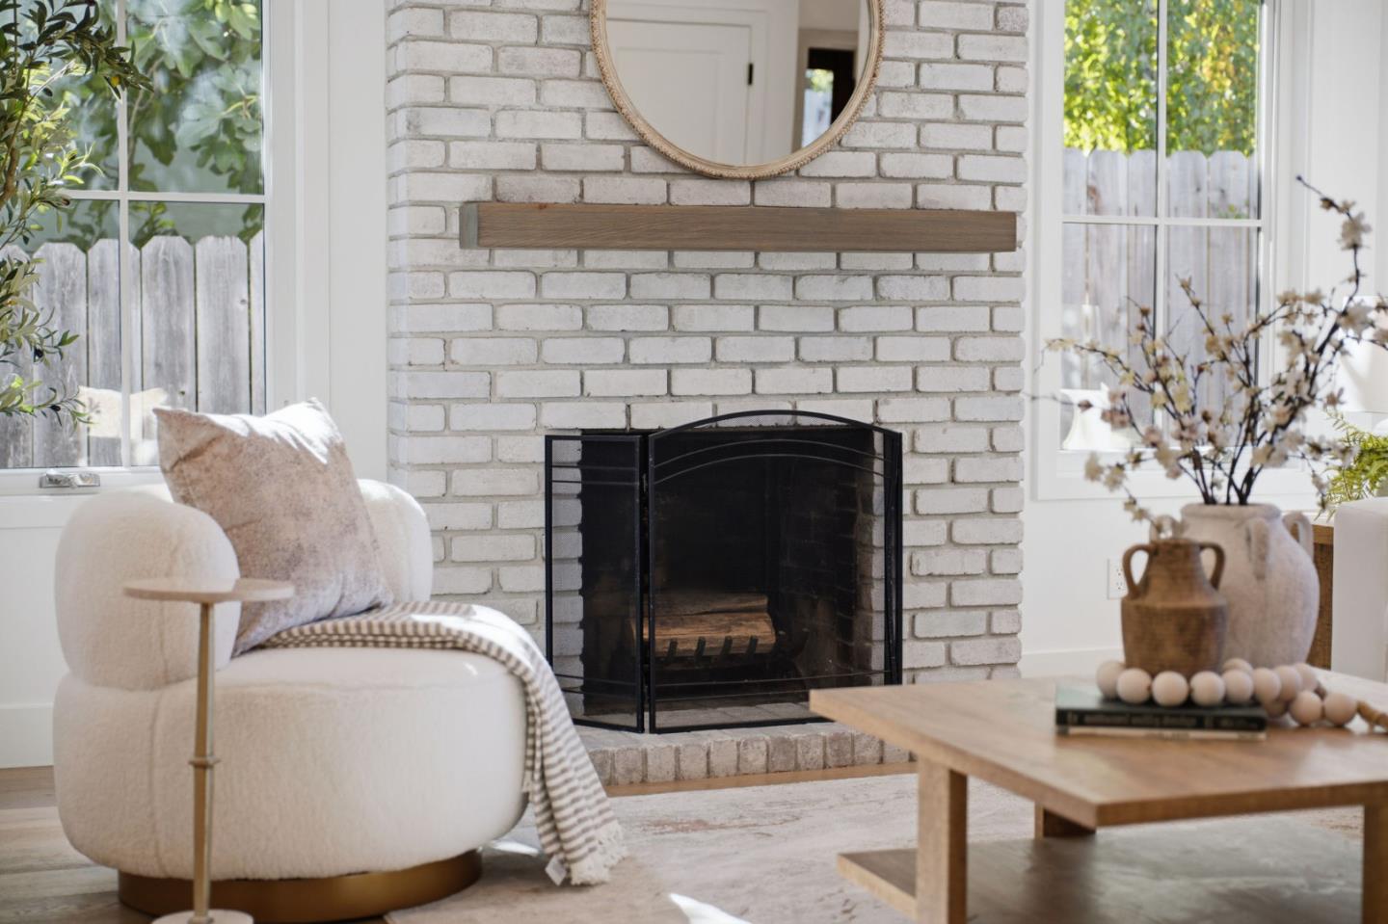
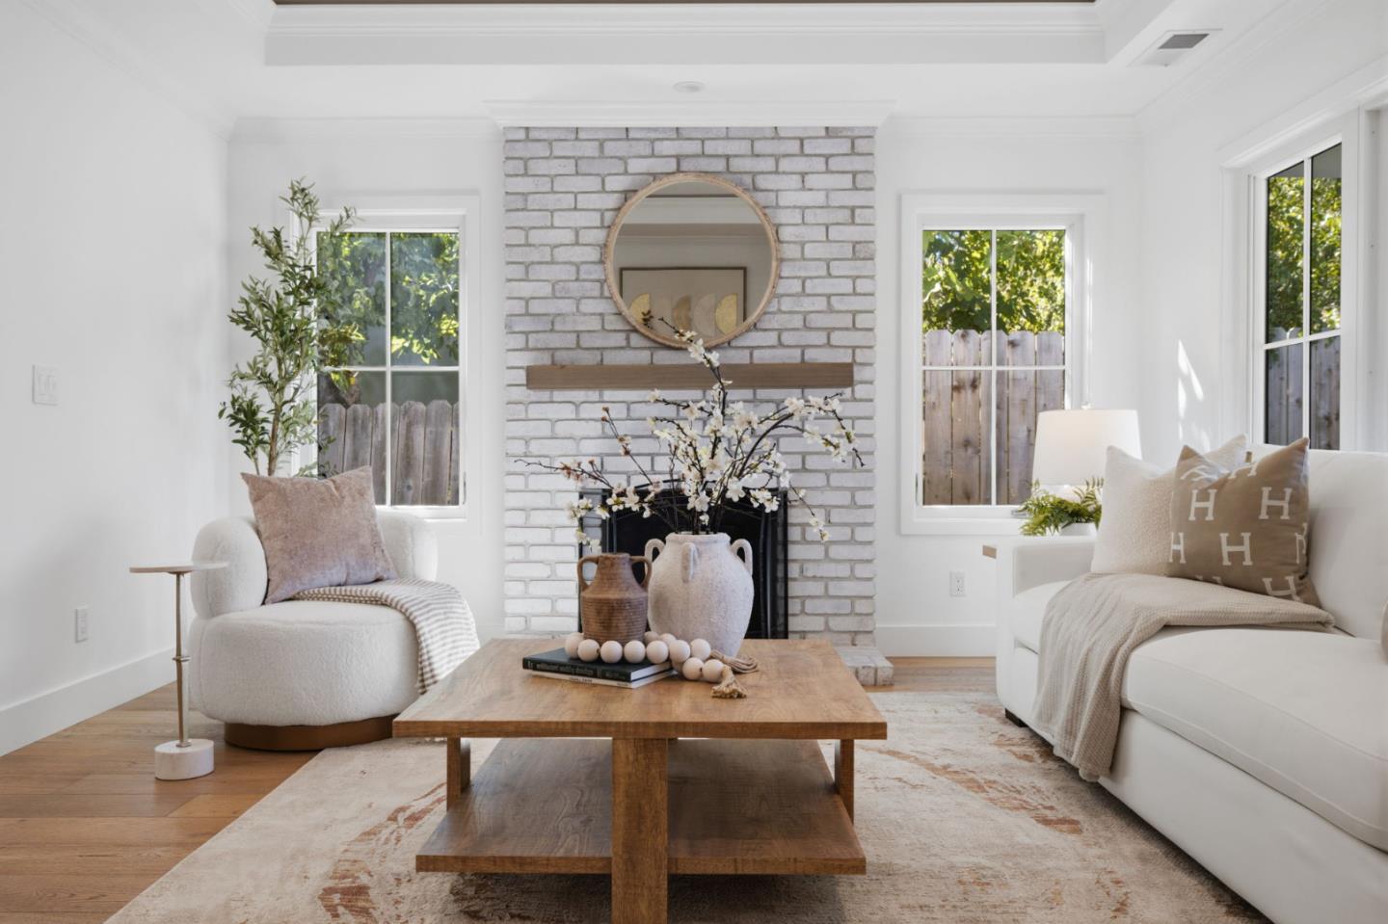
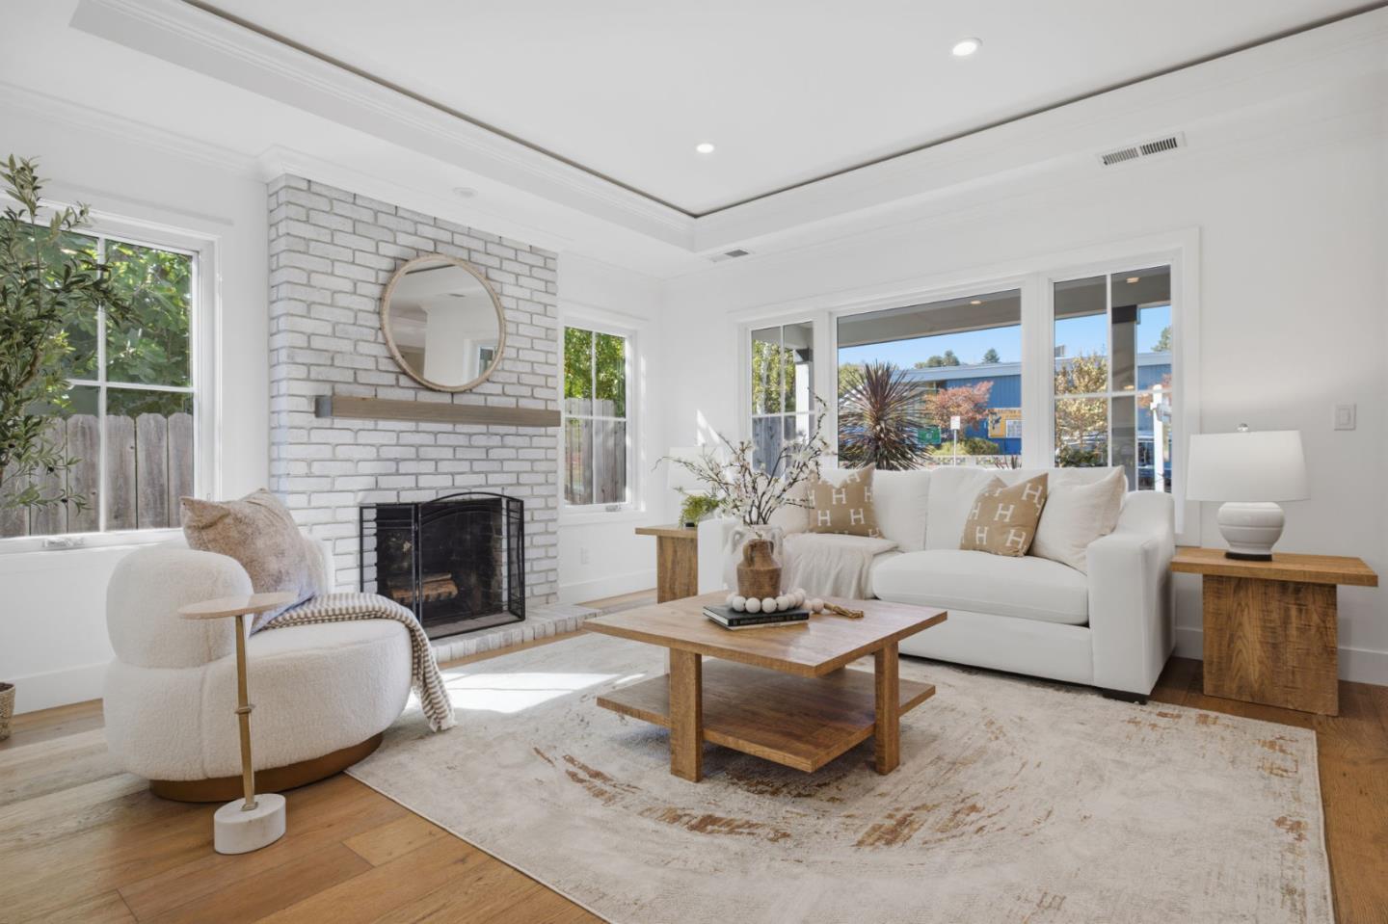
Living room with a white brick fireplace, curved armchair, and tall garden-facing windows.
Bright living room with a white brick fireplace, upholstered seating, and a wooden coffee table.
Bright staged living room with a white brick fireplace, white sofas, and large windows.
Bright living room with white seating, a wood coffee table, and an open view to the kitchen.
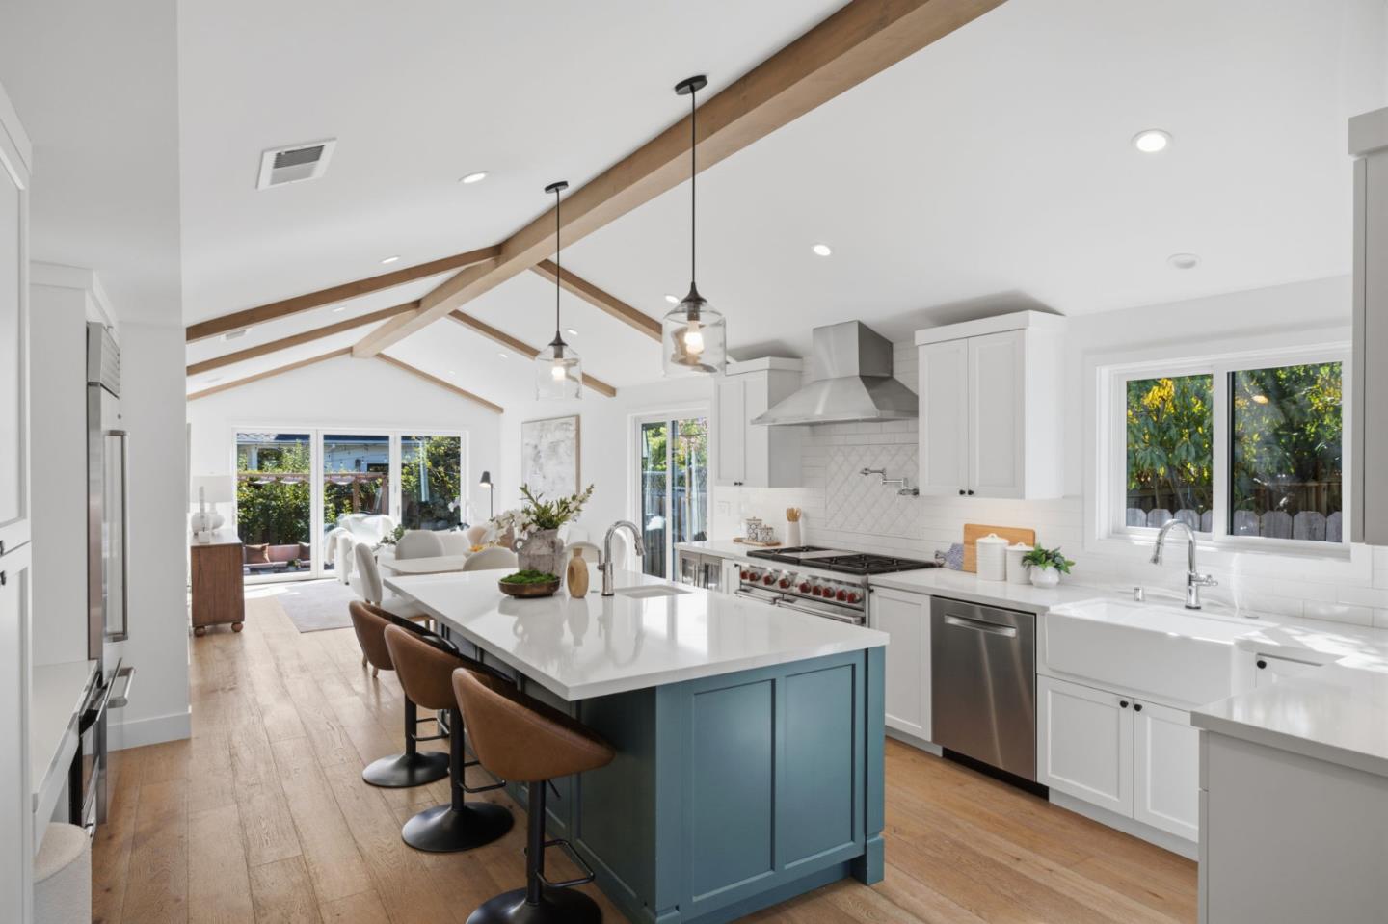
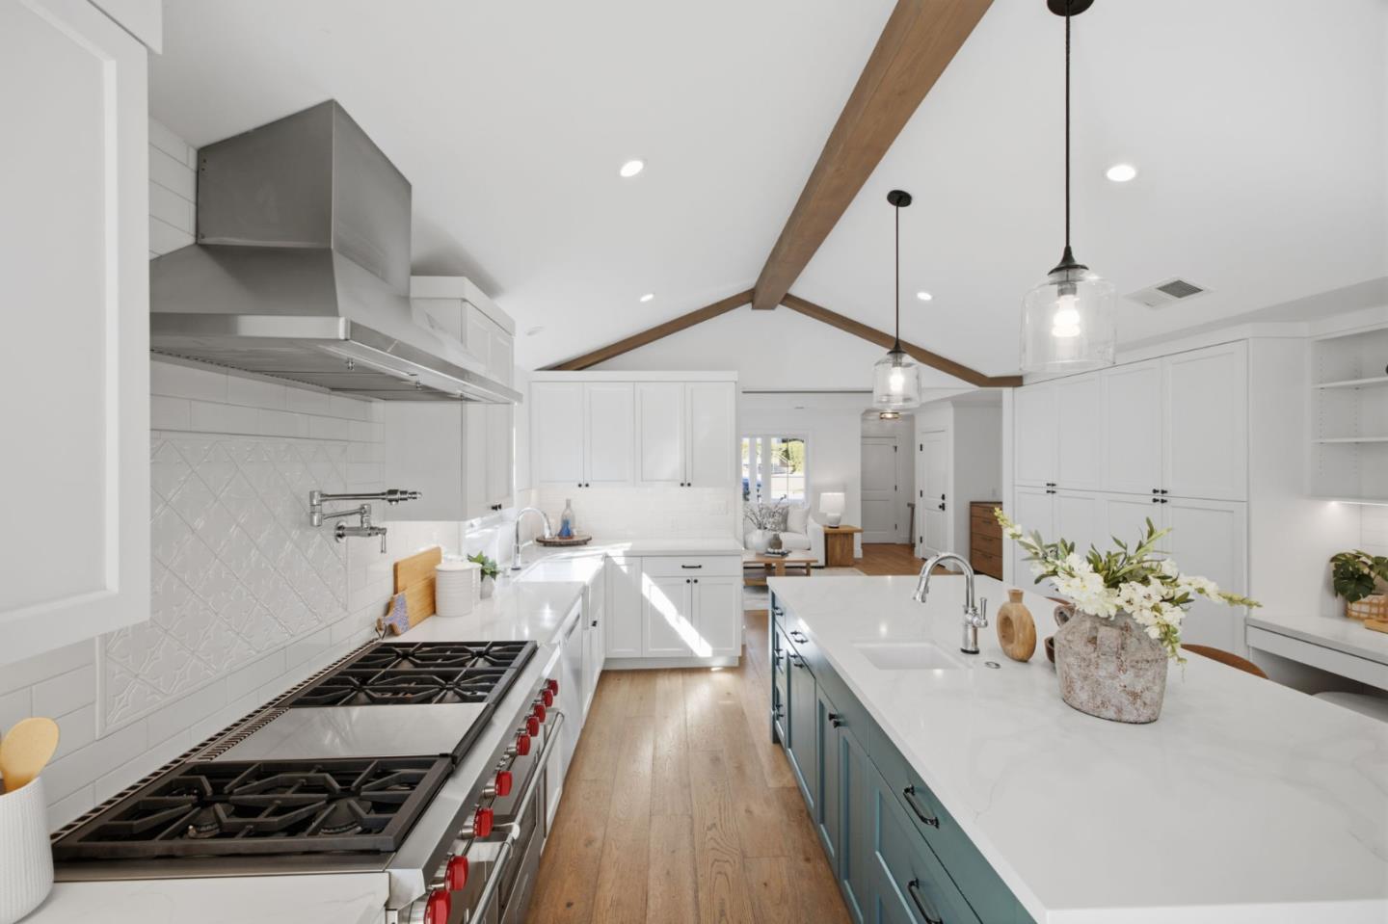
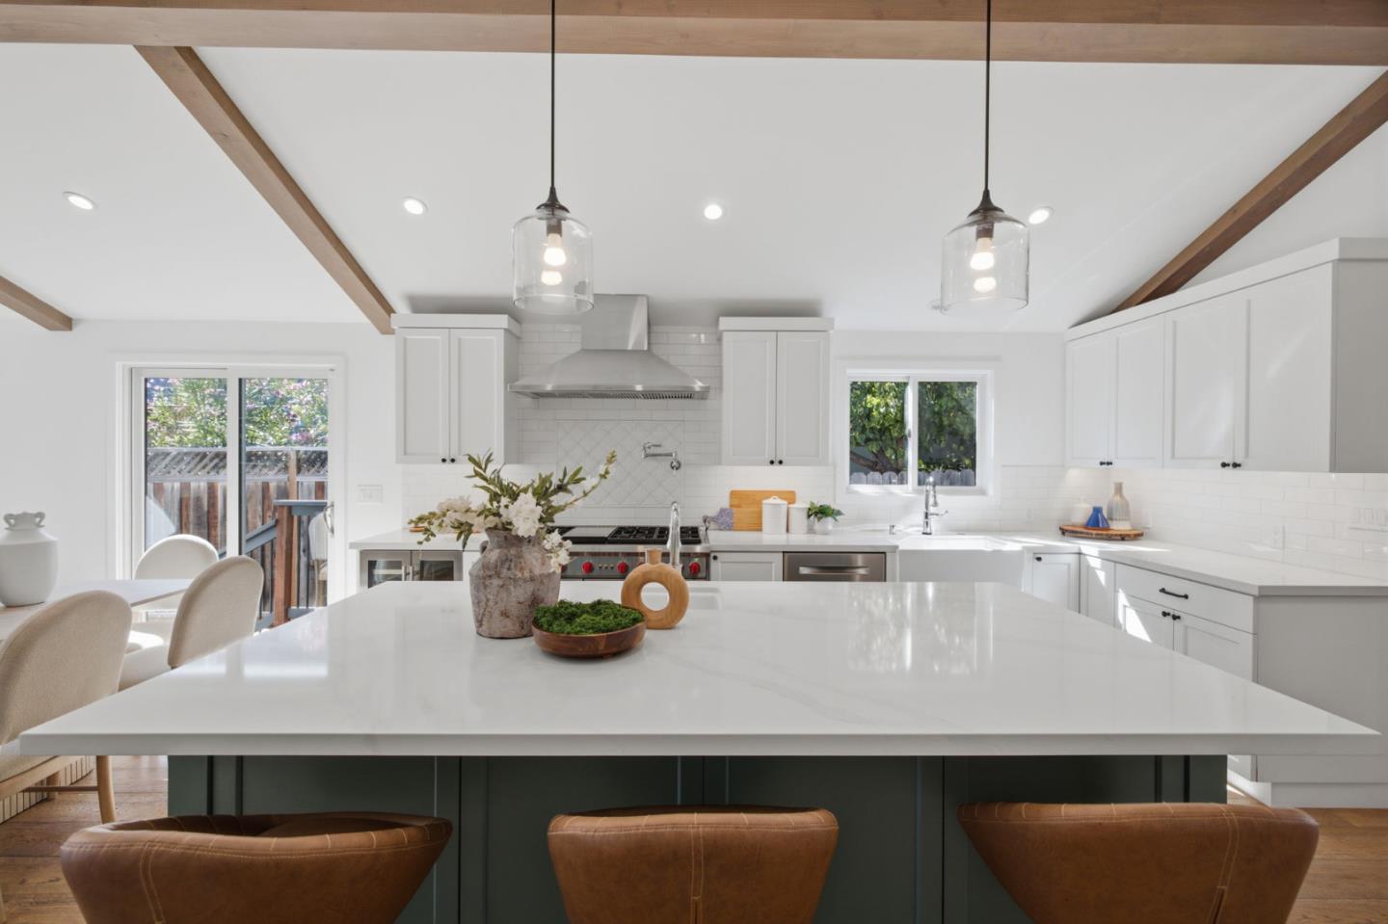
Bright kitchen with a blue island, white farmhouse sink, and exposed wood ceiling beams.
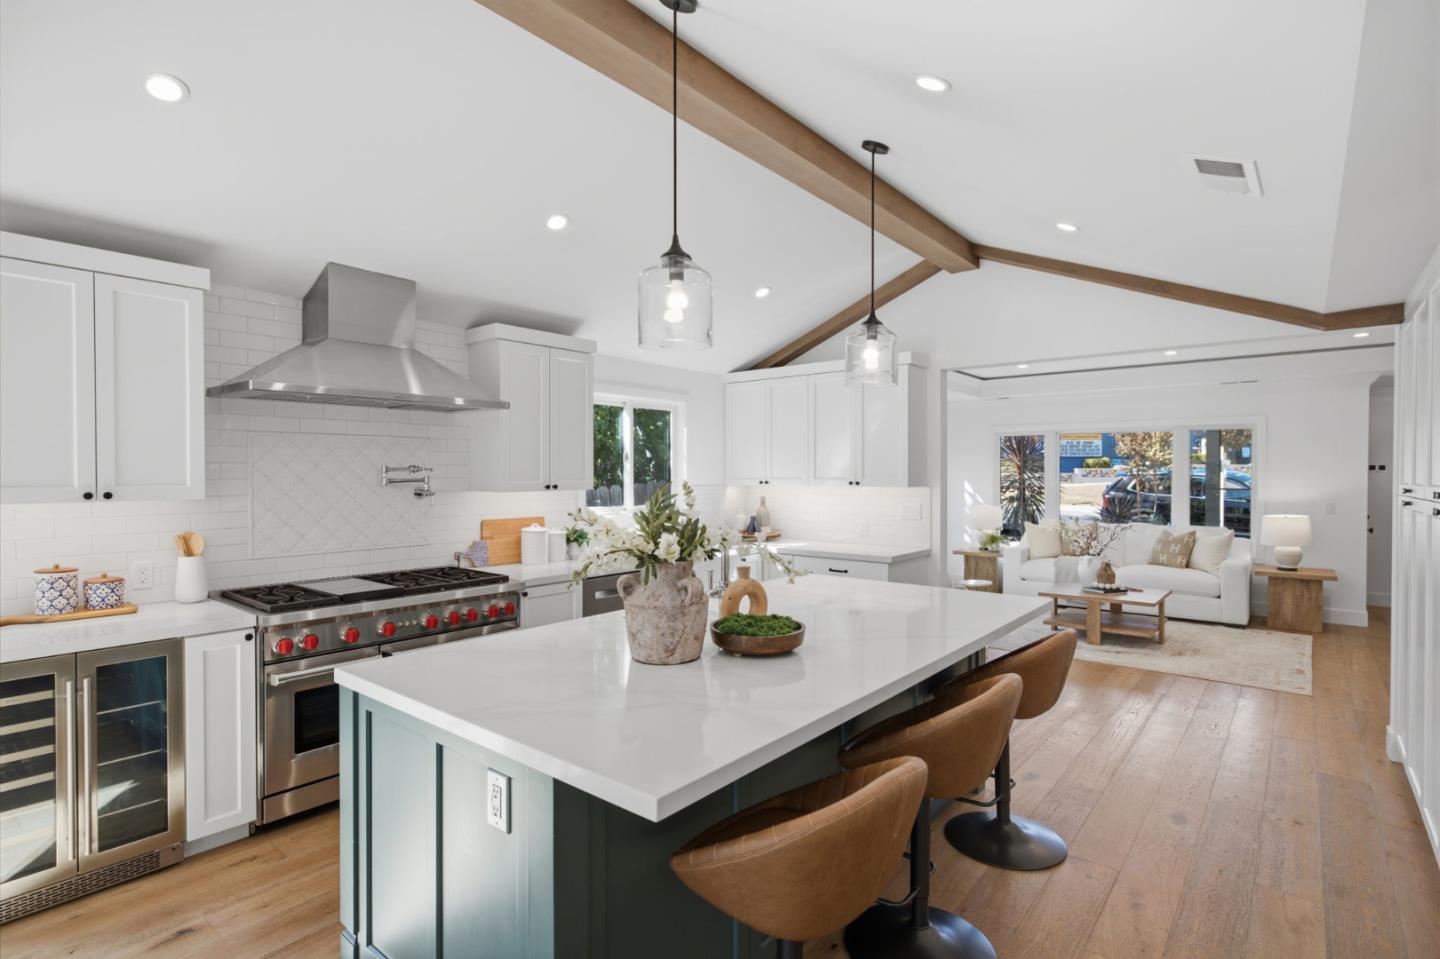
Bright kitchen with a large island, exposed wood beams, and an adjoining living area.
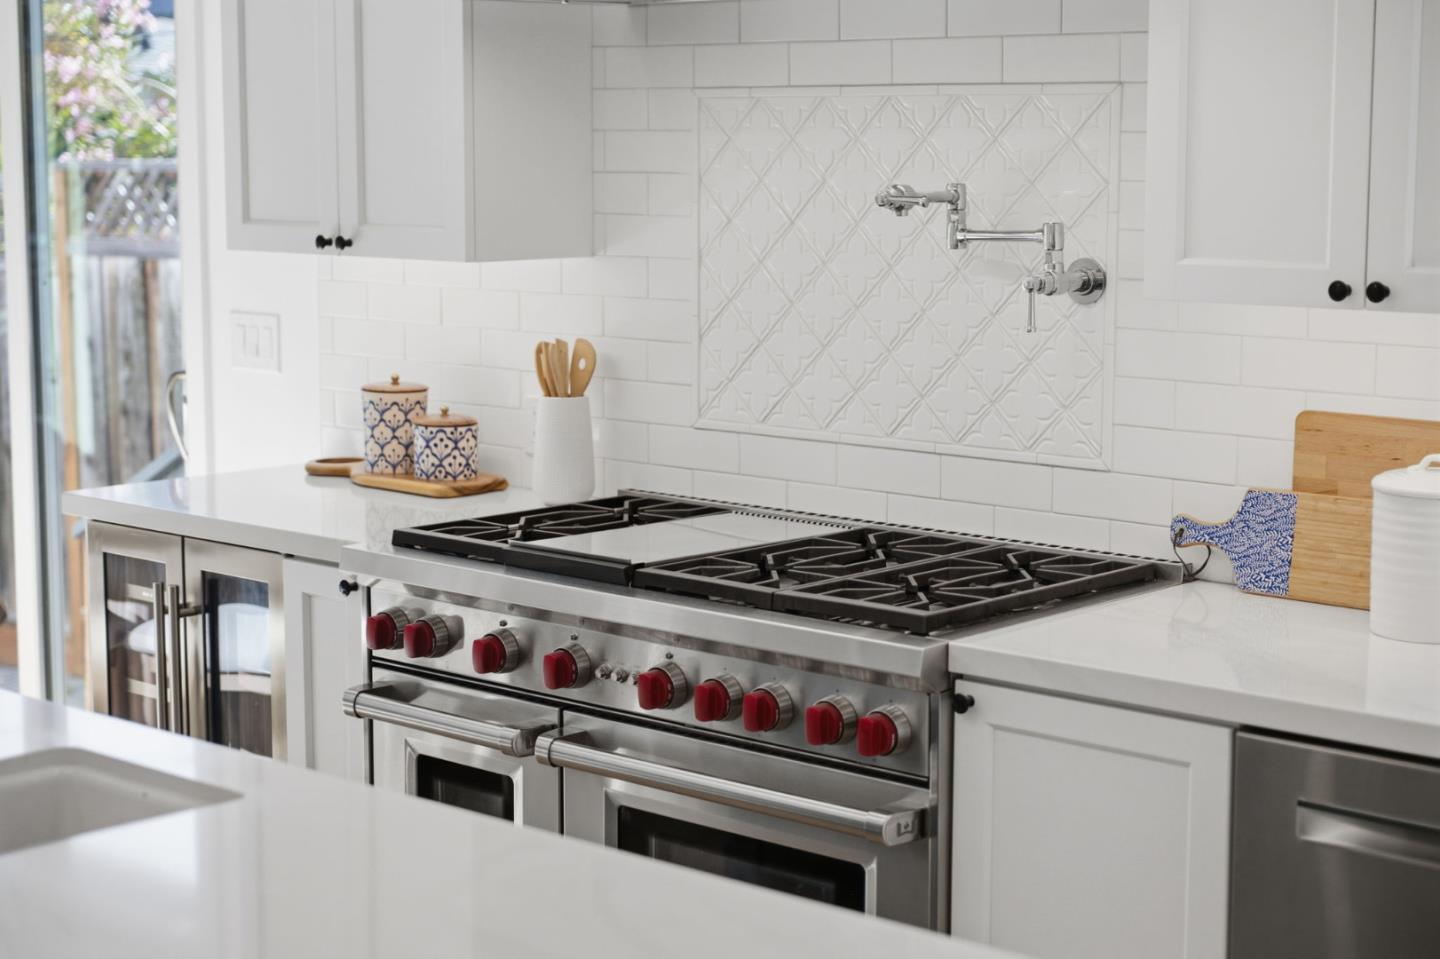
Bright kitchen with a stainless-steel range, red knobs, and a decorative white tile backsplash.
Bright white kitchen with a large gas range, teal island, and exposed wood ceiling beams.
Bright kitchen with a blue island, white cabinetry, stainless appliances, and vaulted beamed ceiling.
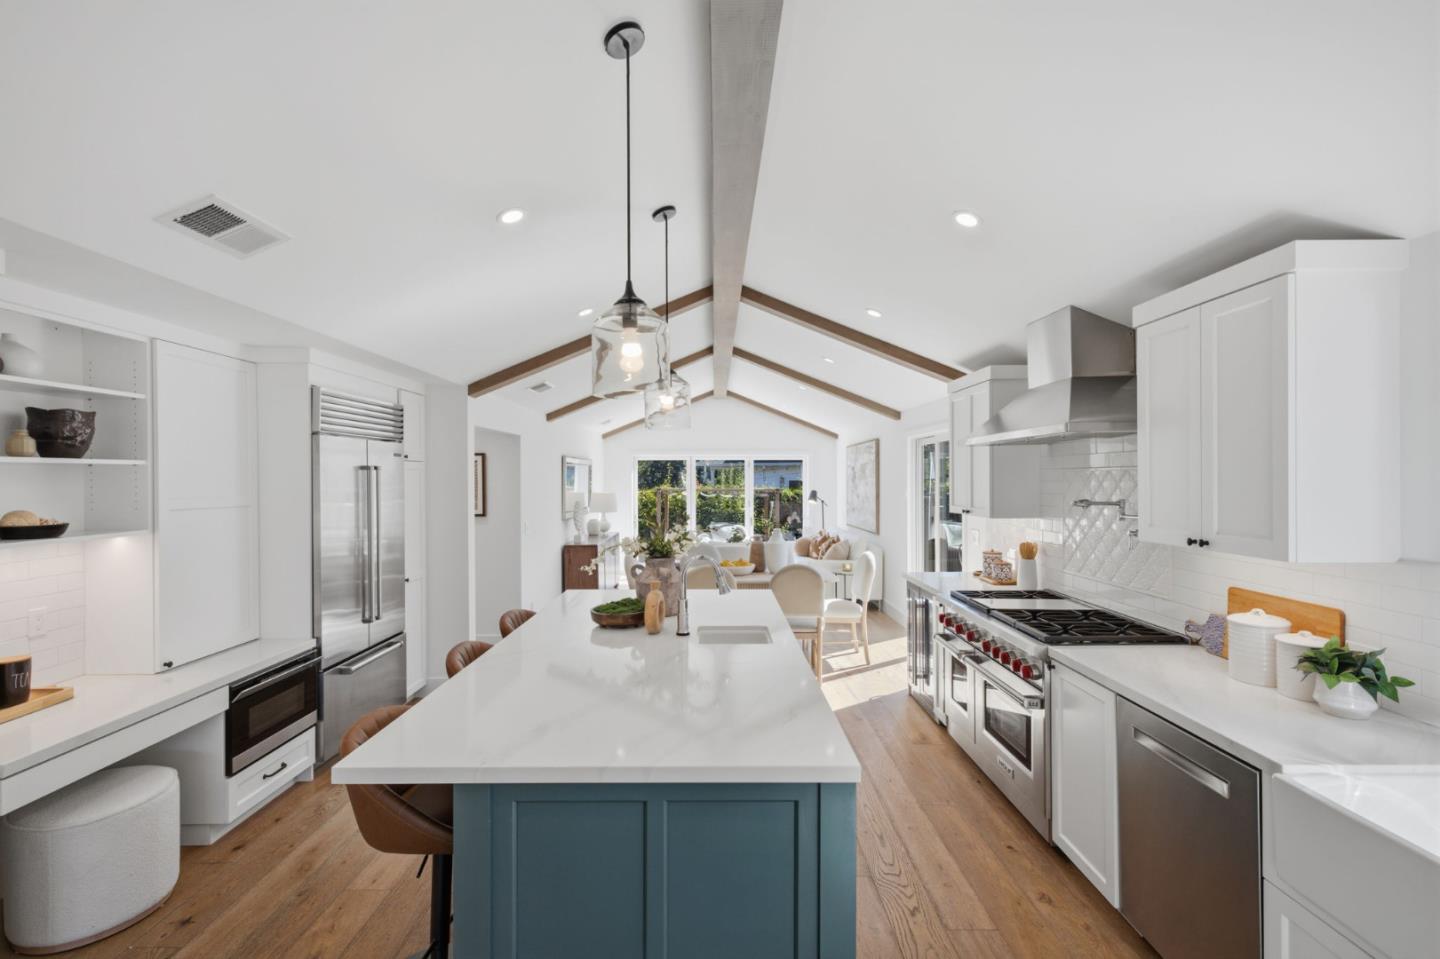
Bright white kitchen with a large island, exposed wood beams, and glass pendant lights.
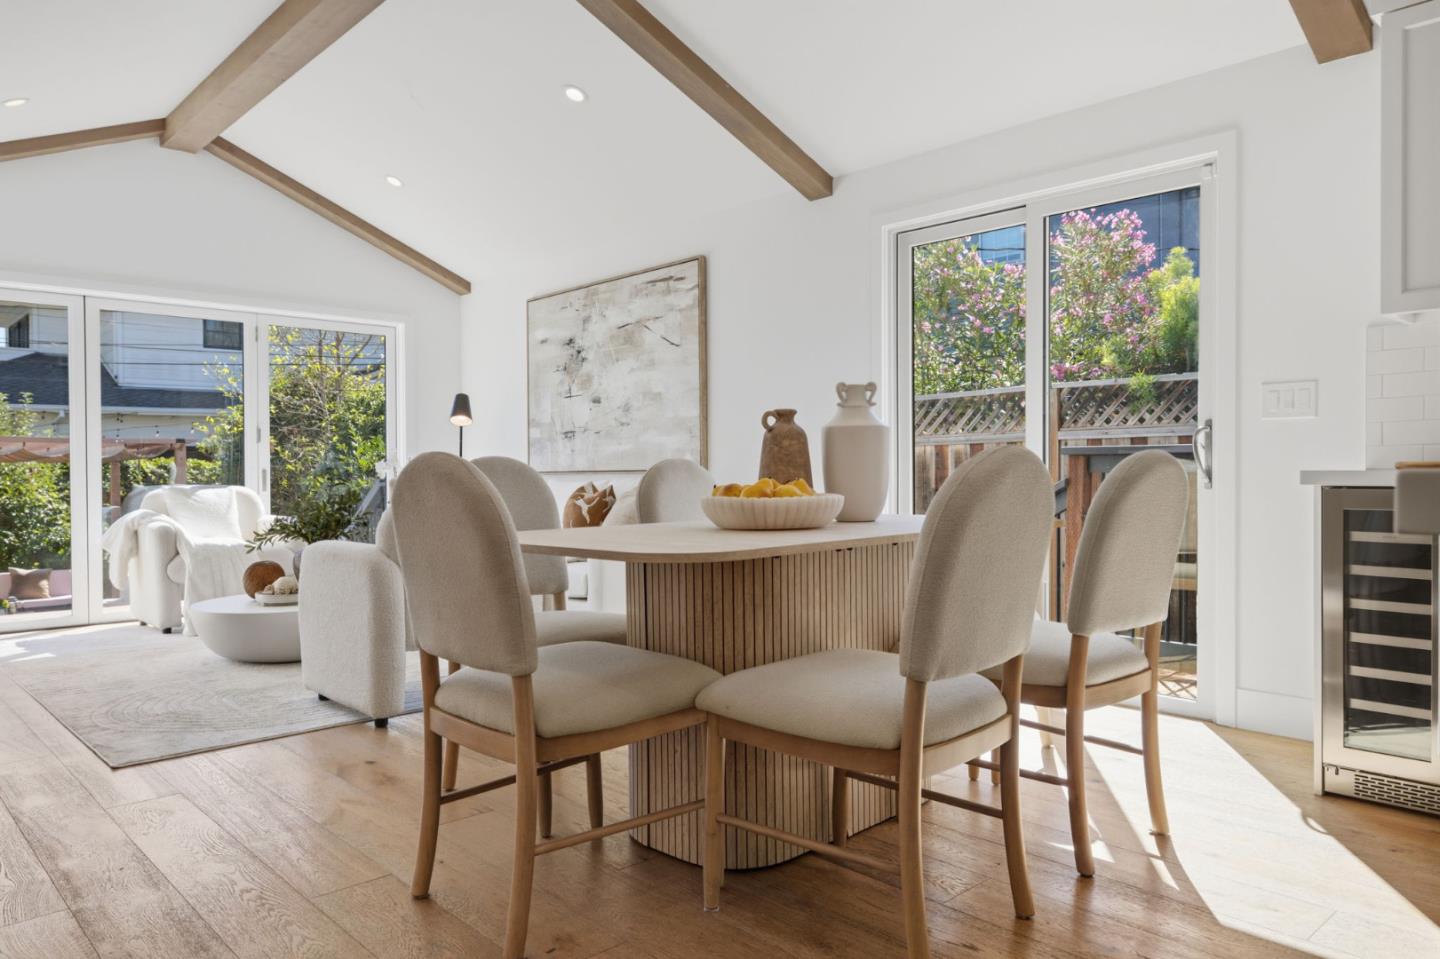
Bright dining area with a wood-slat table, upholstered chairs, and exposed ceiling beams.
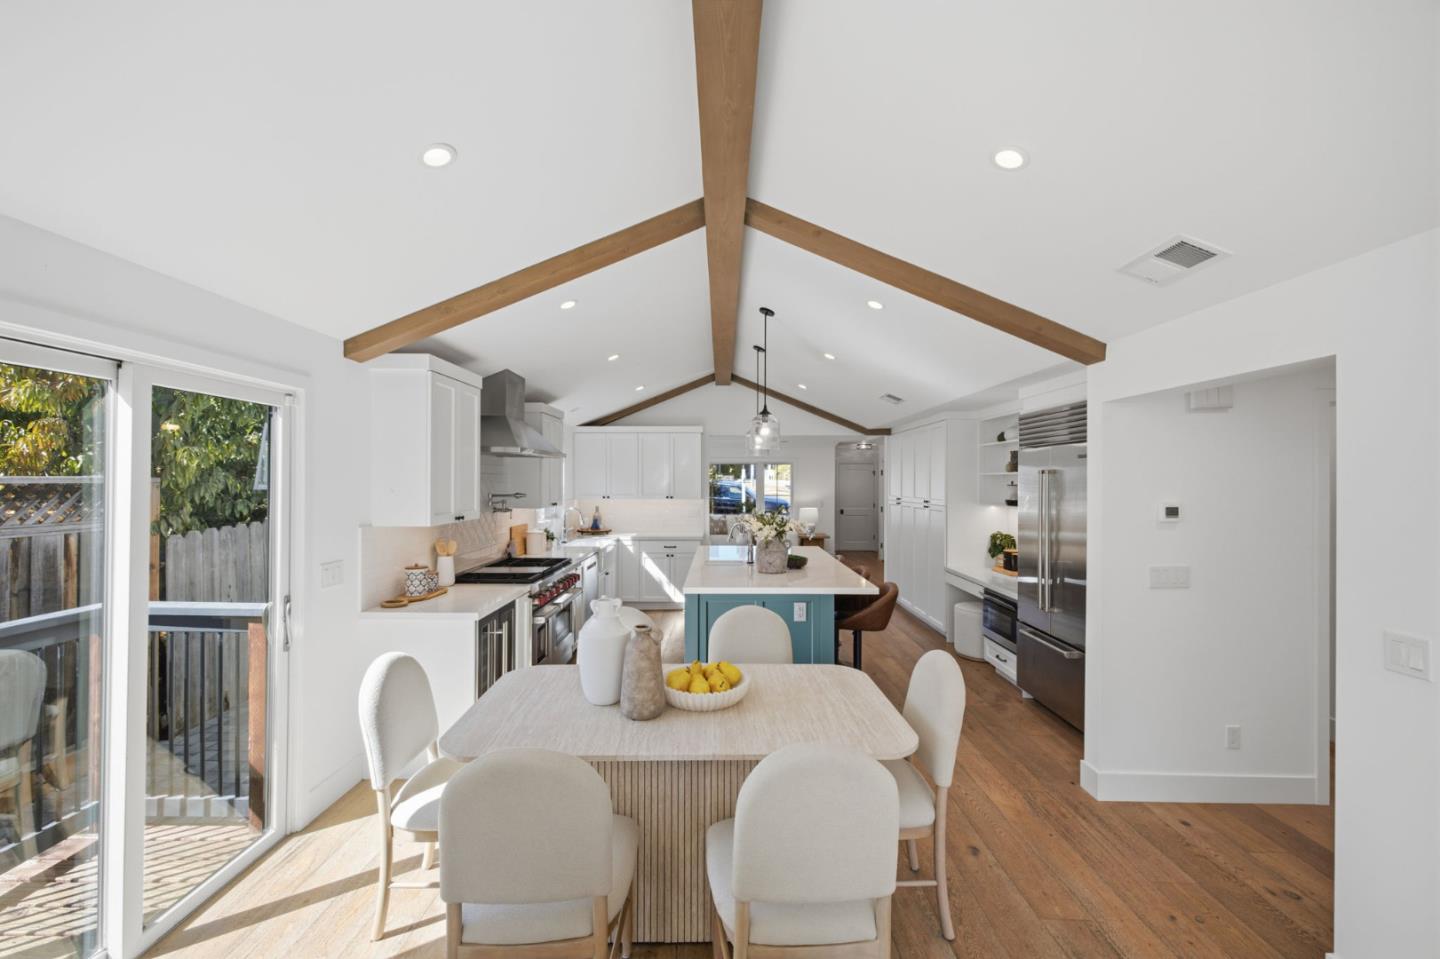
Open kitchen and dining area with exposed wood ceiling beams, white cabinetry, and a teal island.
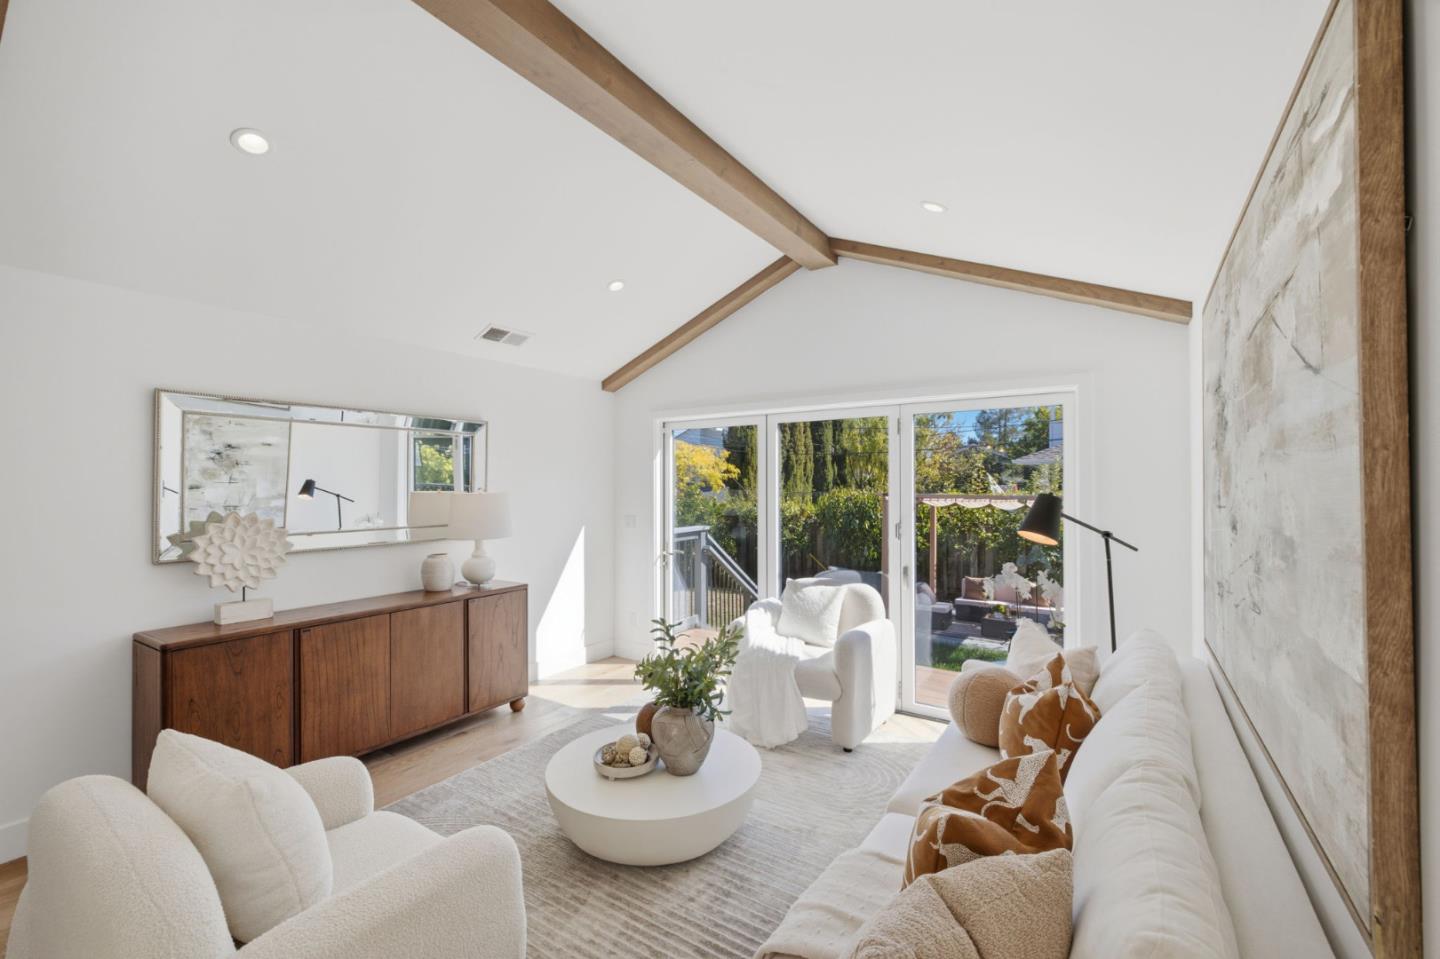
Bright living room with exposed ceiling beams, white furnishings, and sliding doors to a garden.
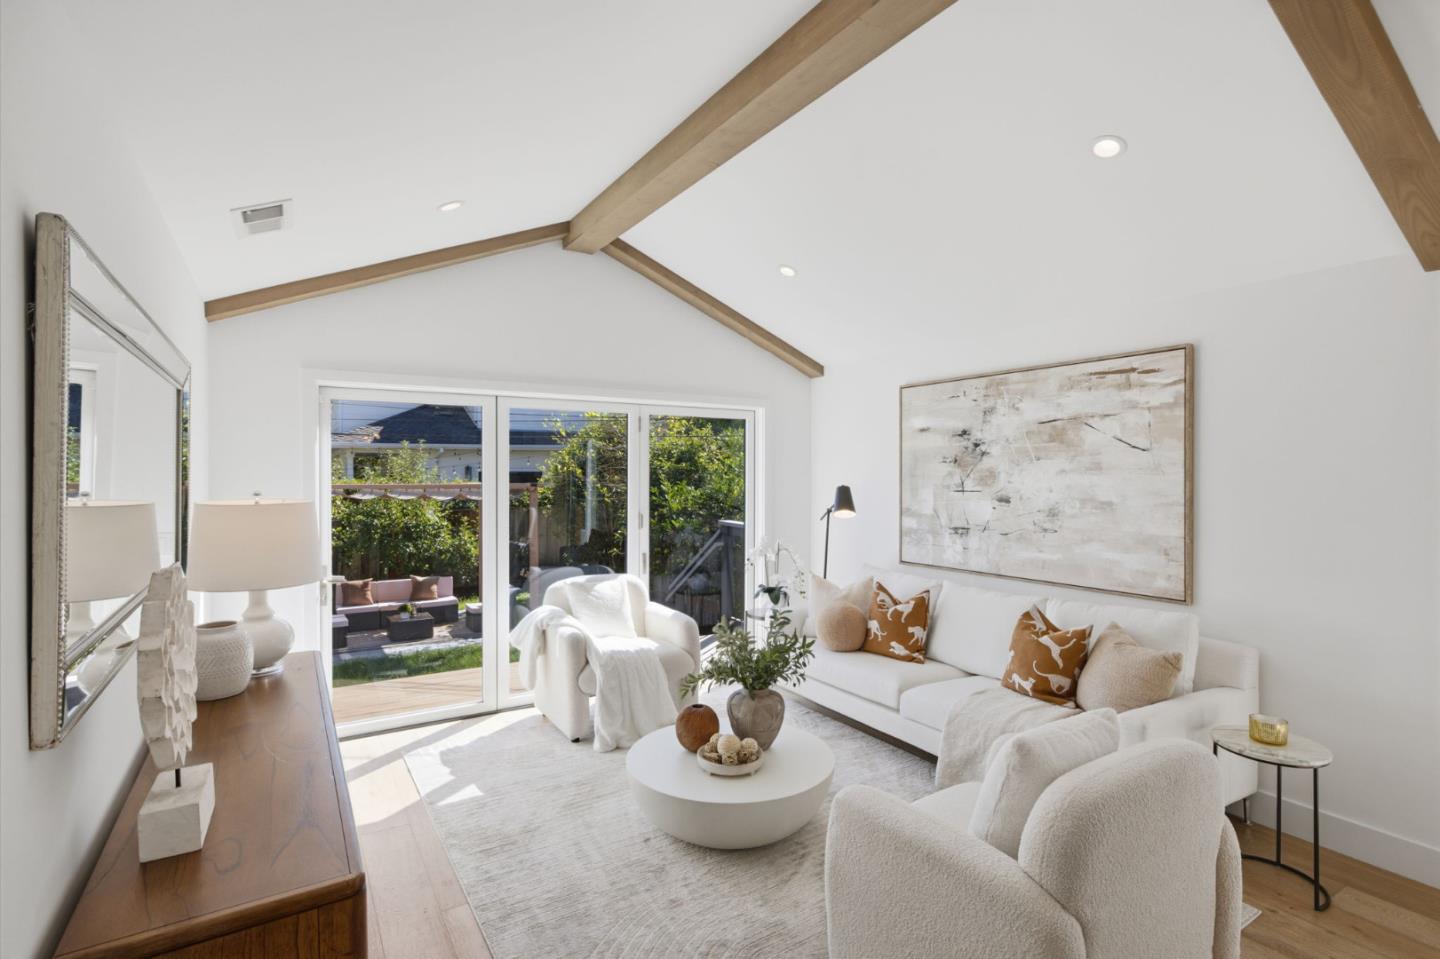
Bright living room with vaulted beam ceiling, white furnishings, and sliding doors to a garden patio.
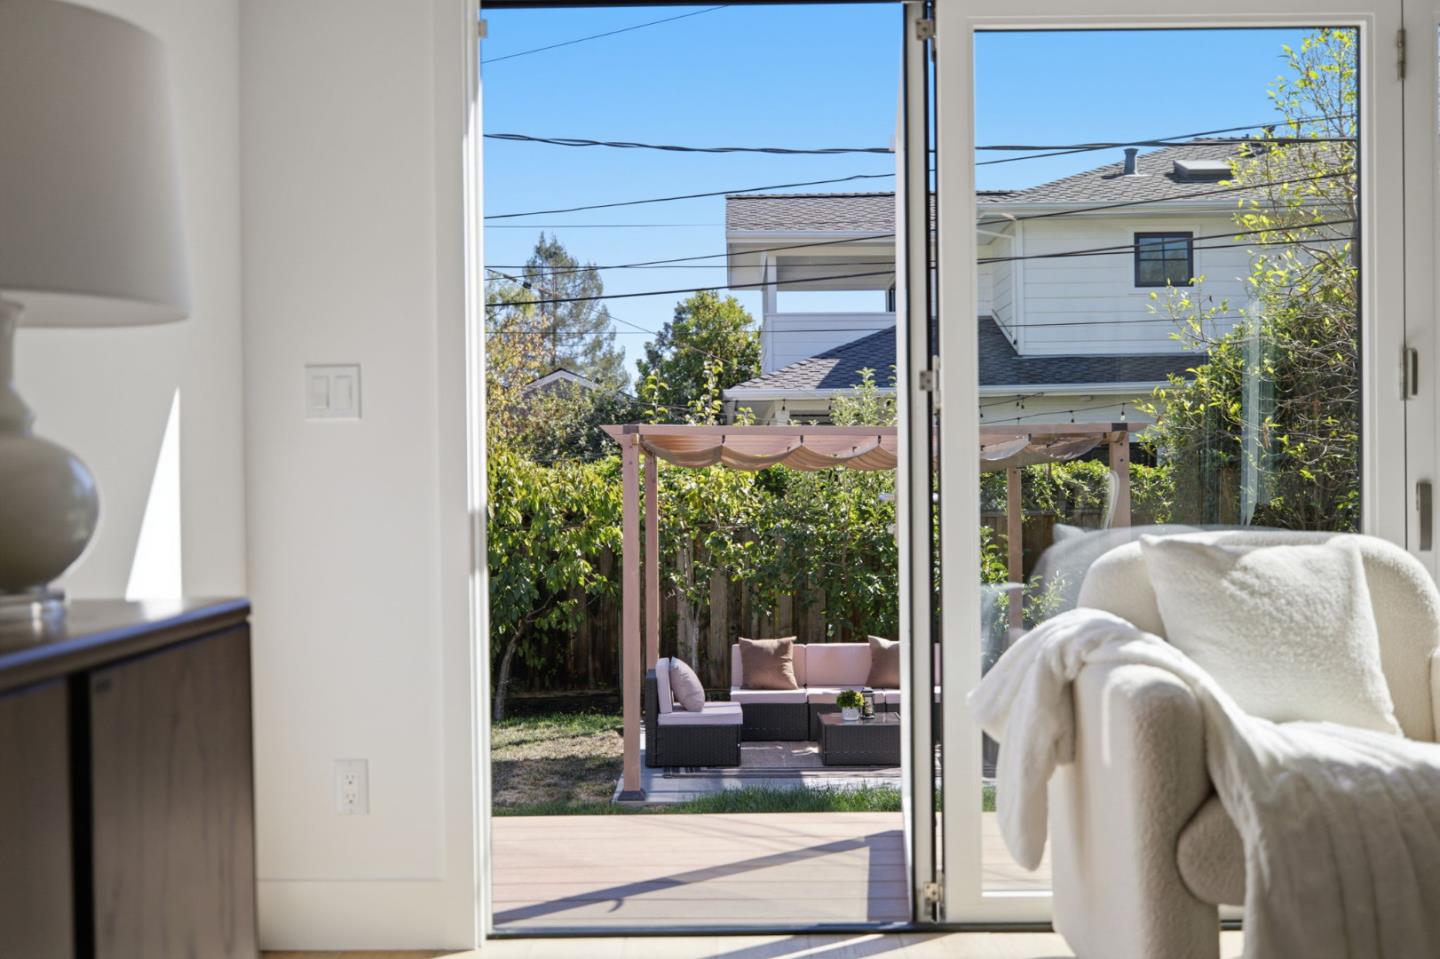
Living room opens through sliding glass doors to a pergola-covered backyard seating area.
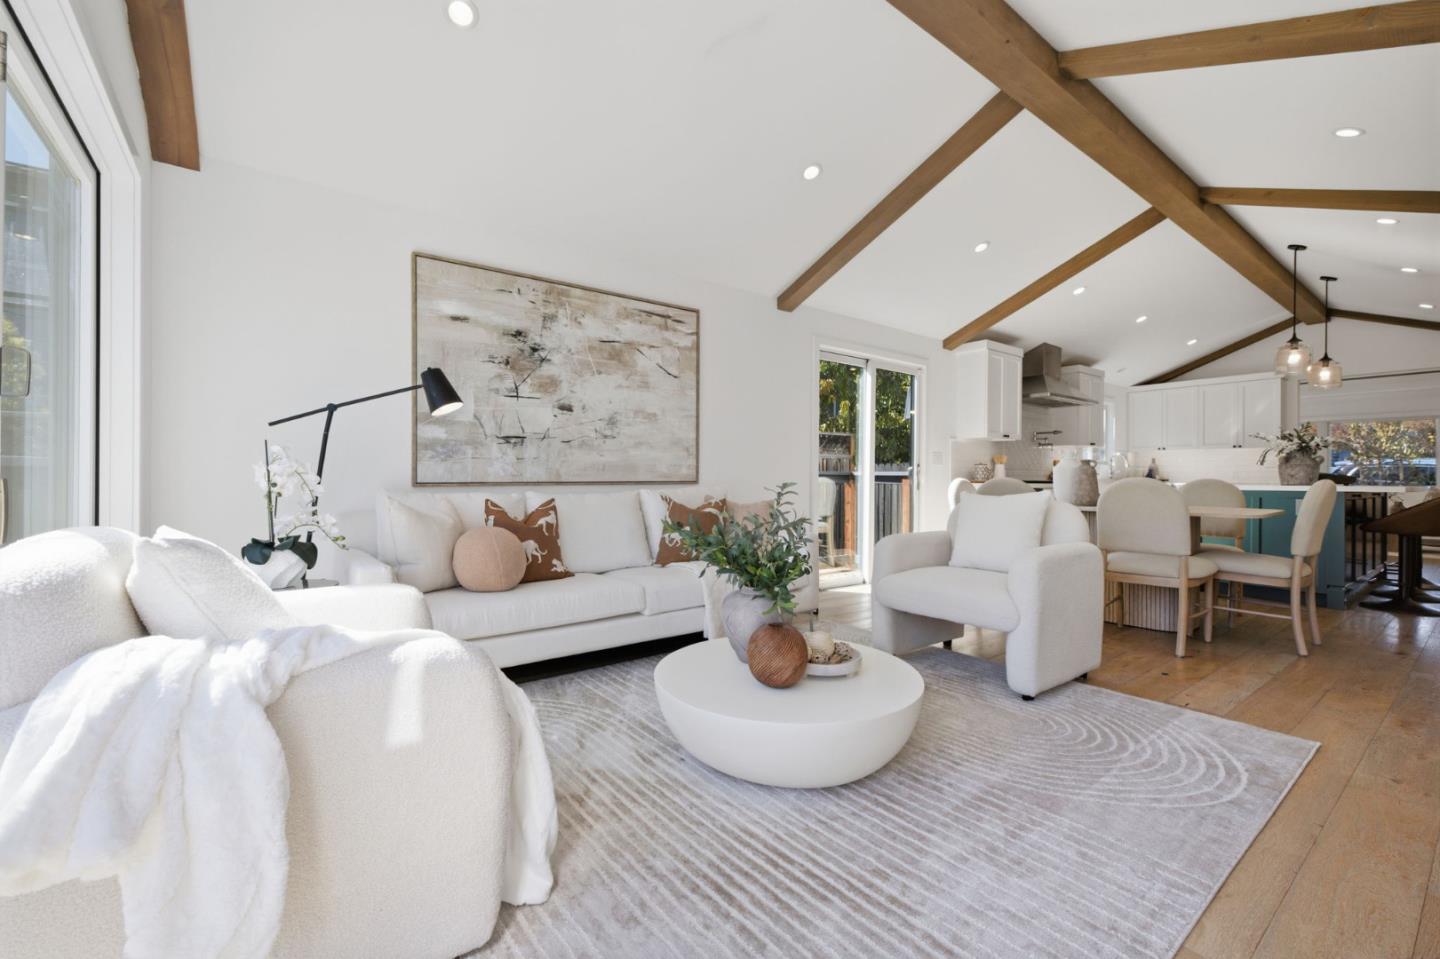
Open-plan living room and kitchen with white seating, exposed wood ceiling beams, and a dining area.
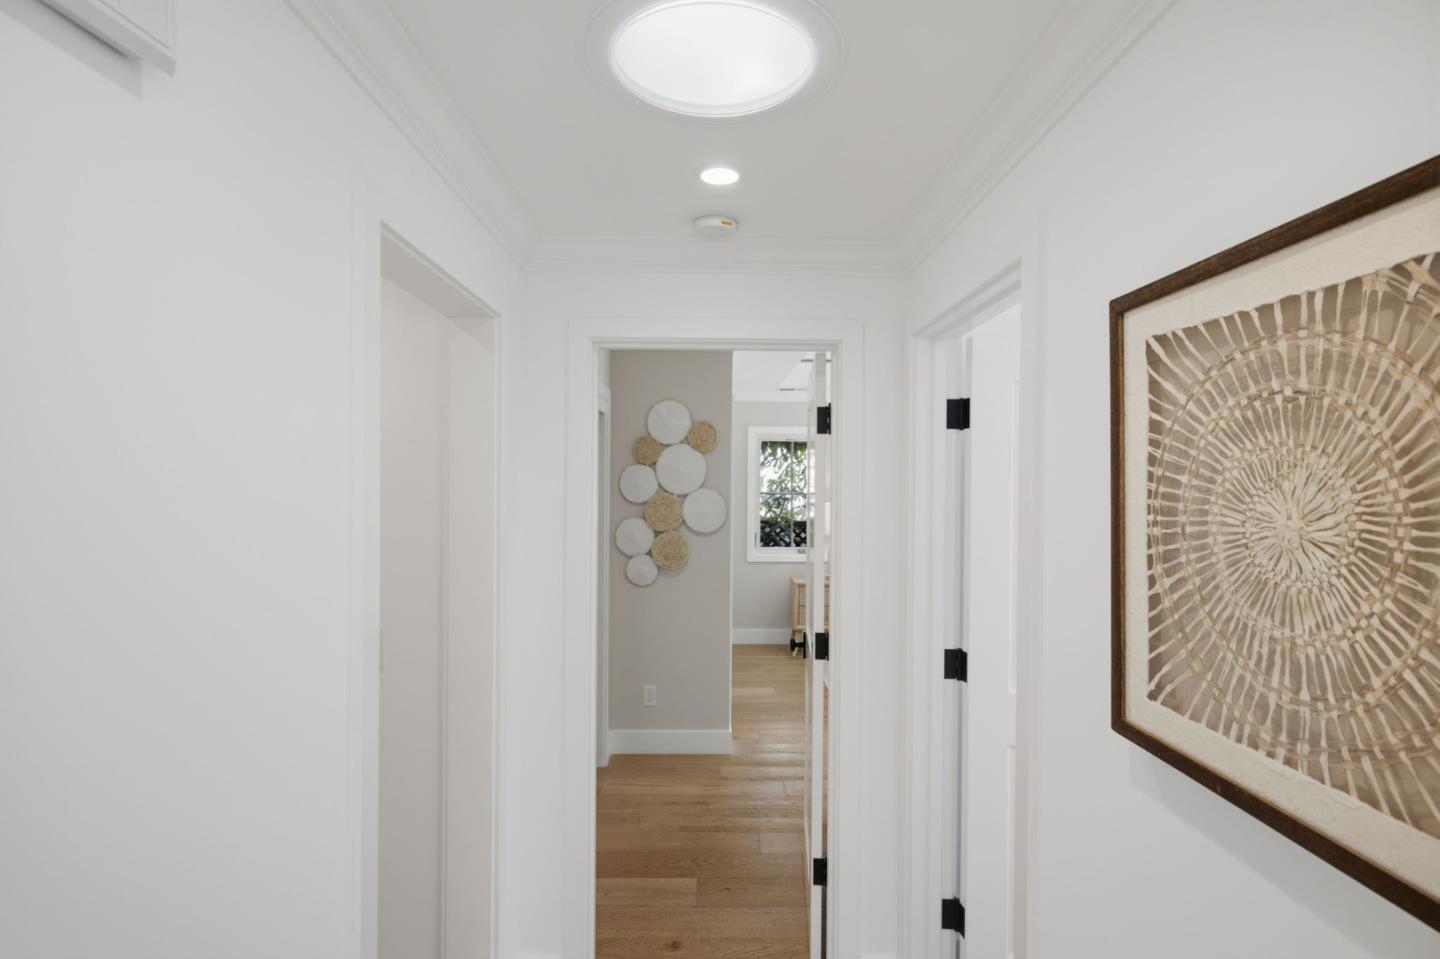
Bright white hallway with wood floors, circular wall art, and open doorways.
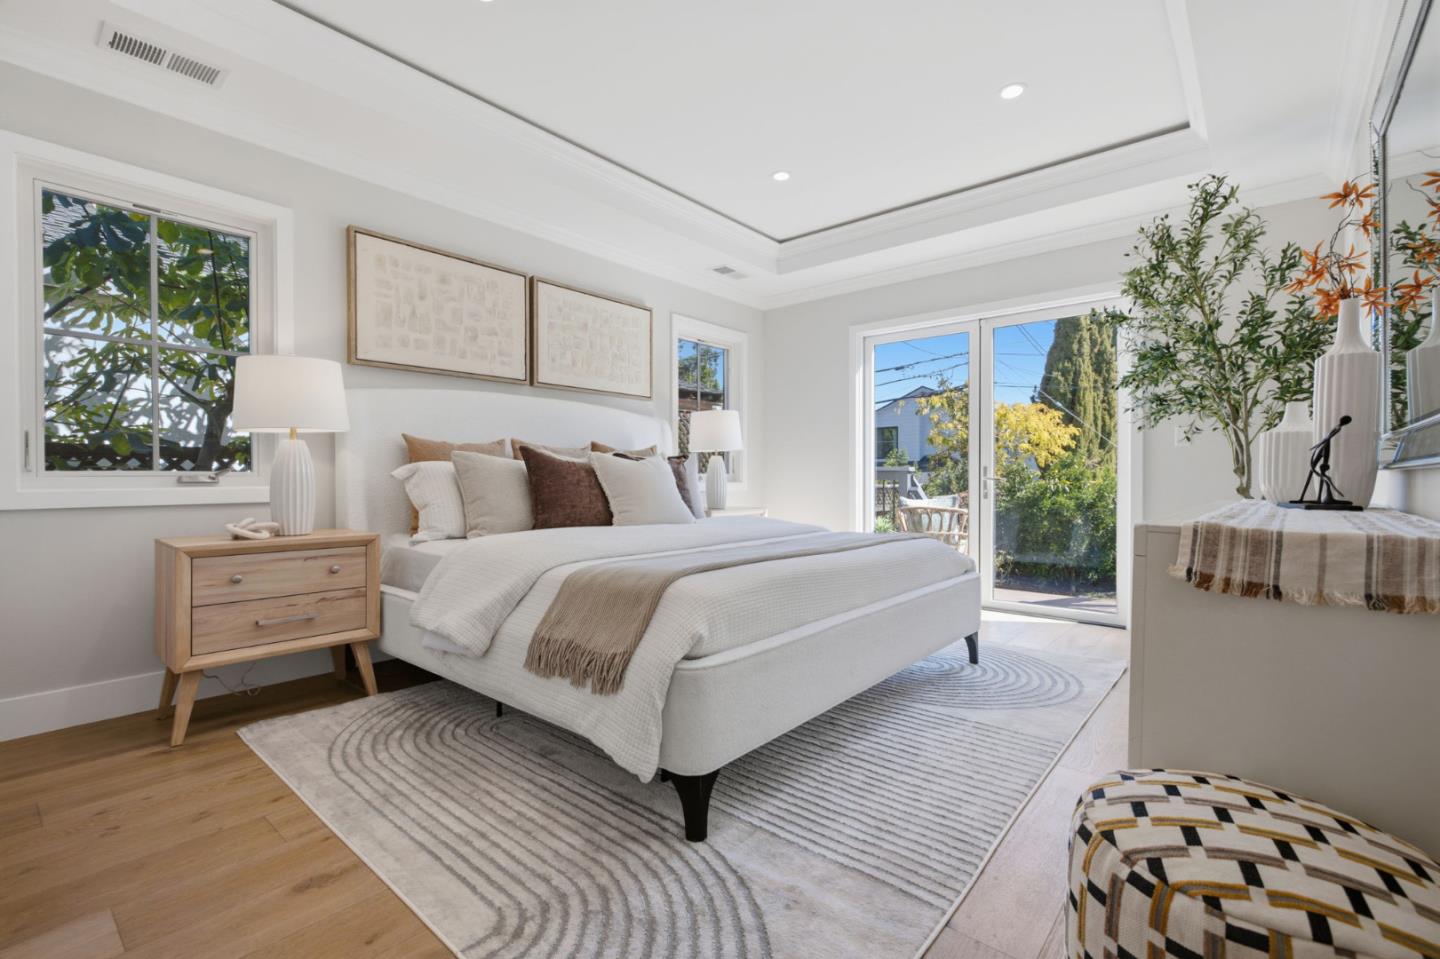
Bright staged bedroom with a king bed, tray ceiling, and sliding glass doors to a patio.
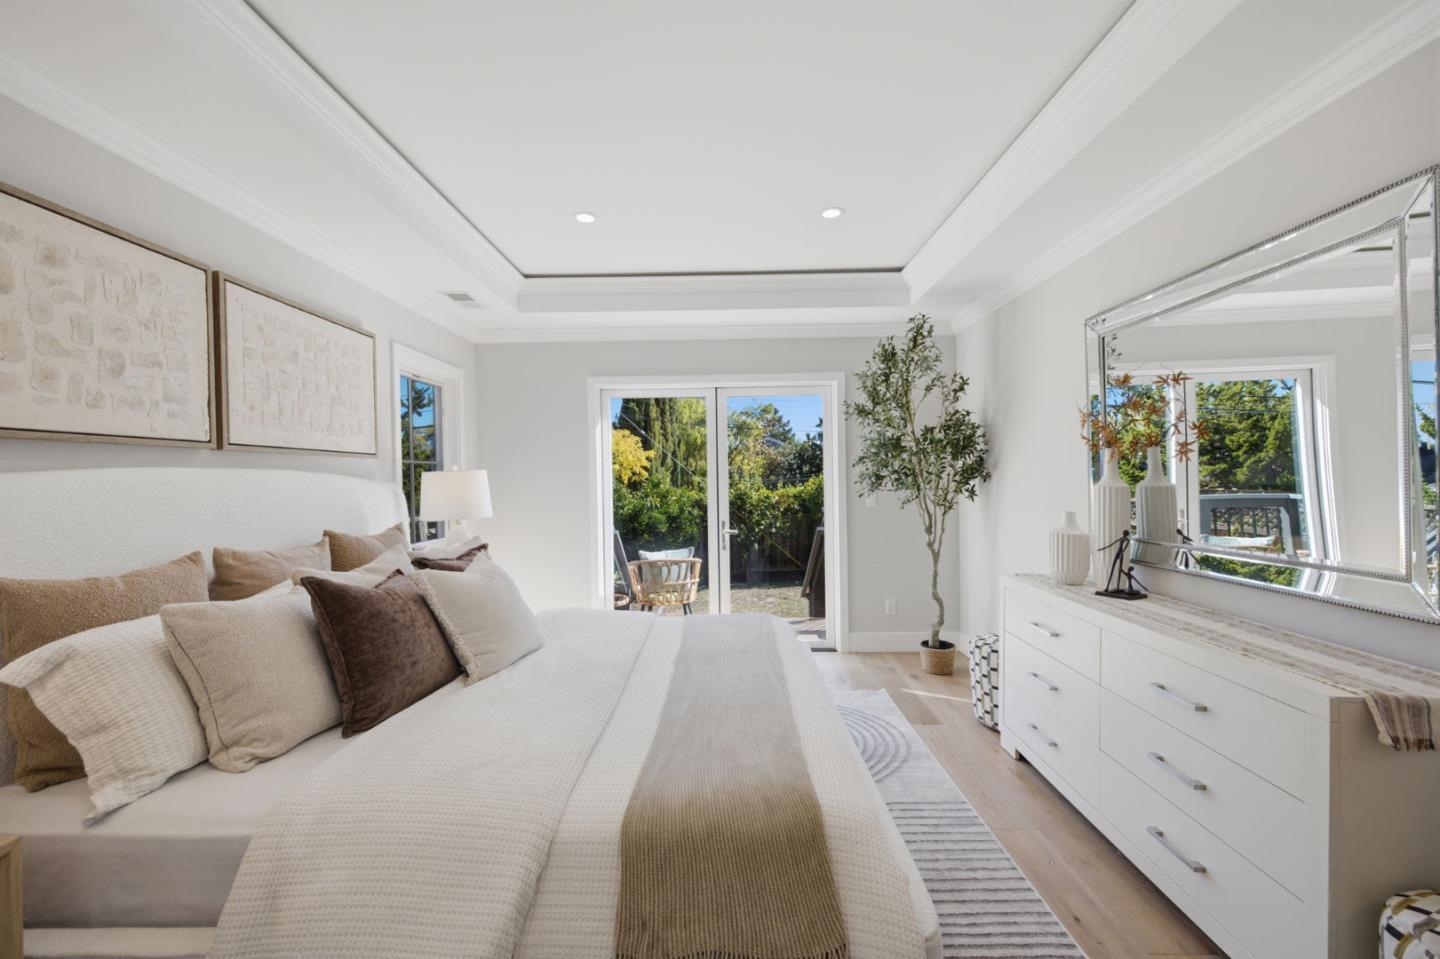
Bright staged bedroom with a large bed, mirrored dresser, and sliding glass doors to the garden.
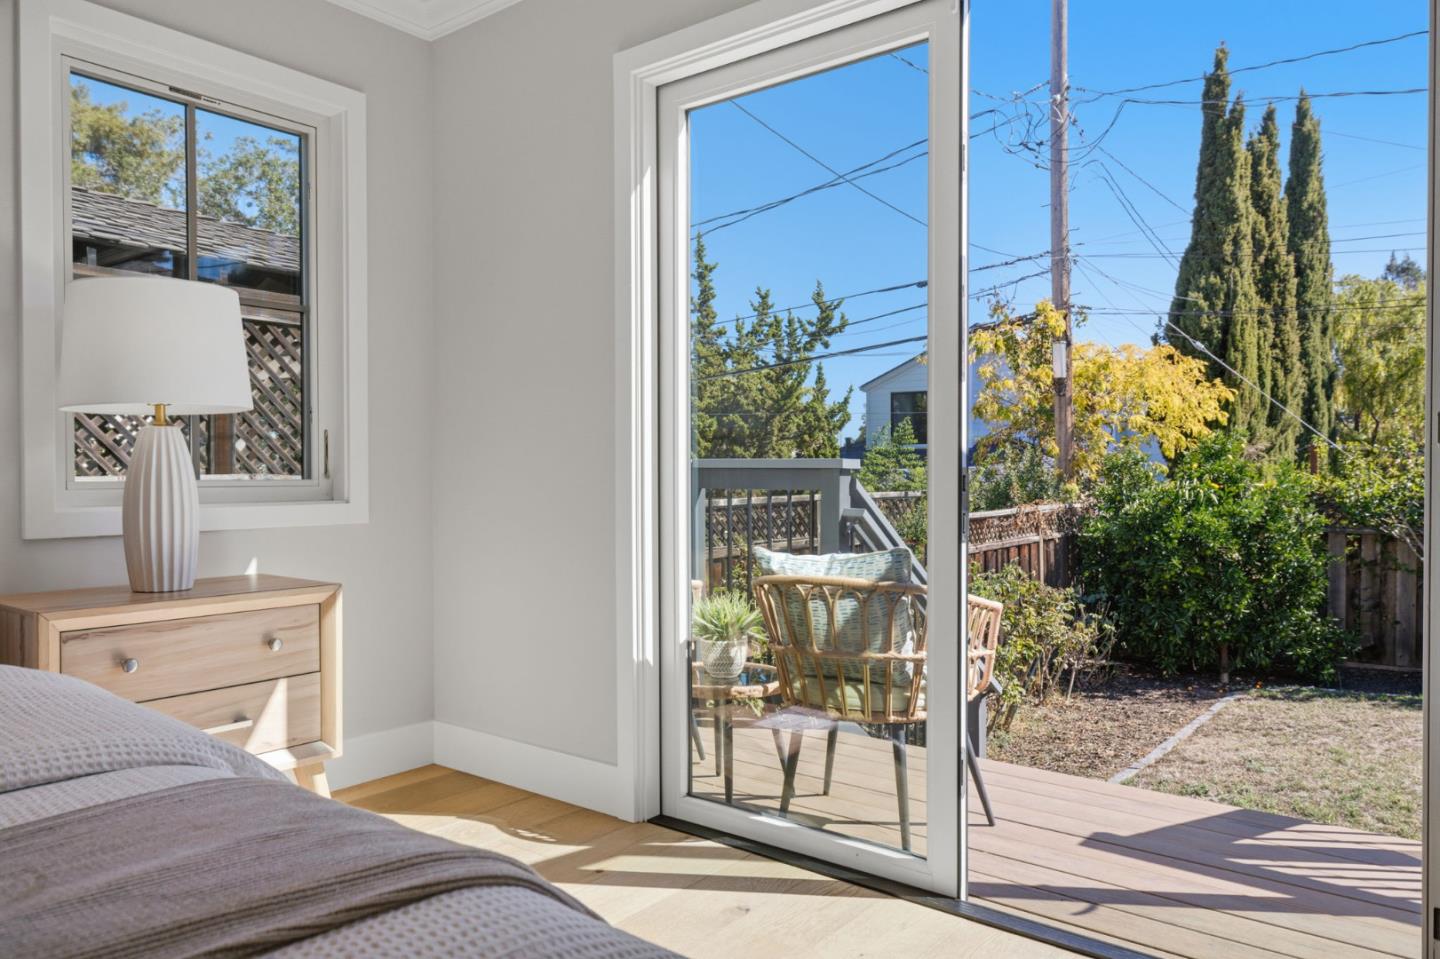
Bedroom with a sliding glass door opening onto a deck and leafy yard.
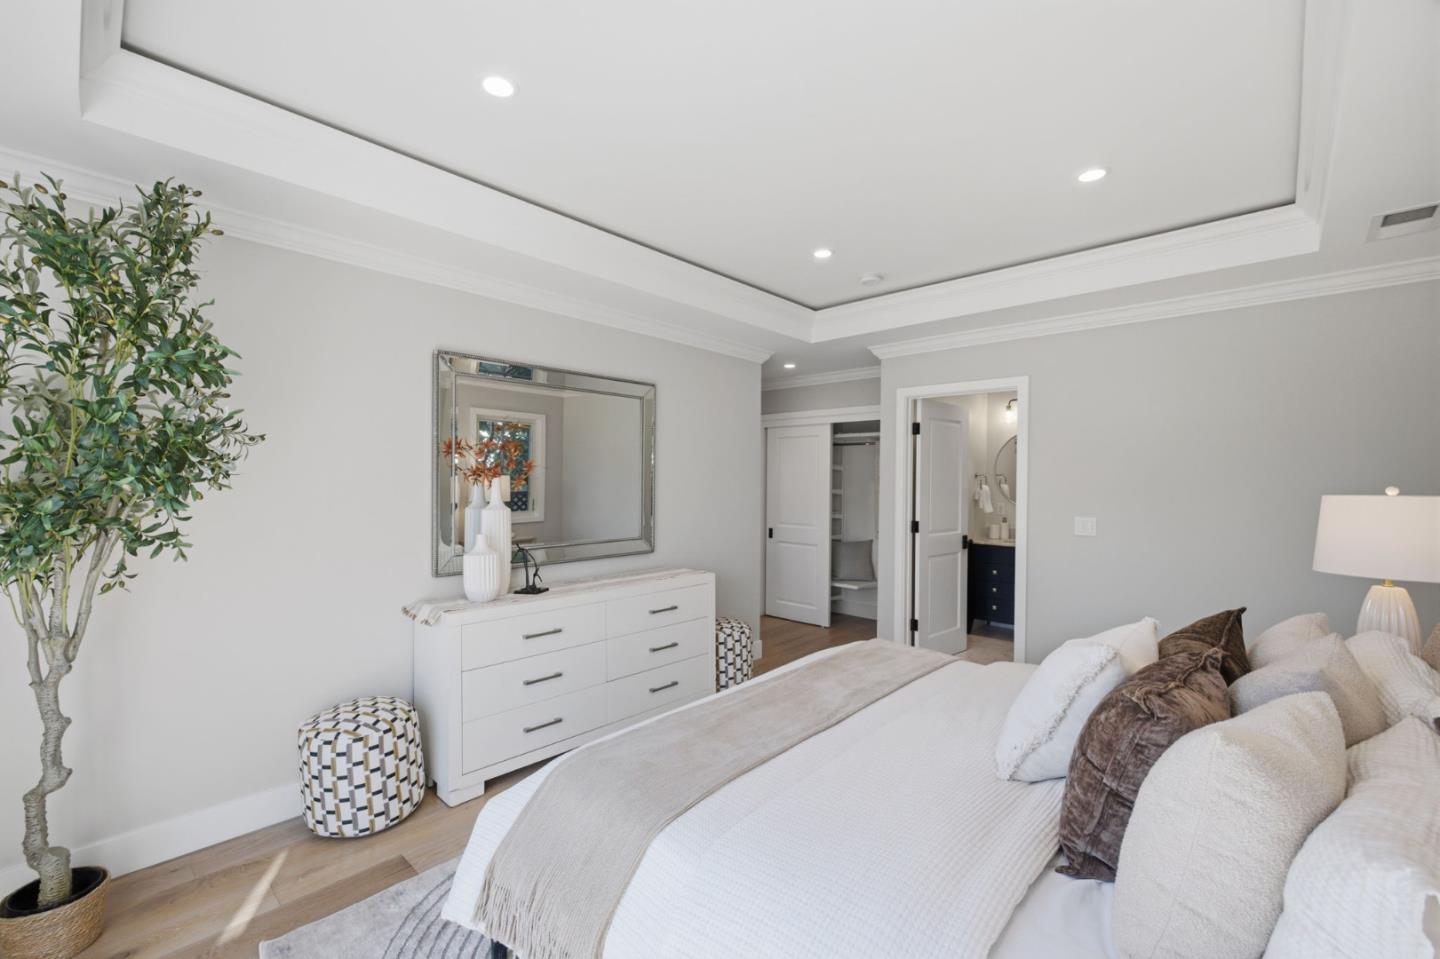
Bedroom with a tray ceiling, white dresser, mirrored wall, and doorway to a walk-in closet.
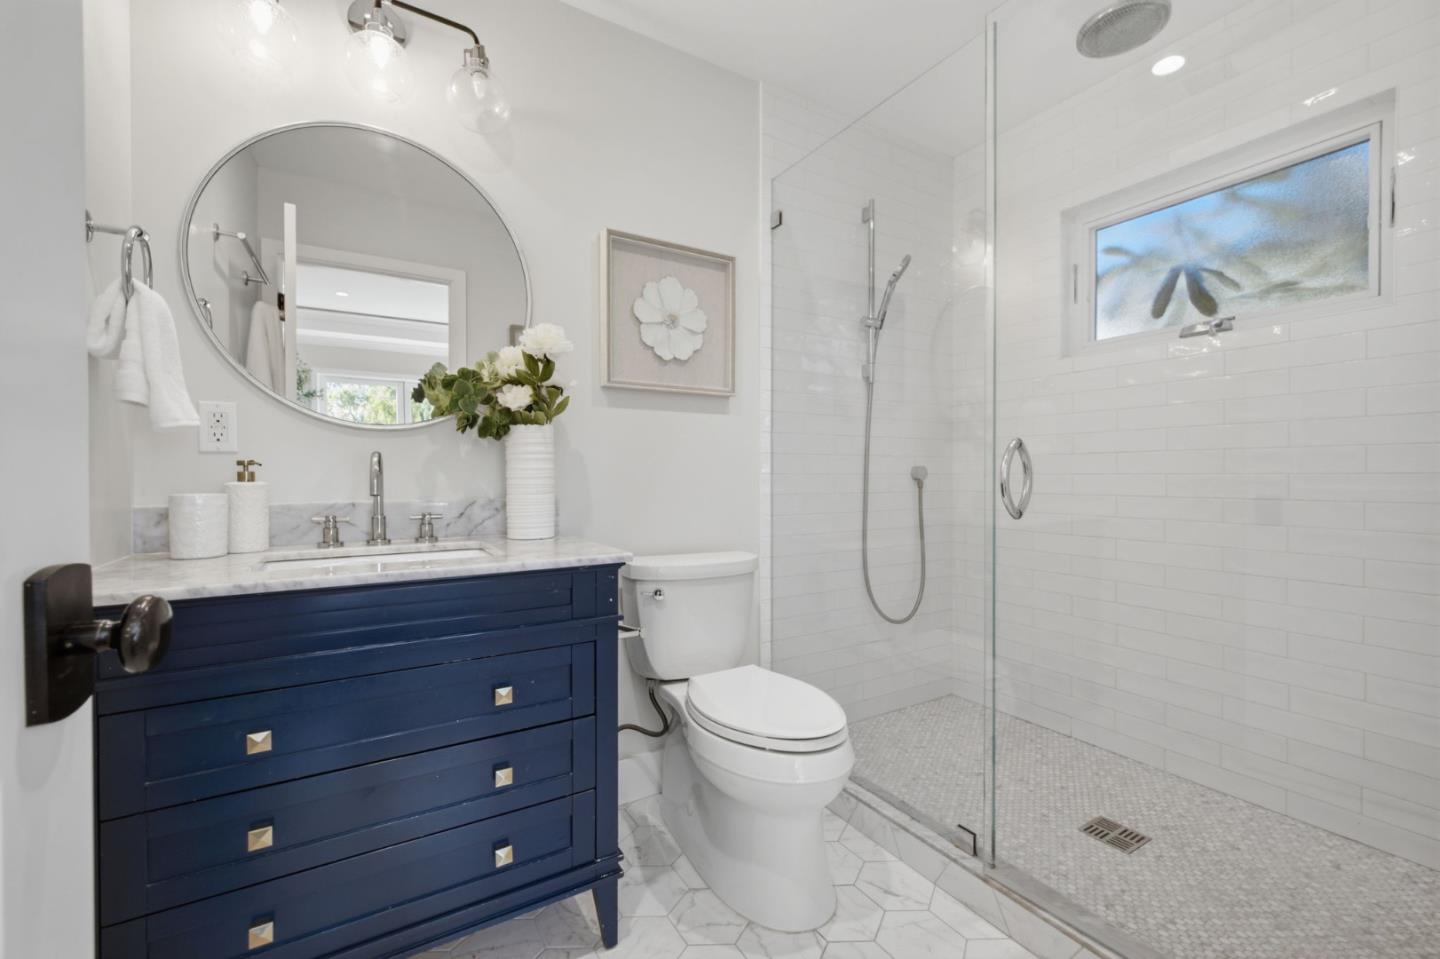
Bathroom with a navy vanity, oval mirror, and glass-enclosed tiled shower.
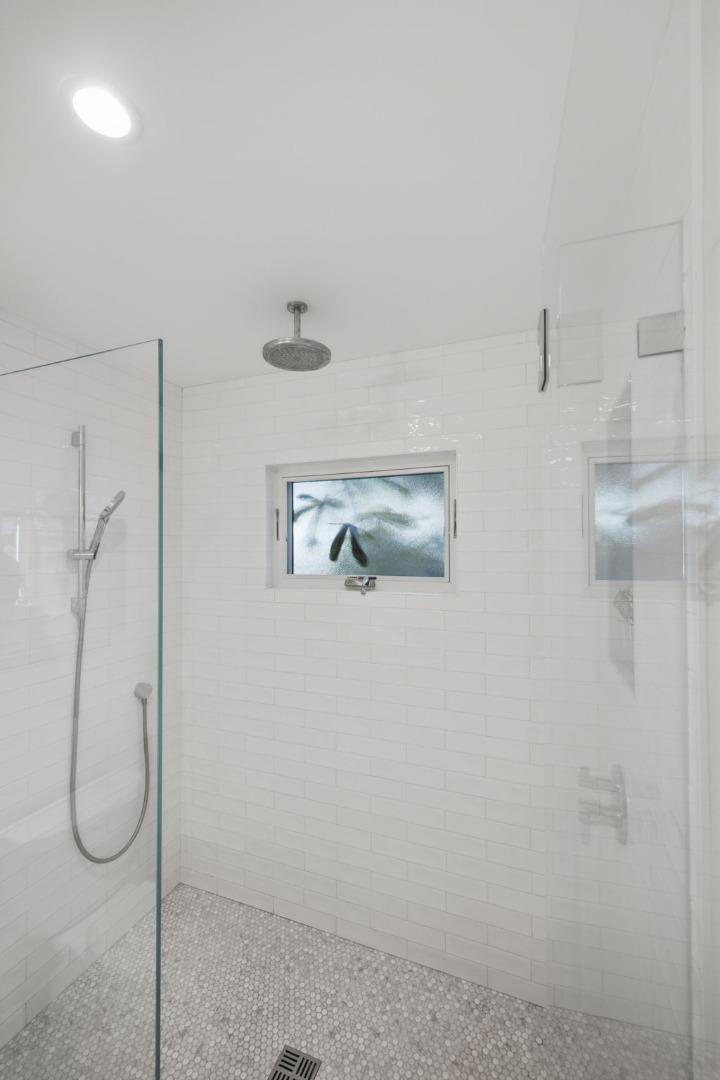
Walk-in shower with white tile, glass panel, pebble floor, and rainfall showerhead.
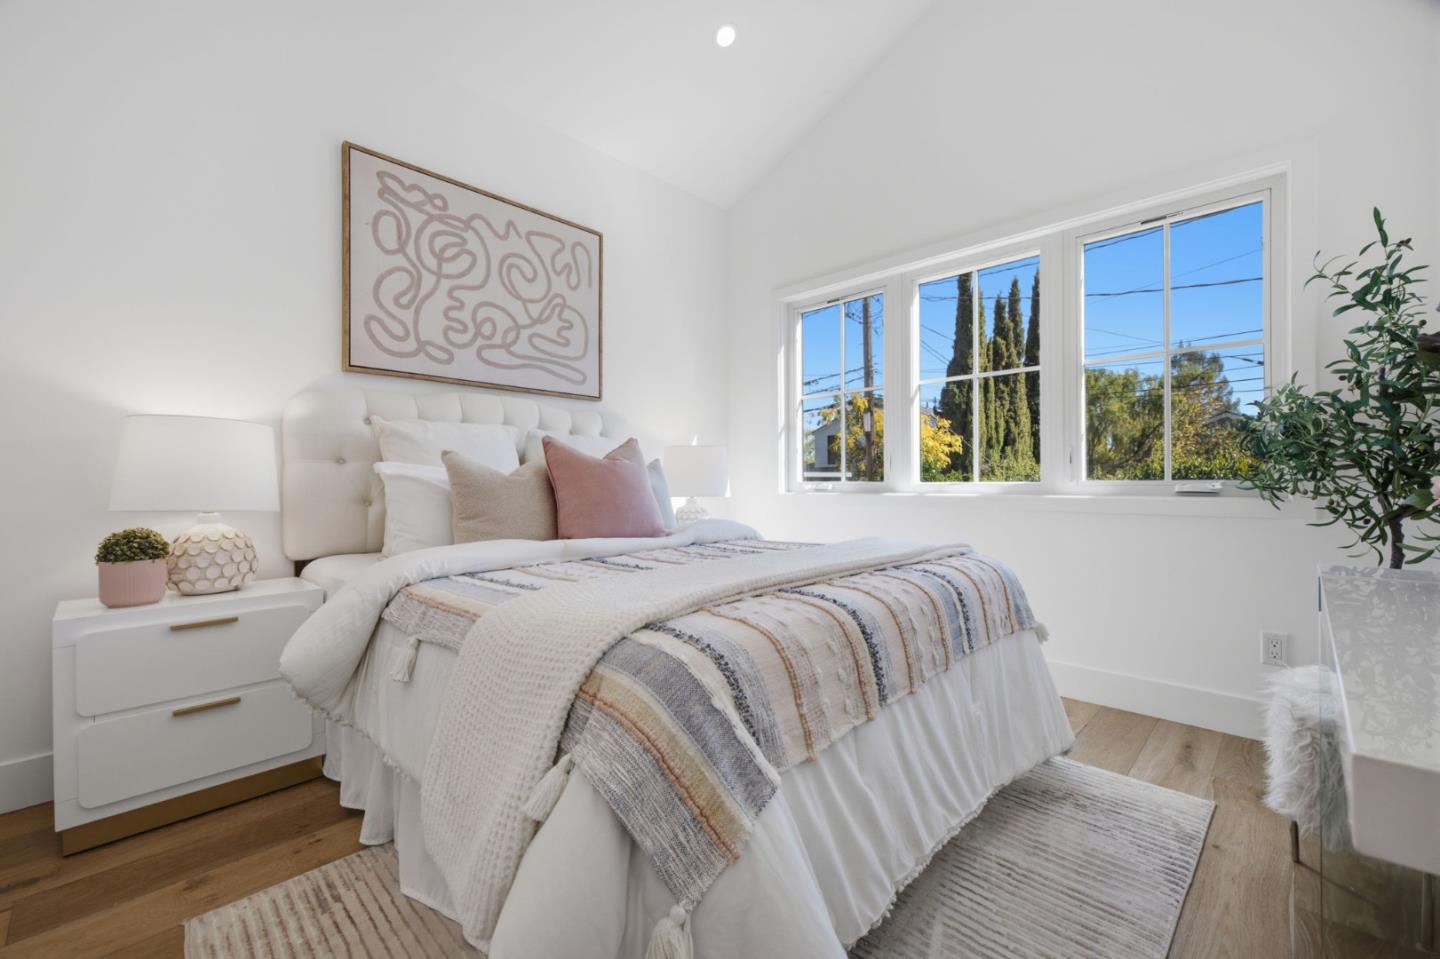
Bright staged bedroom with a white bed, blush pillows, and large windows.
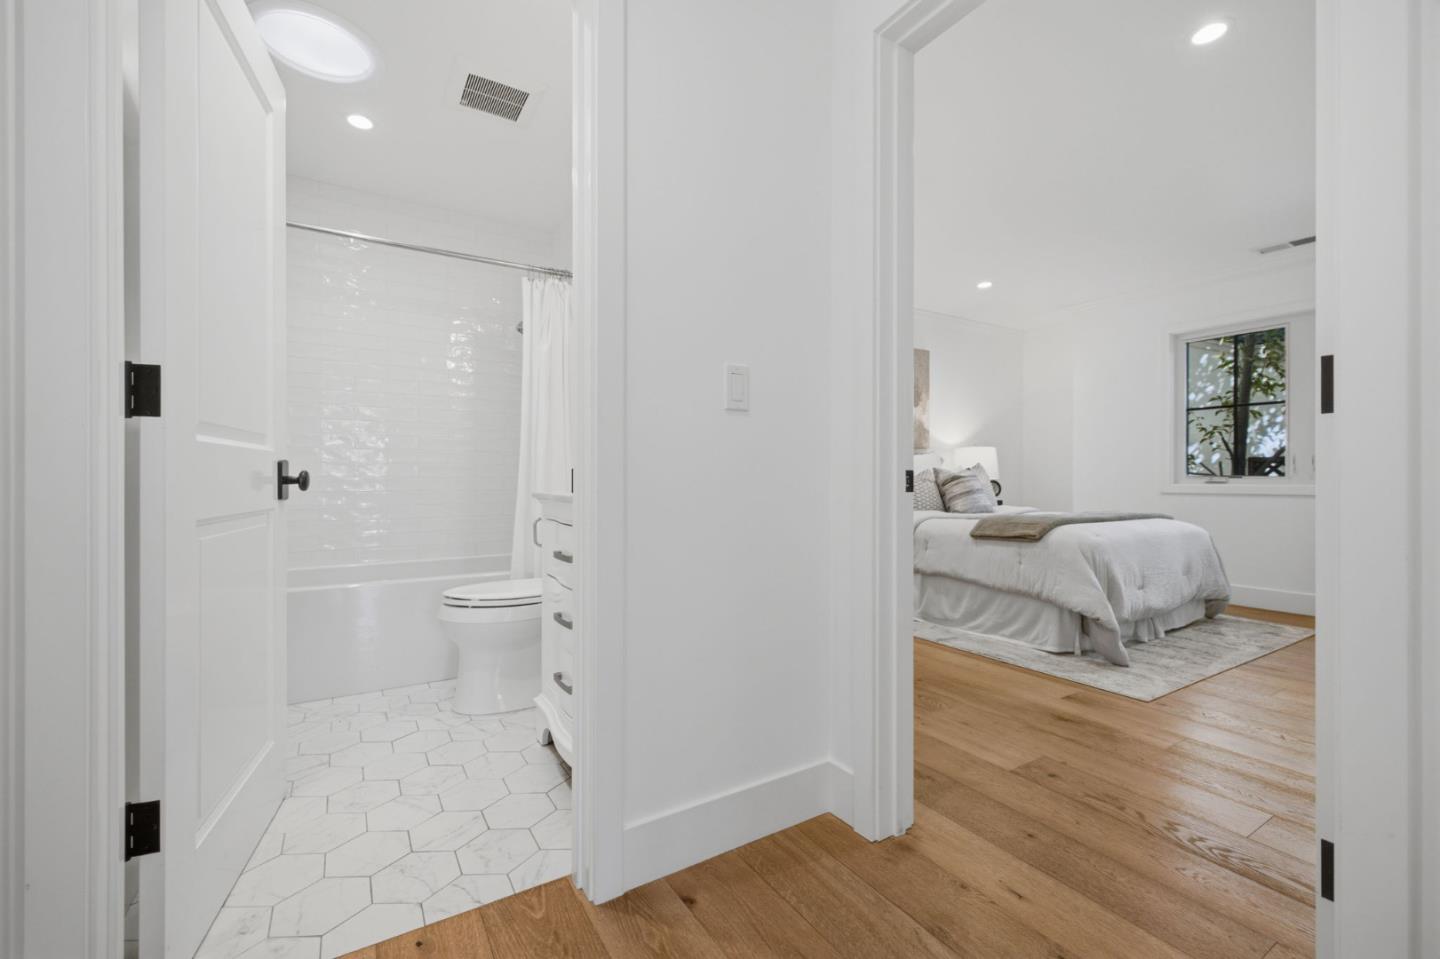
Bedroom and adjacent bathroom with white hexagonal tile flooring and warm wood floors.
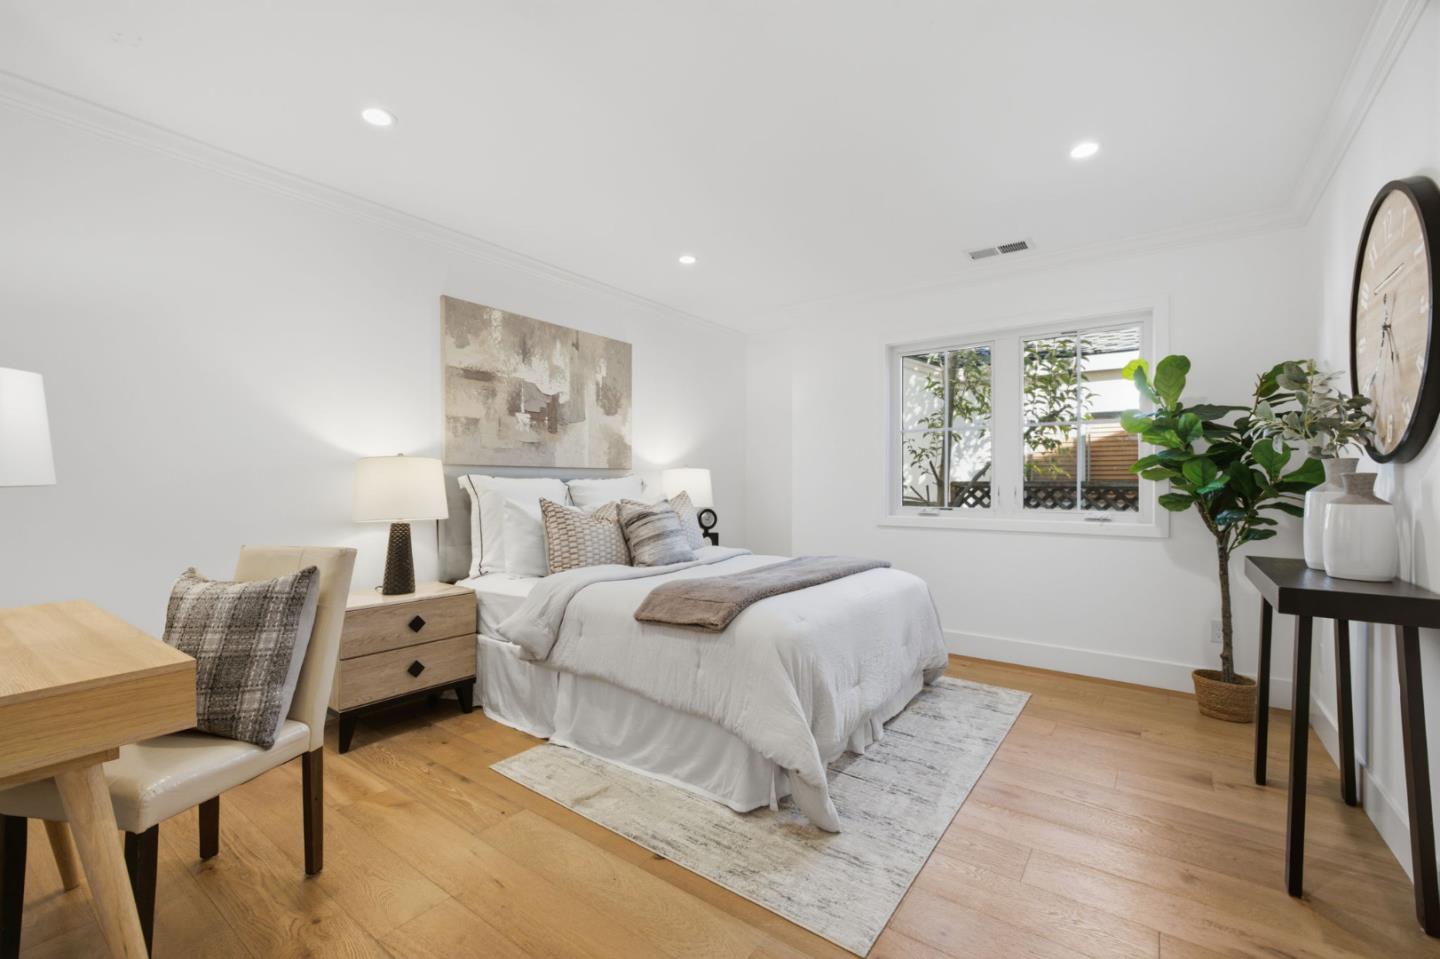
Staged bedroom with a white bed, light wood floors, and a large window.
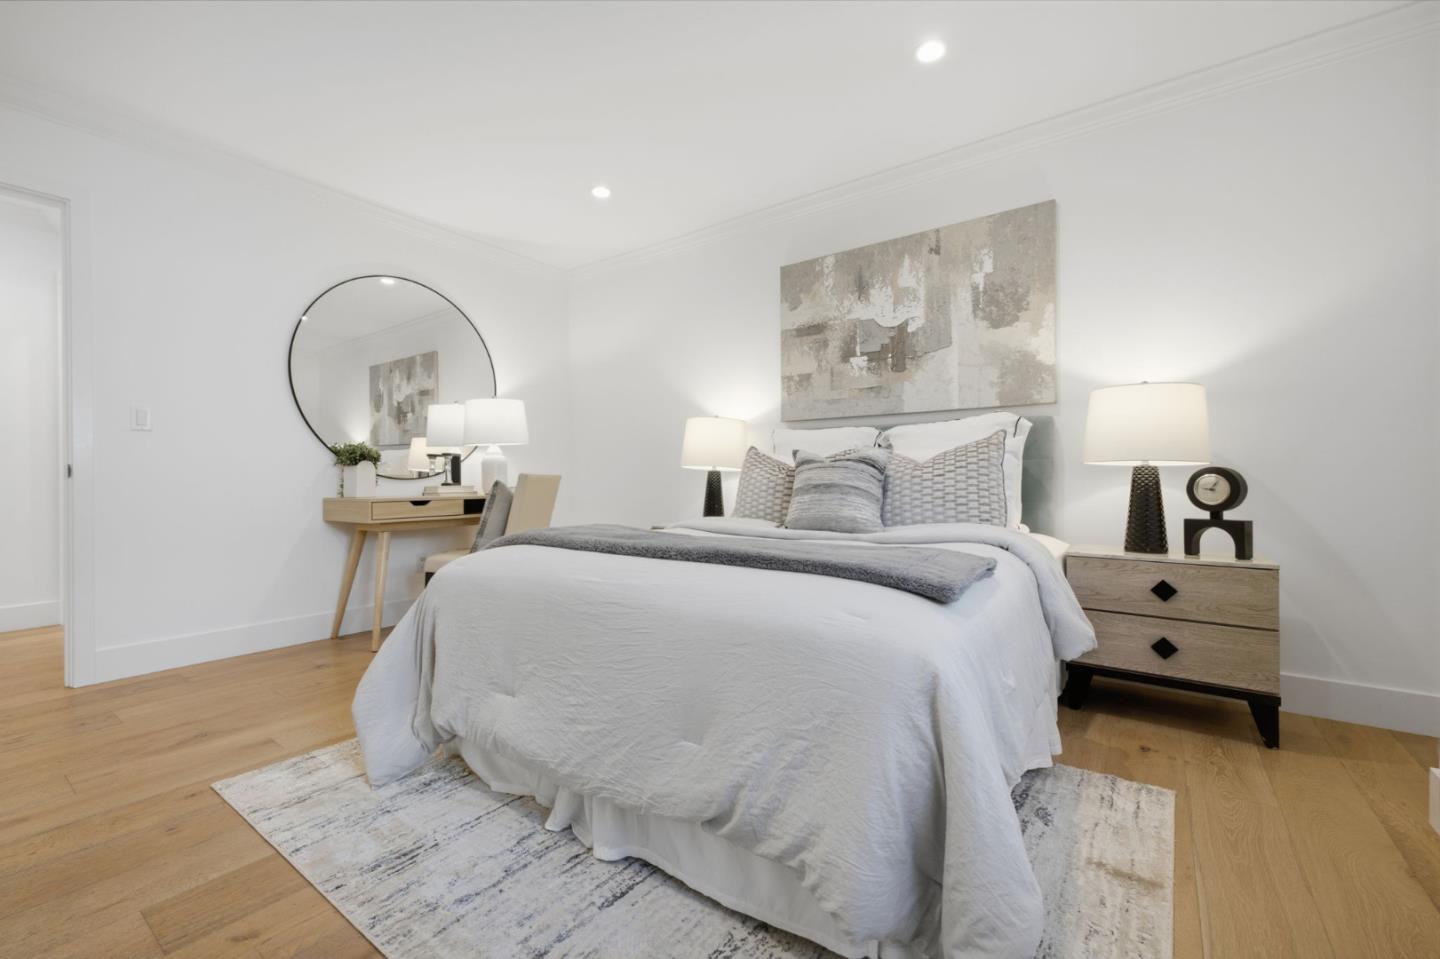
Staged bedroom with a white bed, round mirror, and light wood furnishings.
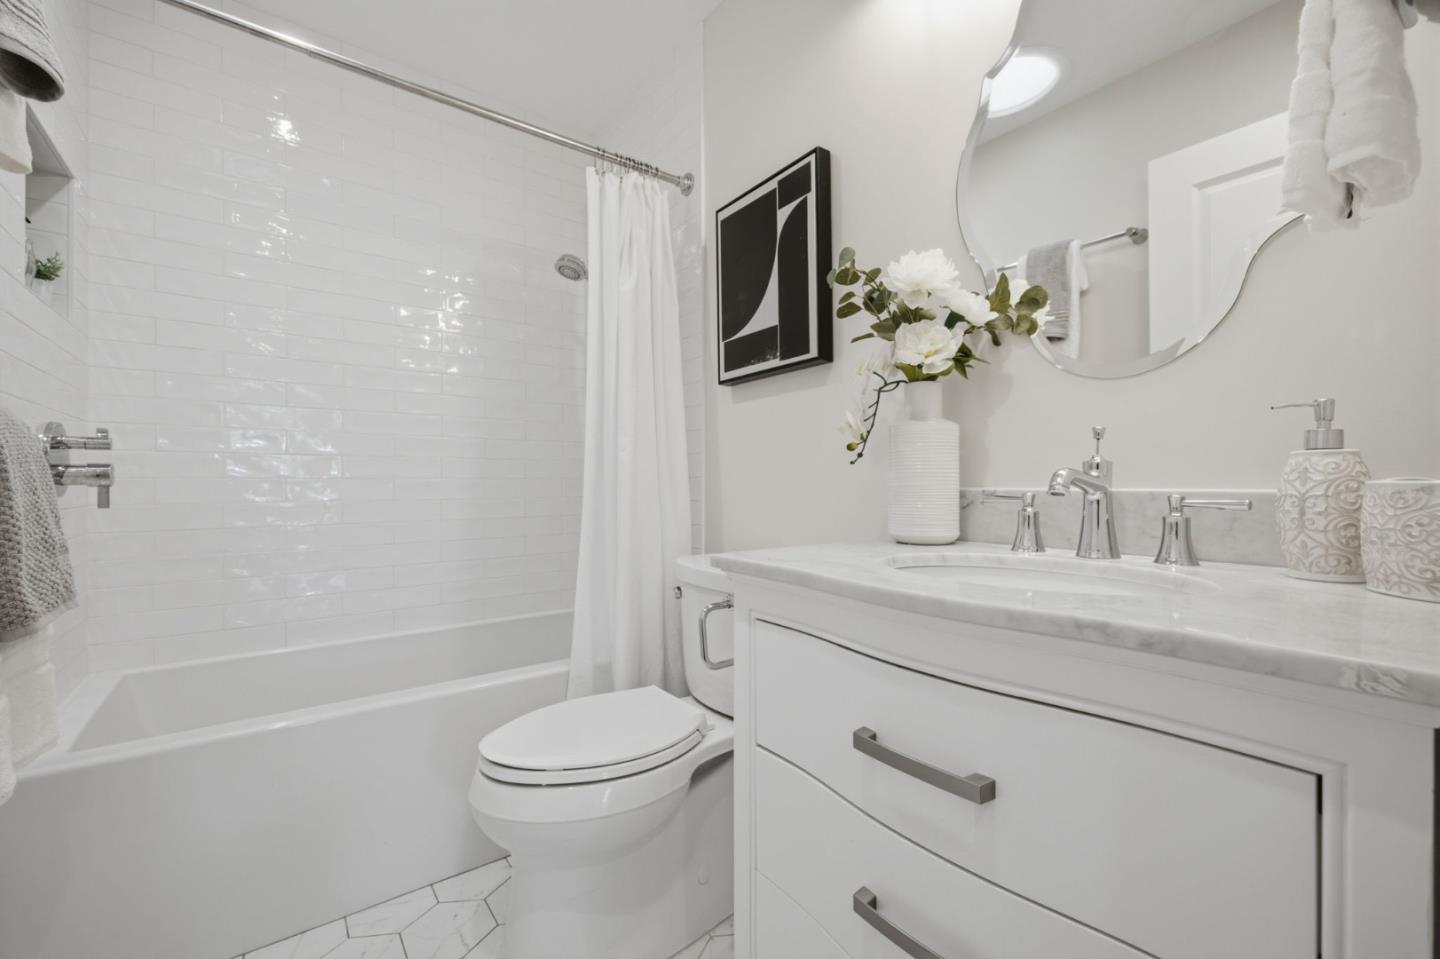
Bright white bathroom with a subway-tile tub surround, marble vanity, and round mirror.
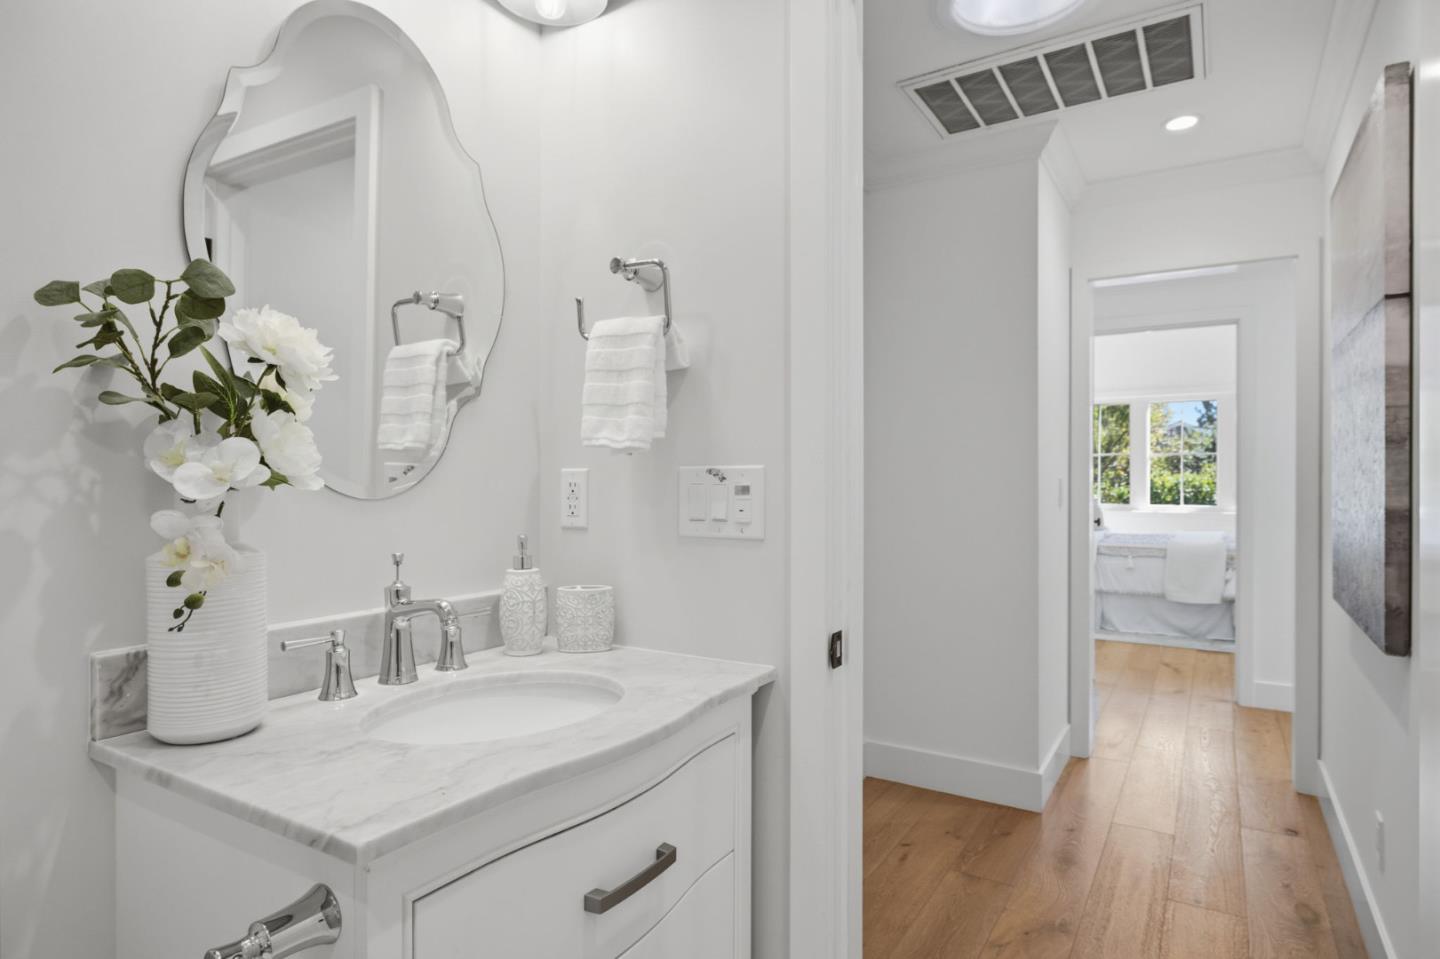
Bathroom vanity with marble countertop and sculpted mirror, looking down a wood-floored hall toward a second bathroom.
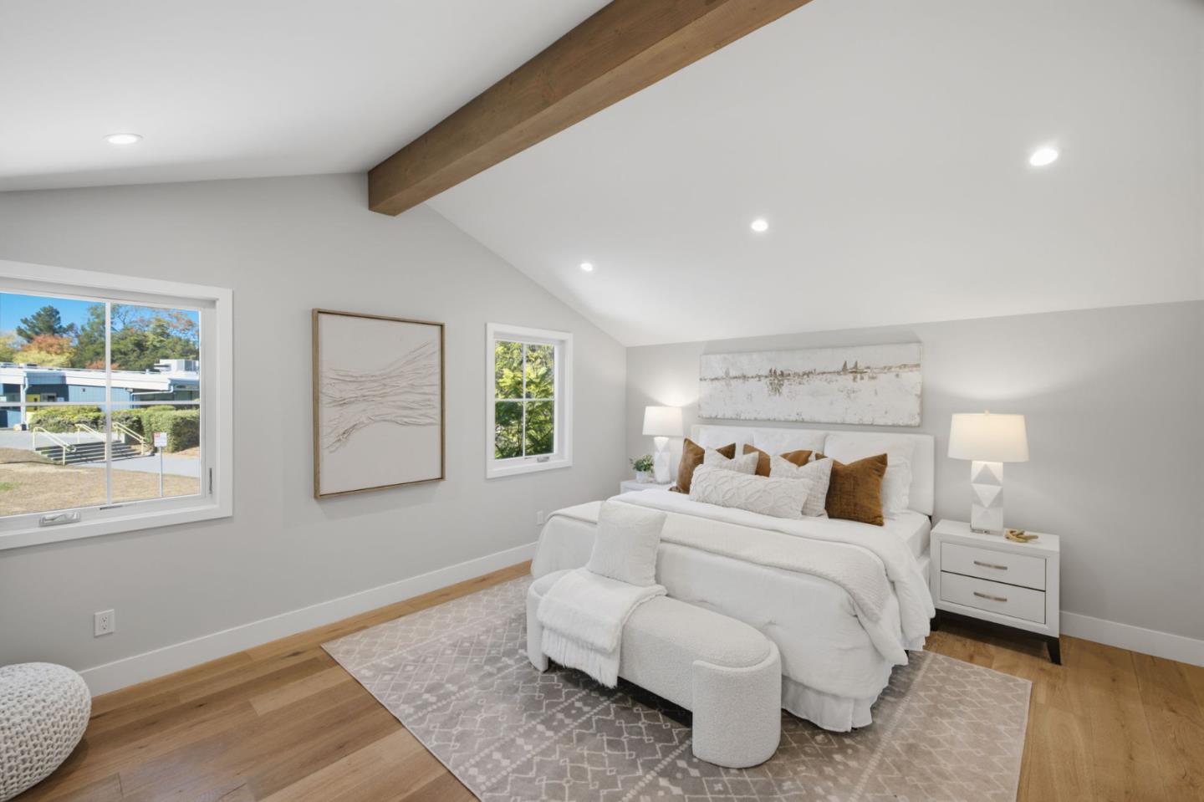
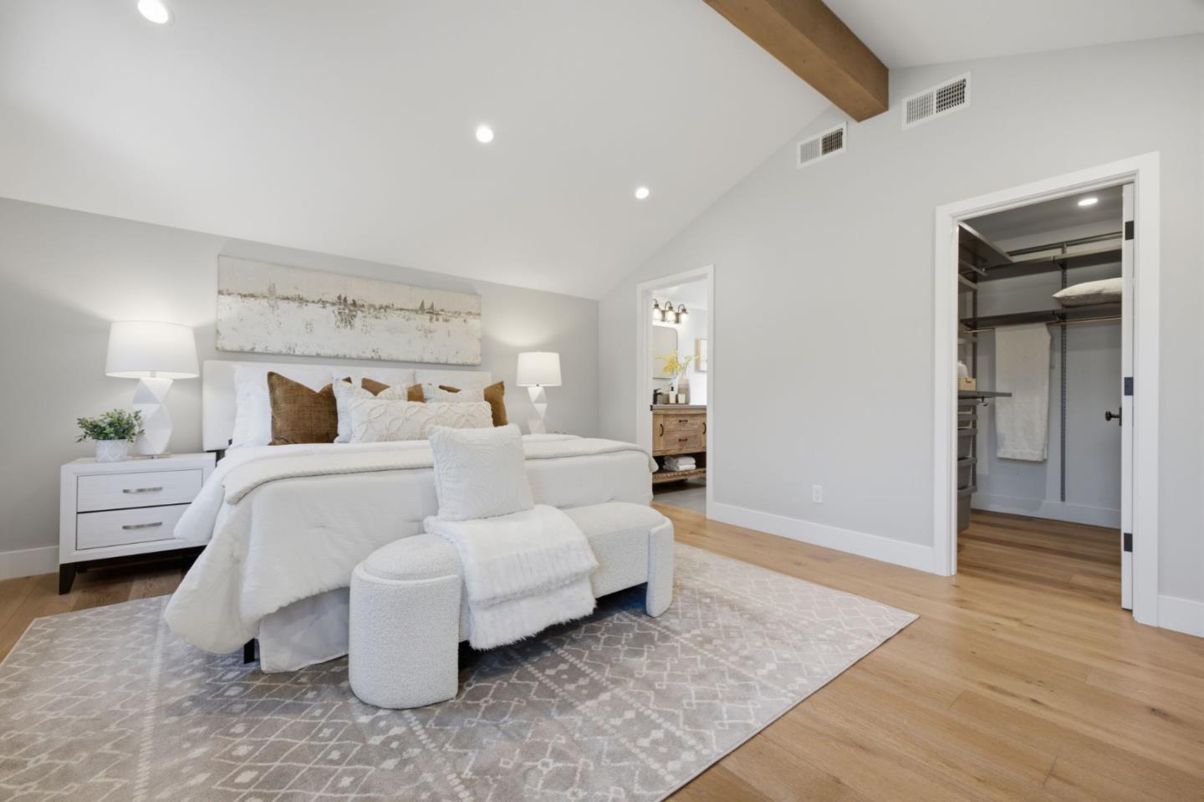
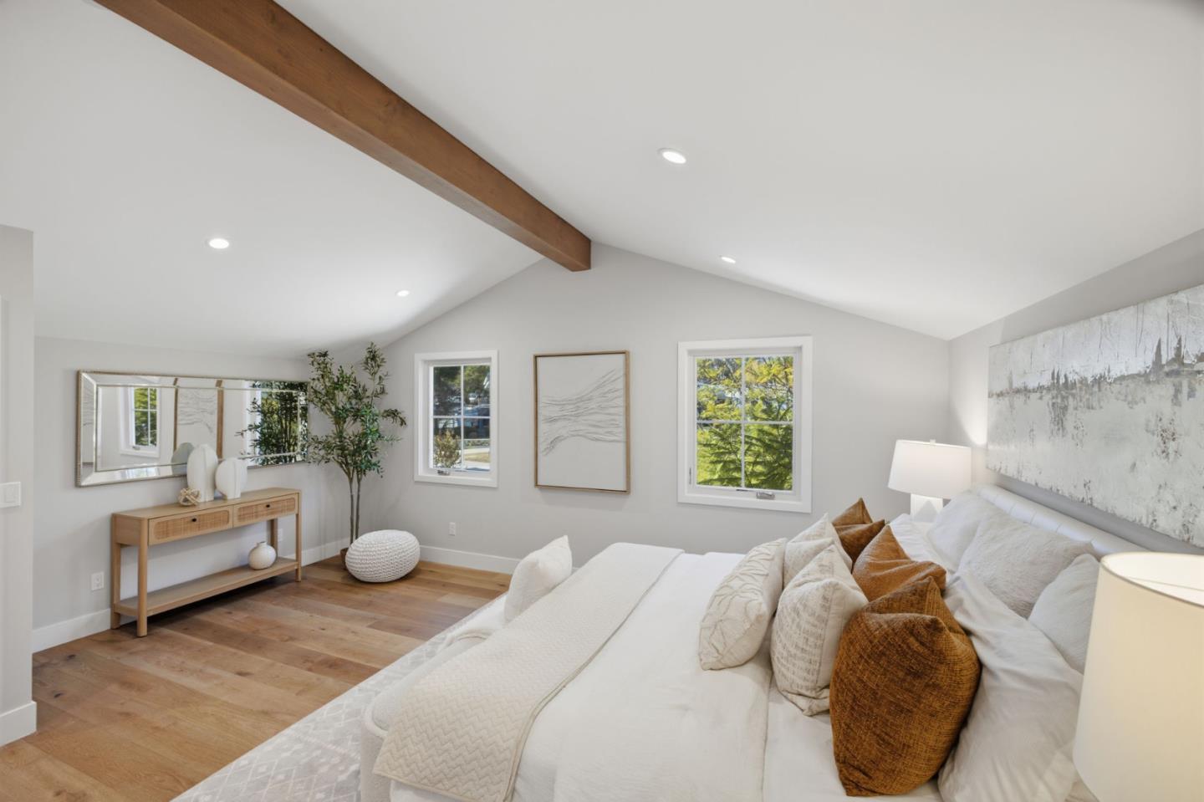
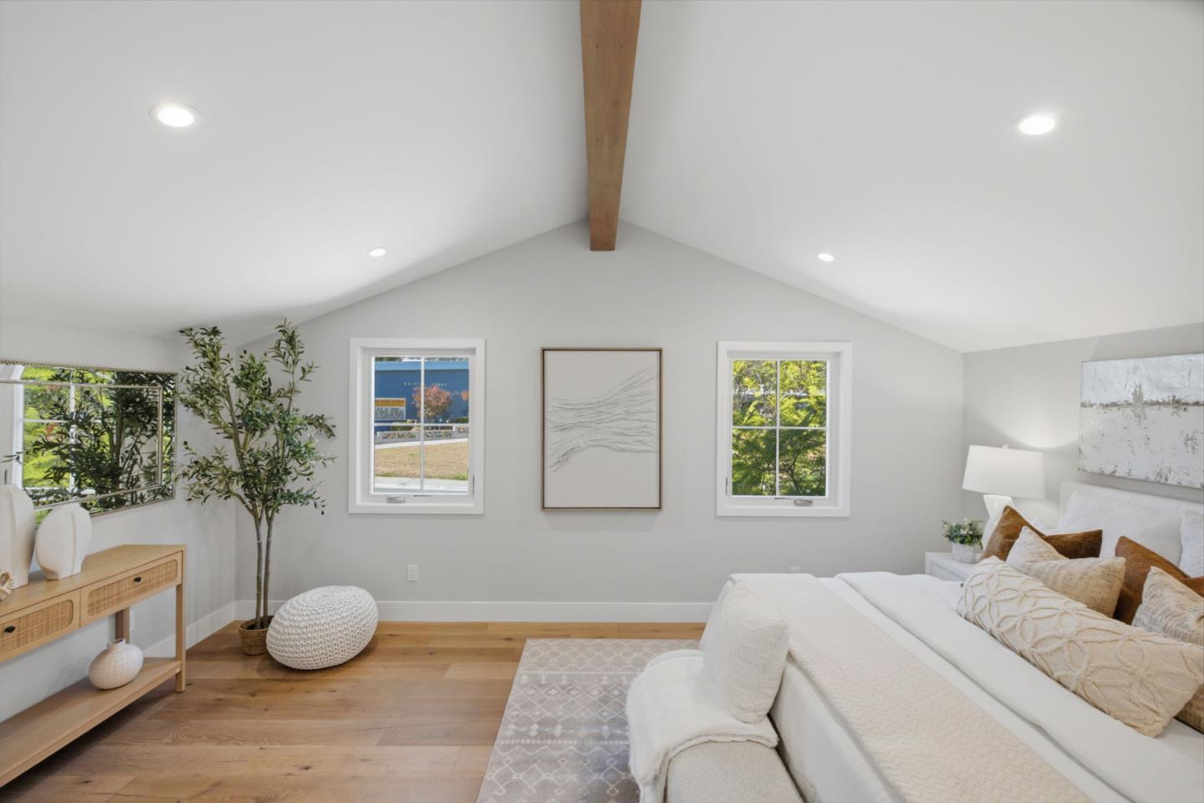
Staged bedroom with a vaulted ceiling, exposed wood beam, and white upholstered bed.
Staged bedroom with a white bed, exposed wood ceiling beam, and open walk-in closet.
Bright vaulted bedroom with an exposed wood ceiling beam, white bed, and wide-plank wood floors.
Staged bedroom with a vaulted ceiling, exposed wood beam, and white upholstered bed.
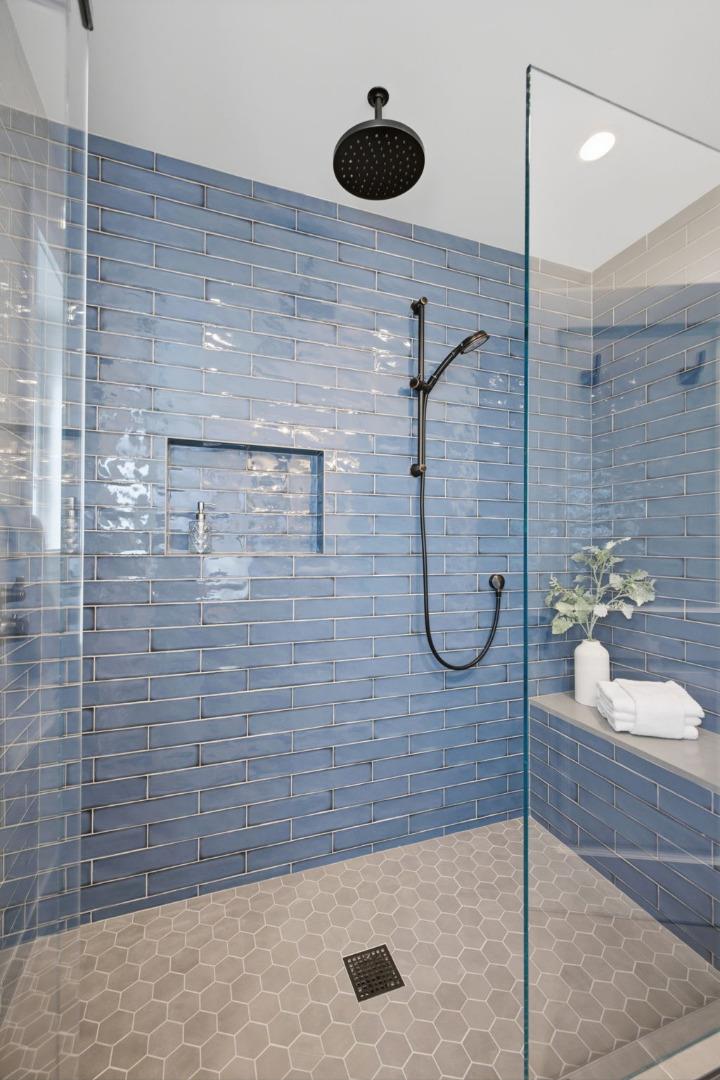
Walk-in shower with glossy blue tile, black fixtures, and a built-in niche.
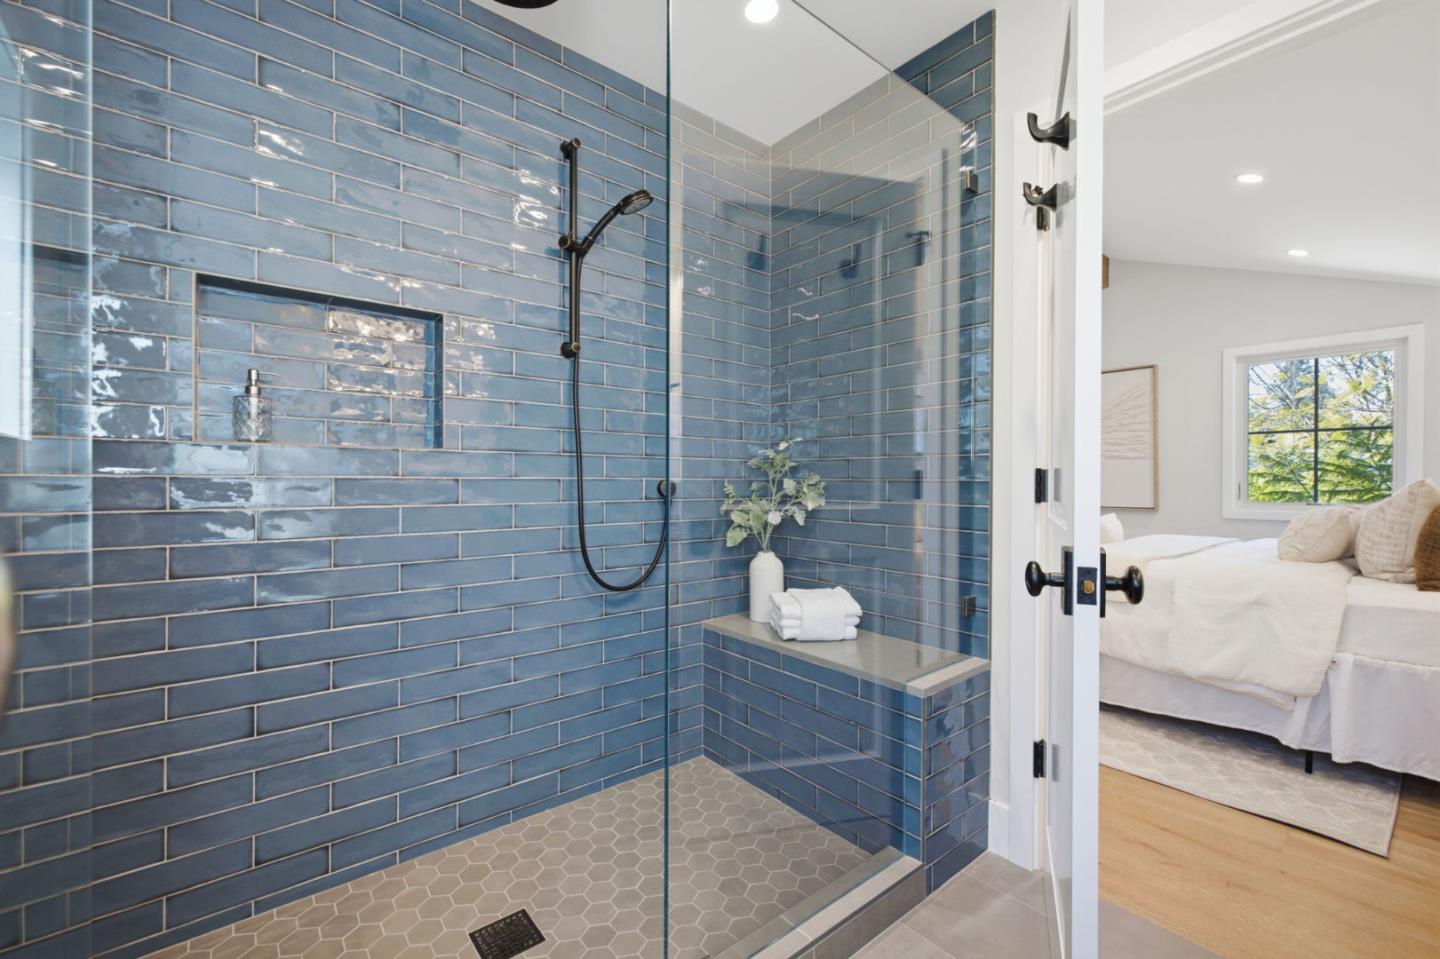
Blue-tiled walk-in shower with glass enclosure, viewed beside a bright bedroom.
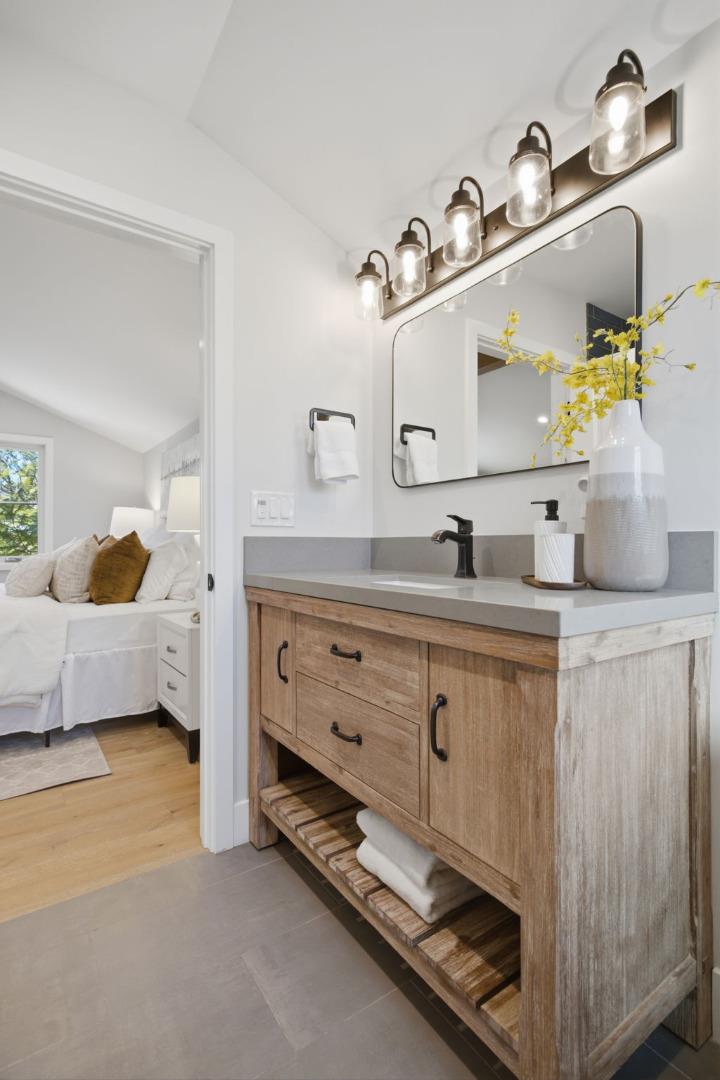
Bathroom vanity with wood cabinetry, gray countertop, illuminated mirror, and bedroom doorway.
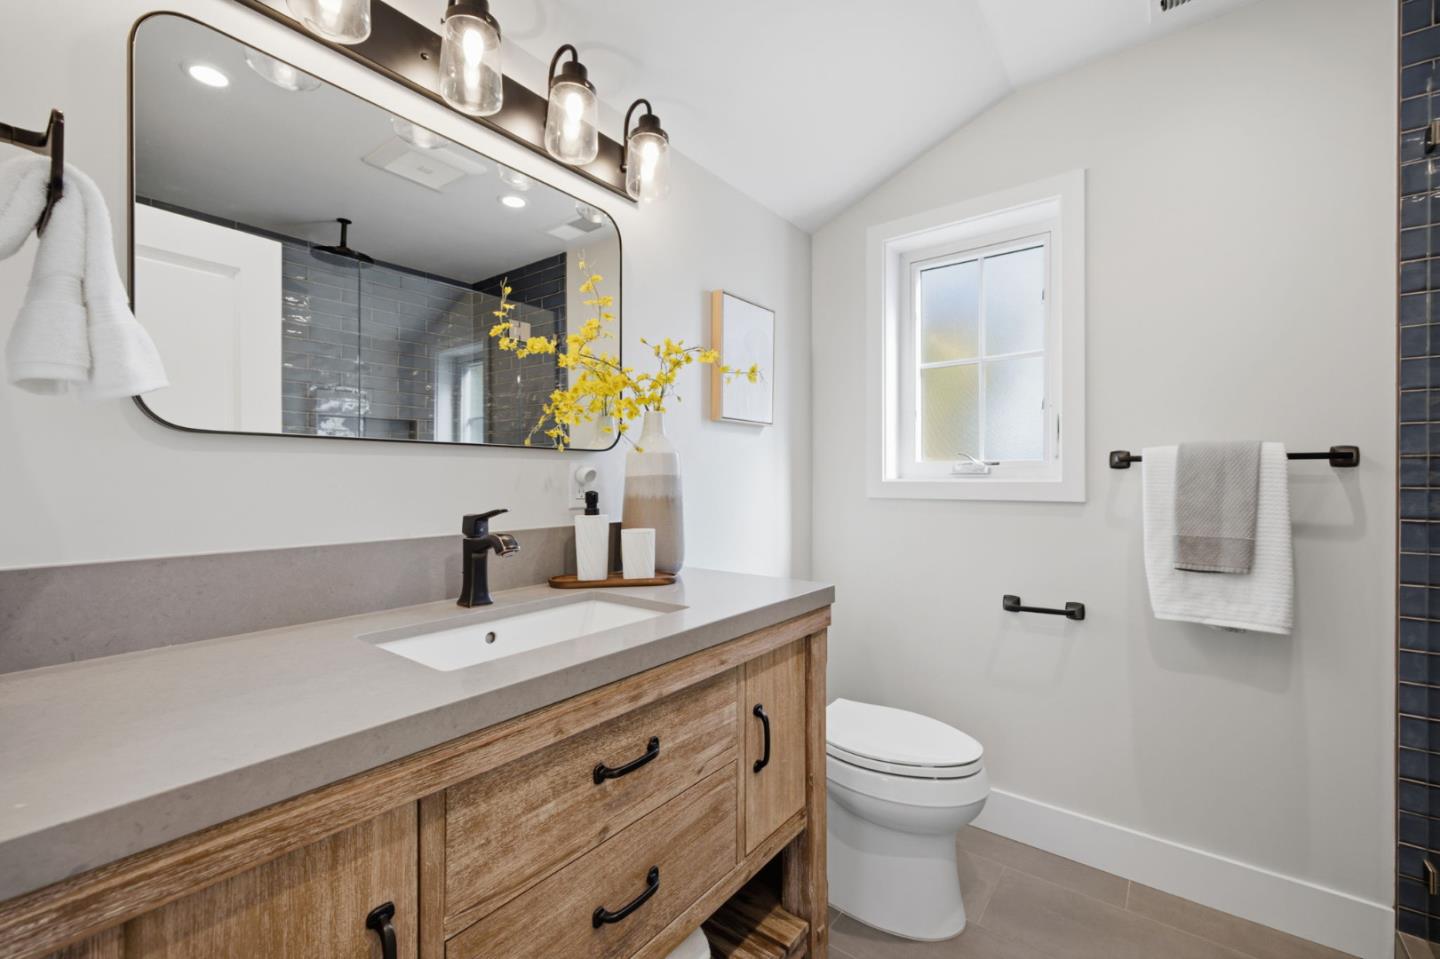
Bathroom with a wood vanity, black fixtures, and dark subway tile in the shower.
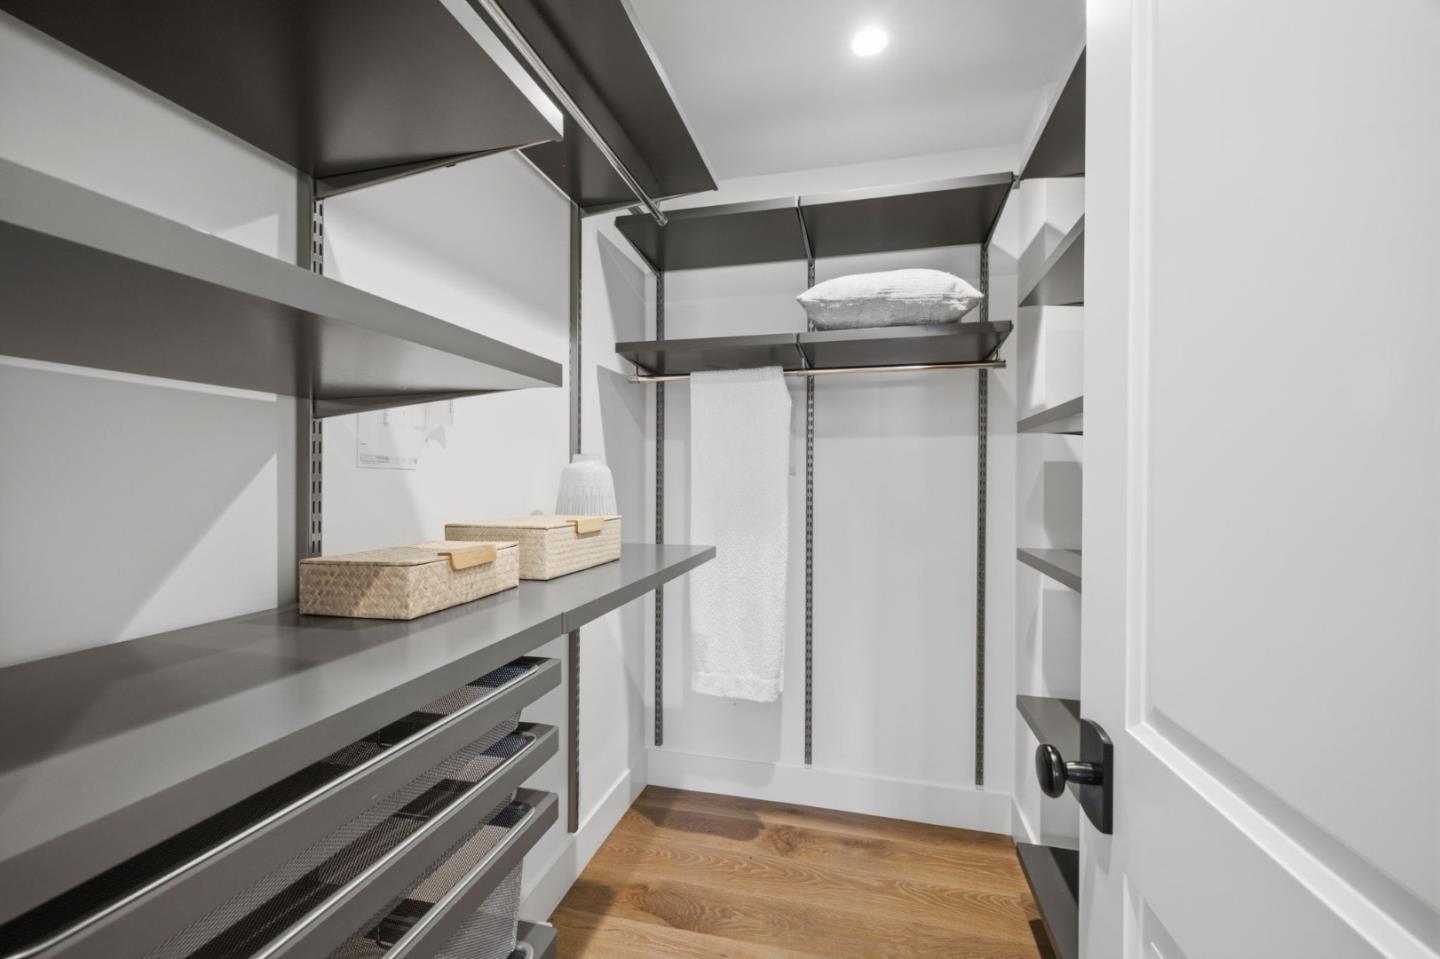
Walk-in closet with dark built-in shelving, mesh drawers, and hardwood flooring.
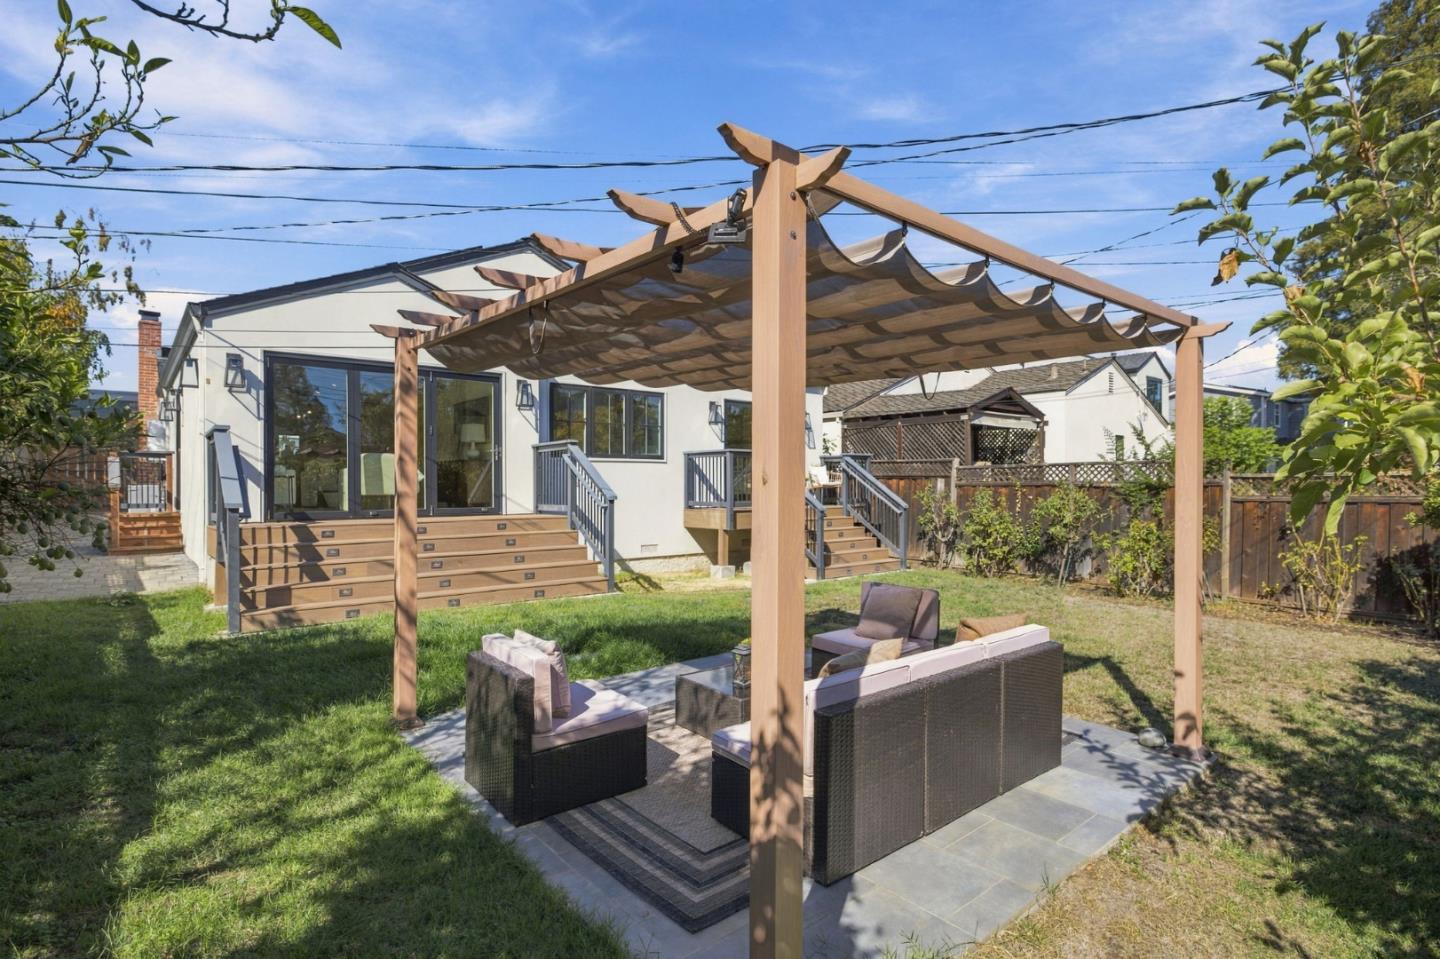
Backyard patio with cushioned wicker seating beneath a wooden pergola beside a white house.
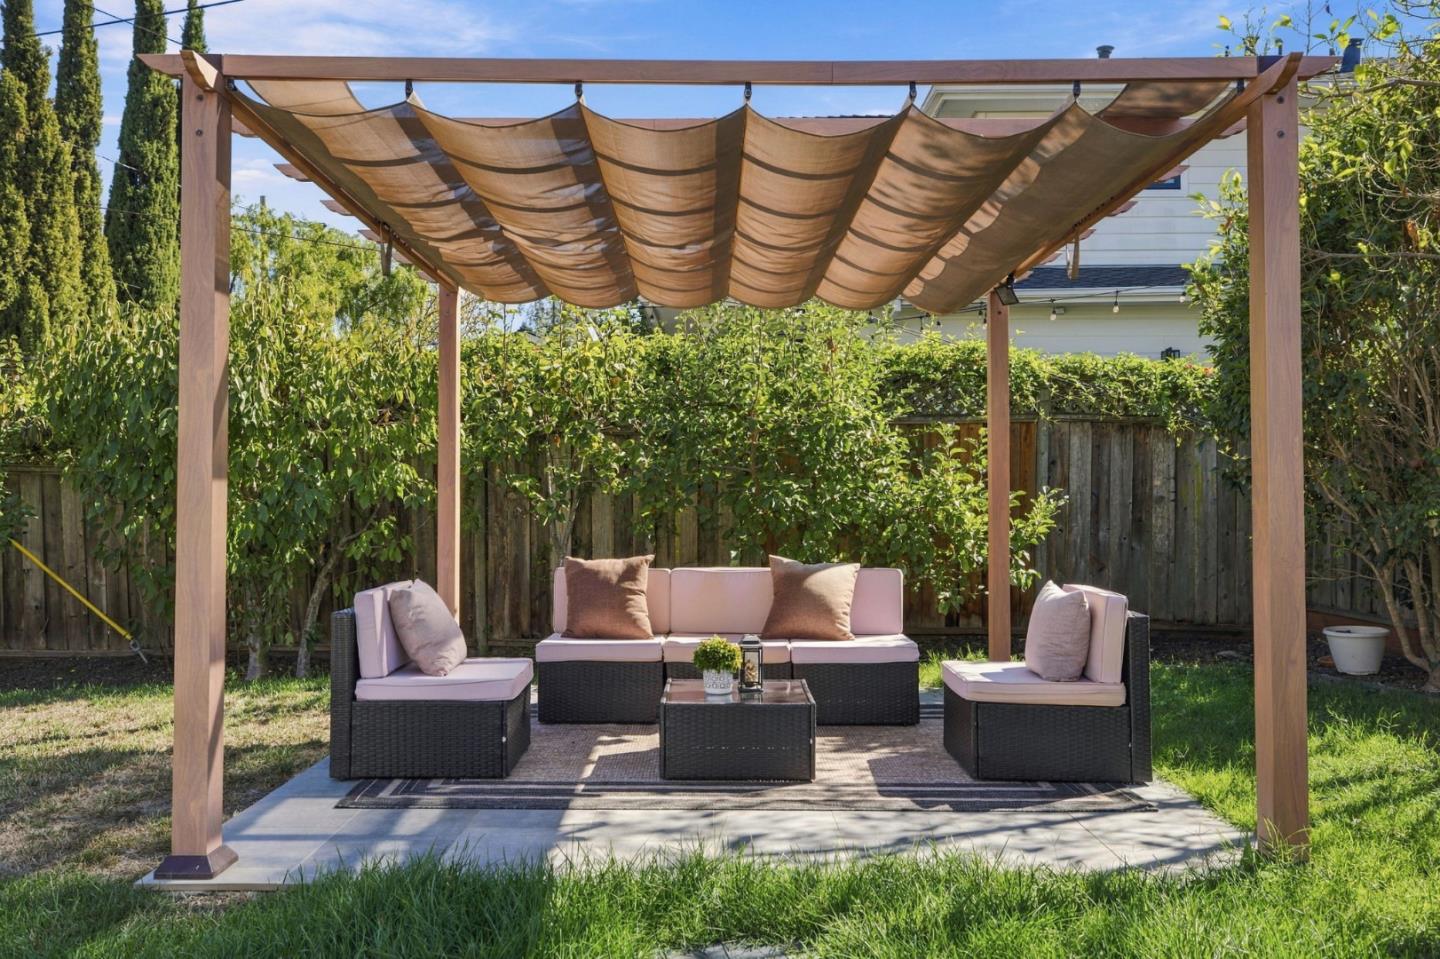
Backyard patio with a fabric-shaded wooden pergola and cushioned outdoor seating.
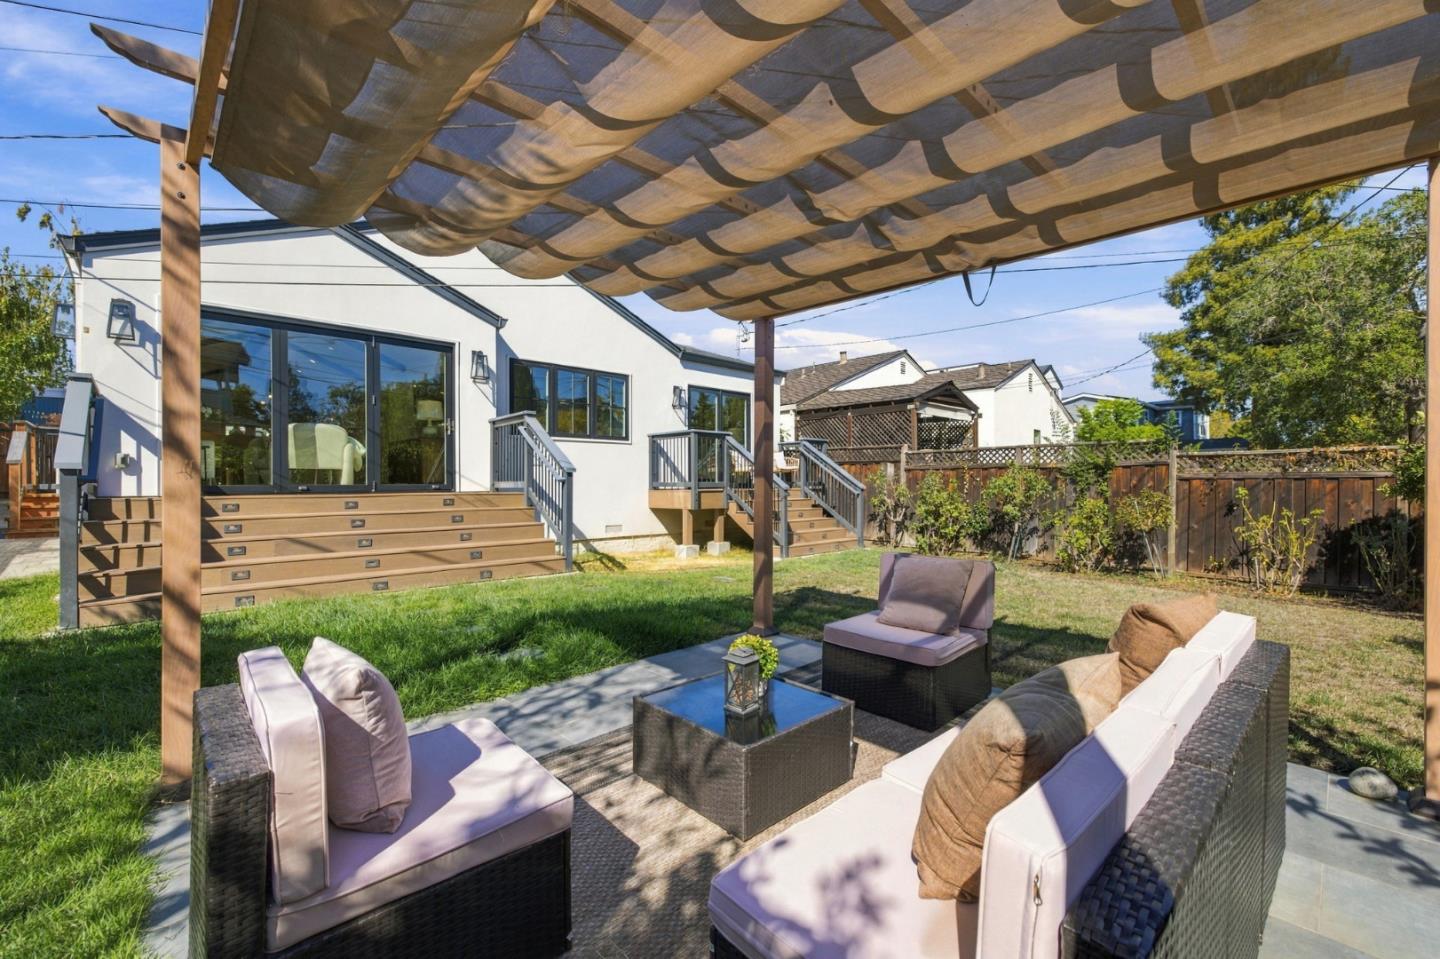
Backyard patio with a fabric-shaded pergola, outdoor seating, and raised deck.
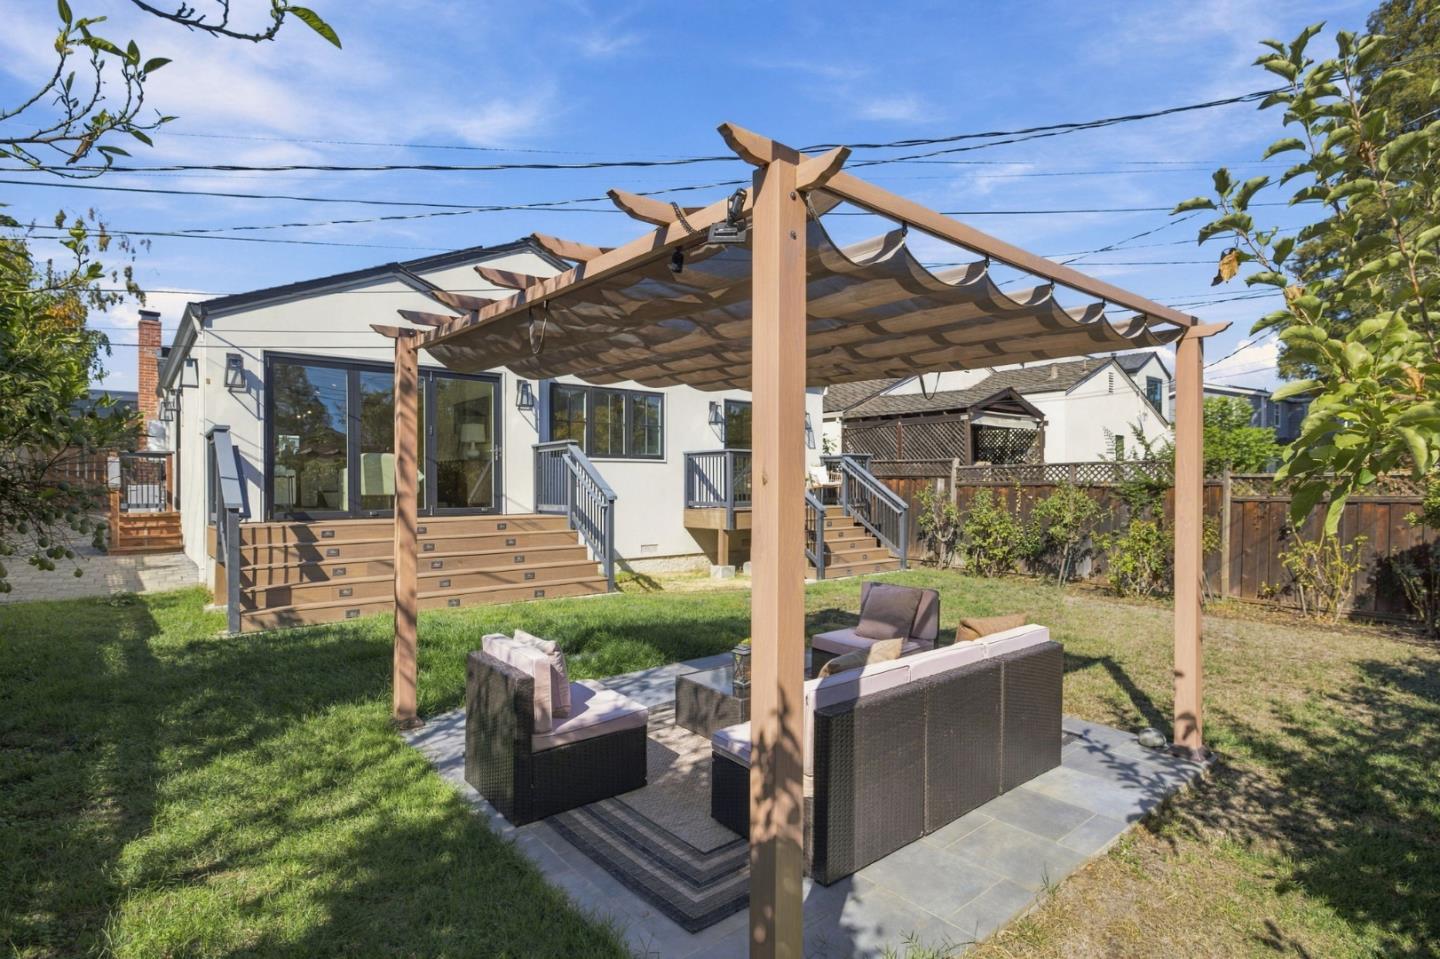
Backyard patio with a fabric-shade pergola, outdoor seating, and a raised deck.
White two-story home with a wood garage door, brick chimney, and paved front courtyard.
House exterior with a broad wood garage door, shaded driveway, and covered entry.
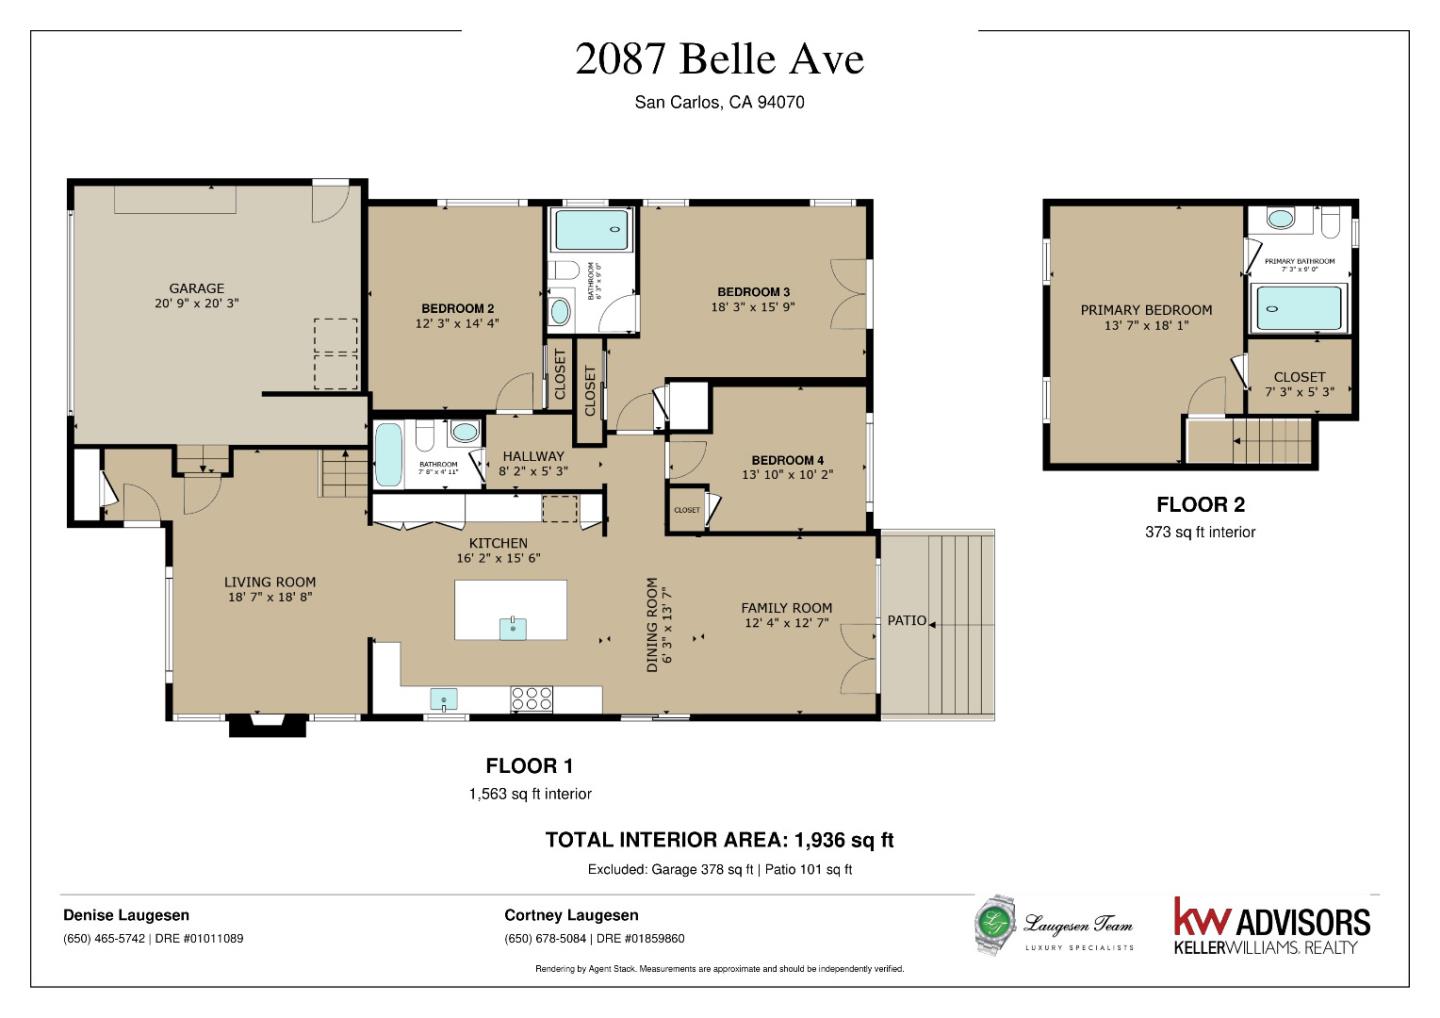
Floor plan of 2087 Belle Ave showing four bedrooms, living areas, kitchen, garage, patio, and room dimensions.
VIEW PHOTOS
Listed by KW Advisors, The Laugesen Team, Cortney Laugesen Listing Contact: 650-465-5742
$2,795,000

2087 Belle AVE

4 Beds 3 Baths 1,936 Sq.Ft. 5,650 Sq.Ft.

Description

Beautifully rebuilt and thoughtfully designed, this exceptional 4-bedroom, 3-bathroom San Carlos home combines modern luxury, designer finishes and comfortable everyday living. Light-filled interiors and quality craftsmanship create a warm, sophisticated atmosphere throughout. The expansive kitchen and family room form the heart of the home, featuring an oversized island, abundant cabinetry and chefs appliances, perfect for both casual family gatherings and effortless entertaining. A wood-burning fireplace adds timeless charm to the inviting living space. Thoughtfully designed for todays lifestyle, the home offers a wonderful balance of open gathering spaces and private retreats. Step outside to a spacious, flat backyard with endless possibilities for outdoor dining, entertaining, play and relaxation. A two-car garage adds convenience and functionality. Ideally situated within walking distance of vibrant downtown San Carlos, enjoy easy access to beloved local restaurants, boutique shops, cafes and community events. Located near highly regarded local schools, this beautifully updated home offers the perfect blend of sophisticated design, modern comfort and the sought-after San Carlos lifestyle.

Share Property

Location

2087 Belle AVE, San Carlos, CA 94070

Status

Pending

Date Sold

November 13, 2026
Denise Laugesen

Denise Laugesen

TITLE

Luxury Real Estate Advisor

Cortney Laugesen

Cortney Laugesen

TITLE

Luxury Real Estate Advisor

Property Amenities

Interior
Laundry room In Garage
Fireplace Wood Burning
Appliances Garbage Disposal, Hood Over Range, Oven Double, Oven Range, Refrigerator, Washer Dryer
Flooring Hardwood
Total Bedrooms: 4
Full Bathrooms: 3
Other Interior Features High Ceiling, Walkin Closet
Area & Lot
Total area 1,936 Sq.Ft.
Lot Area 5,650 Sq.Ft.
Living area 1,936 Sq.Ft.
MLS® ID ML82064990
Year Built 1947
School District SequoiaUnionHigh
High School SequoiaHigh_1
Middle School CentralMiddle_1
Elementary School BrittanAcresElementary
Type Residential
Status Pending
Exterior
Stories 2
Air conditioning Central Forced Air
Heat type Central Forced Air
Water Source Public
Garage Space 2.0
Sewer Public Sewer
Parking Attached Garage, Gate Door Opener
Lot Features Grade Level
Roof Composition
Utilities Public Utilities, Water Public, Solar
Finance
Sales Price $2,795,000
White two-story house with a wood garage door, driveway, and covered front porch.

Schedule a Showing

We would love to show you our beautiful property. Please select your preferred date and time below. An agent will be in touch shortly to confirm your appointment.

Schedule a Showing

We would love to show you our beautiful property. Please select your preferred date and time below. An agent will be in touch shortly to confirm your appointment.

Thank you for your interest in 2087 Belle AVE, San Carlos, CA 94070. We are reviewing your request and will be in touch shortly!

Mortgage Calculator

Estimate your monthly mortgage payment, including the principal and interest, property taxes, and HOA. Adjust the values to generate a more accurate rate.

All estimates are provided for informational purposes only. Actual amounts may vary.
$0,000 Your Payment 20 15 65
$0,000 Your Payment

San Carlos

Downtown San Carlos is one of the most vibrant on the Peninsula, featuring boutique shops, acclaimed restaurants, and weekly farmers markets.

Exceptional homes. Extraordinary service.

At The Laugesen Team, we use our expertise and commitment to guide you toward the best possible outcome. Let’s begin your journey today.