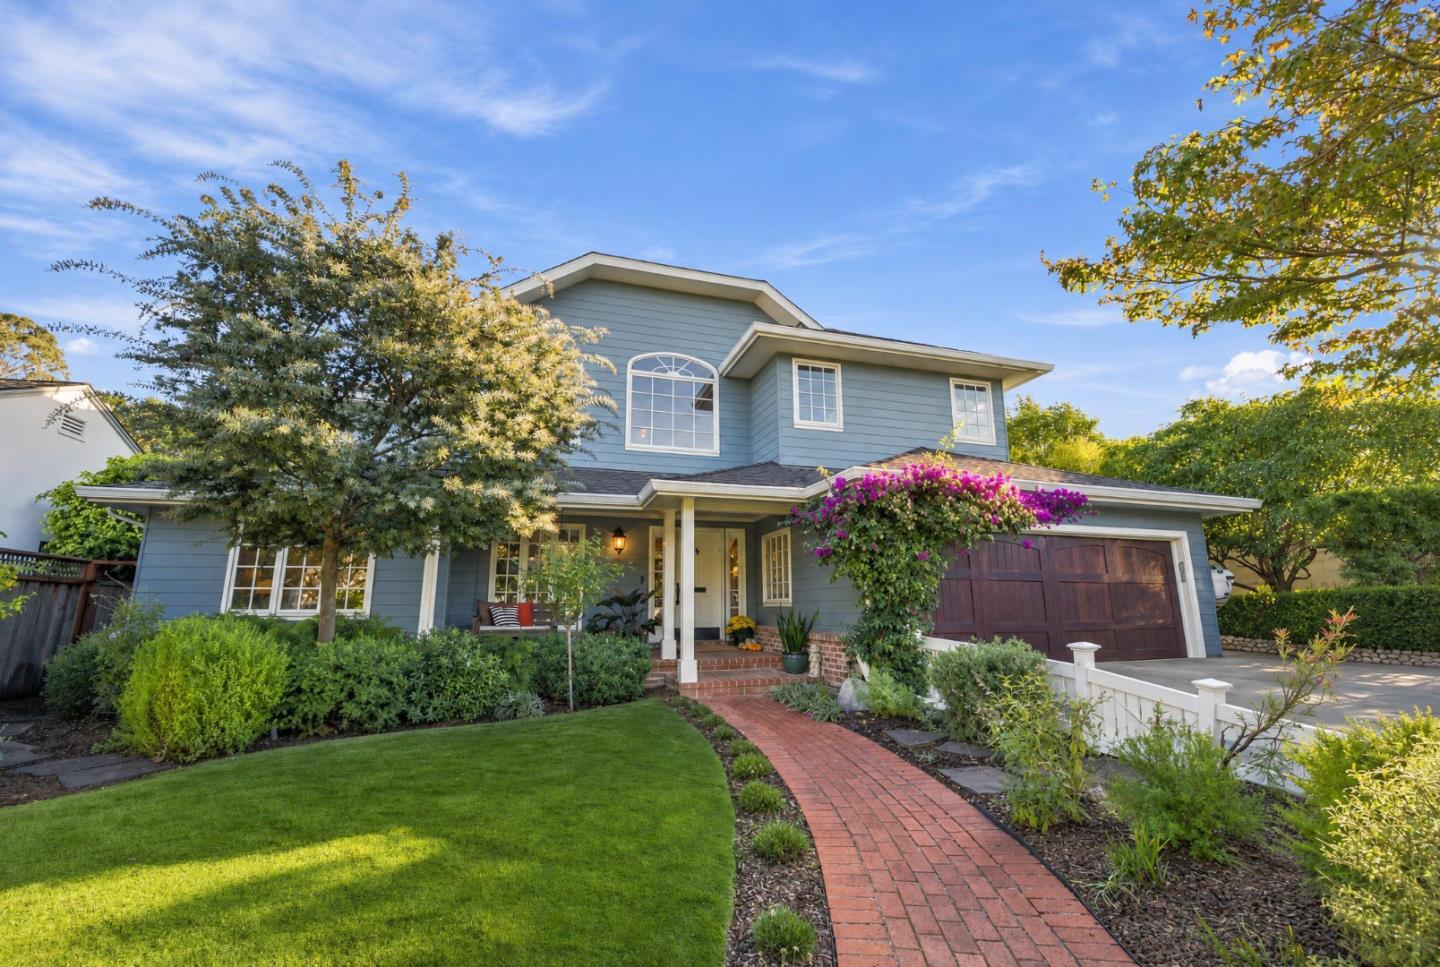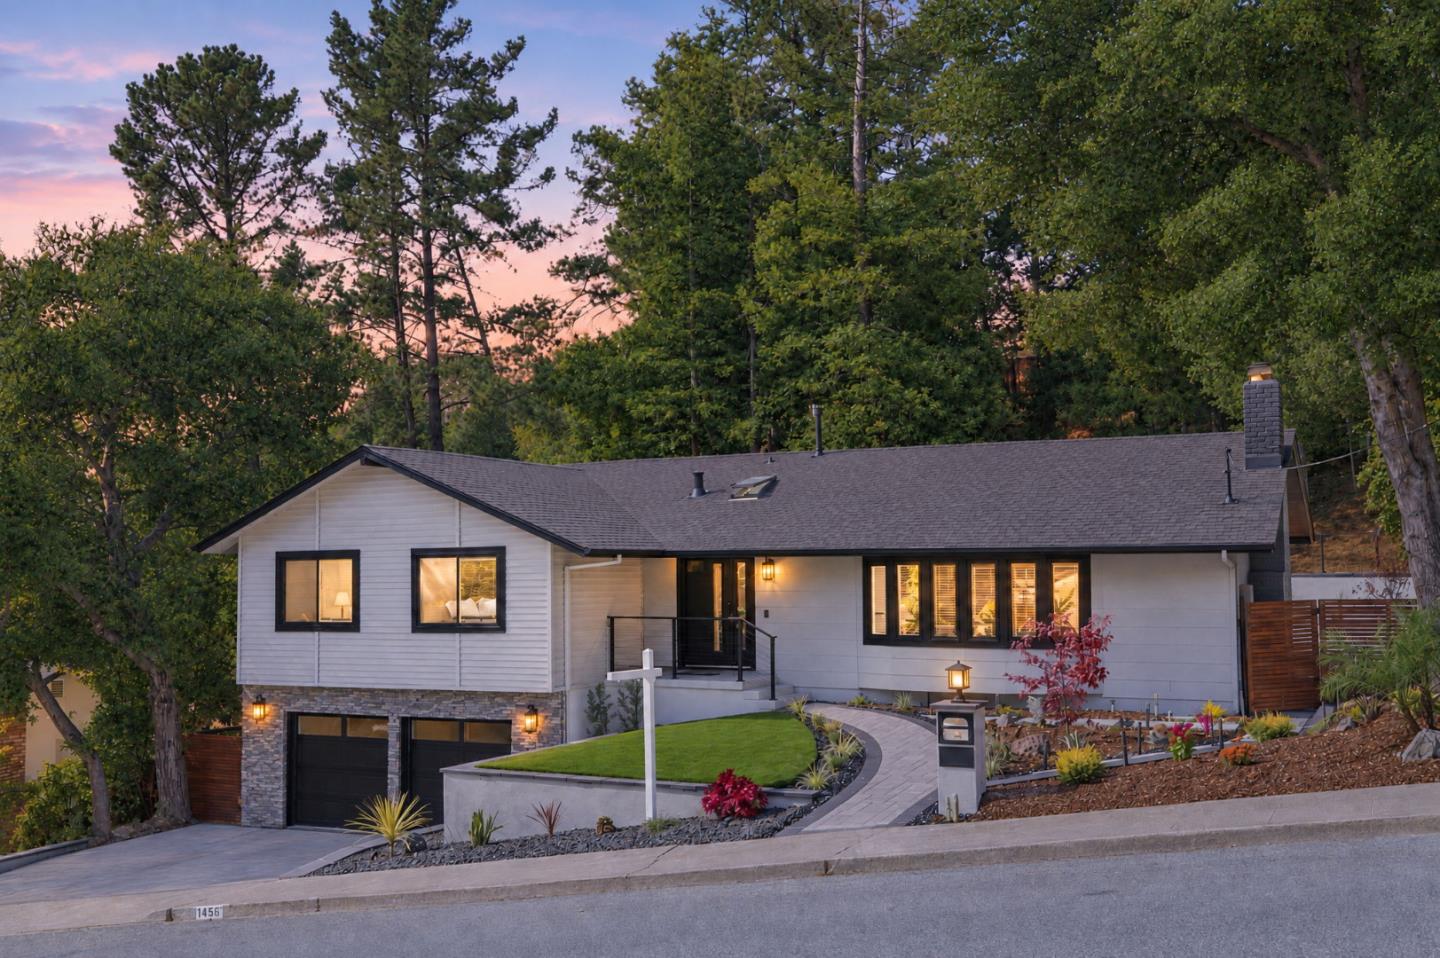
Modern white house with a curved walkway, landscaped front yard, and wooded hillside at dusk.
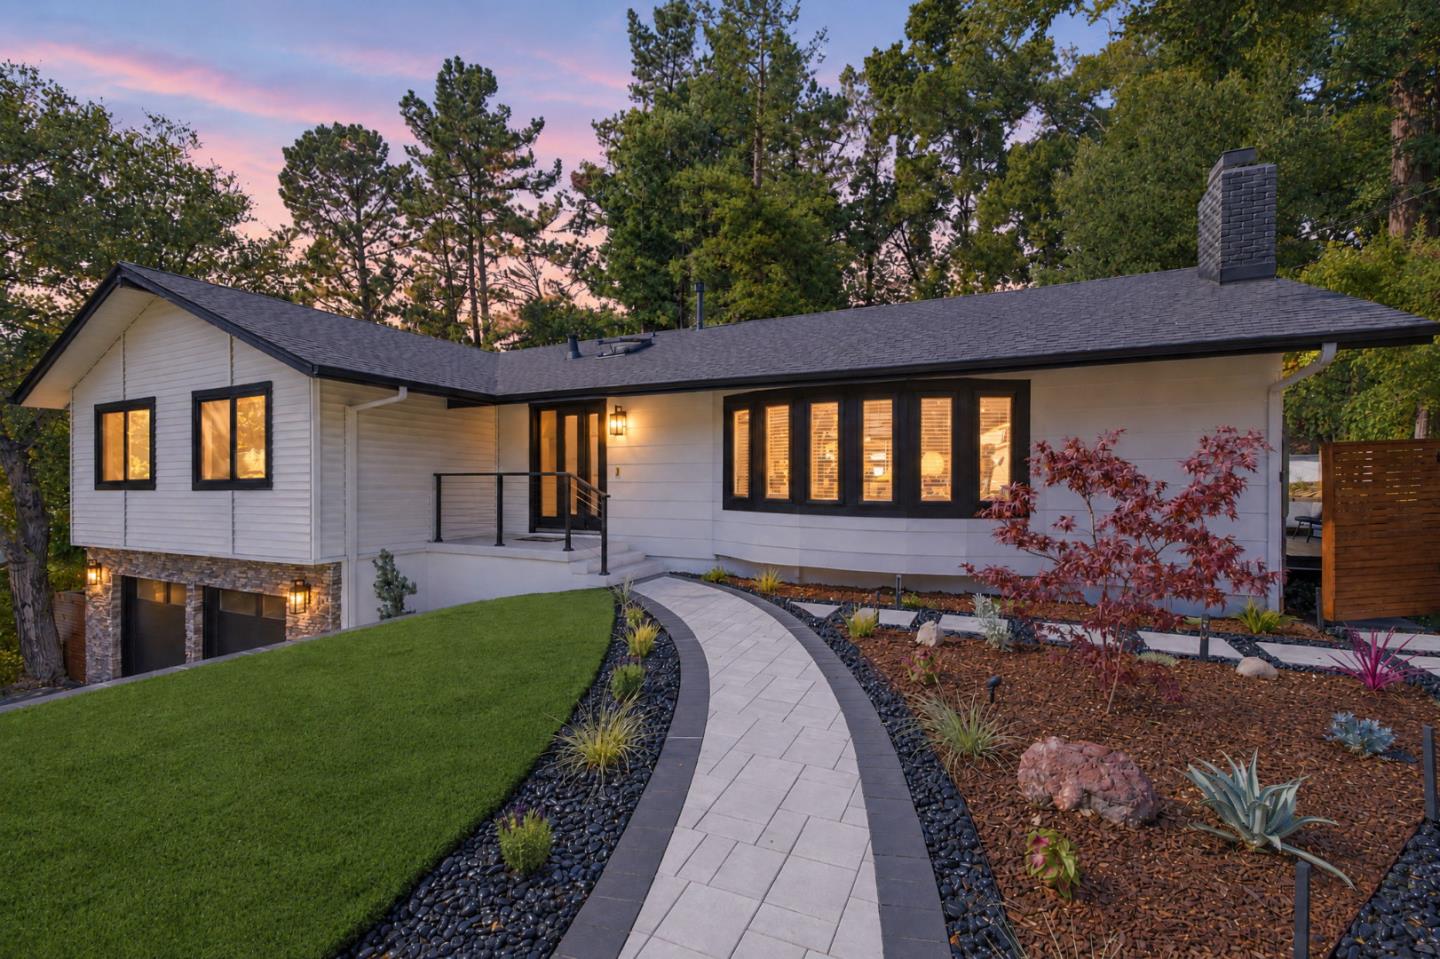
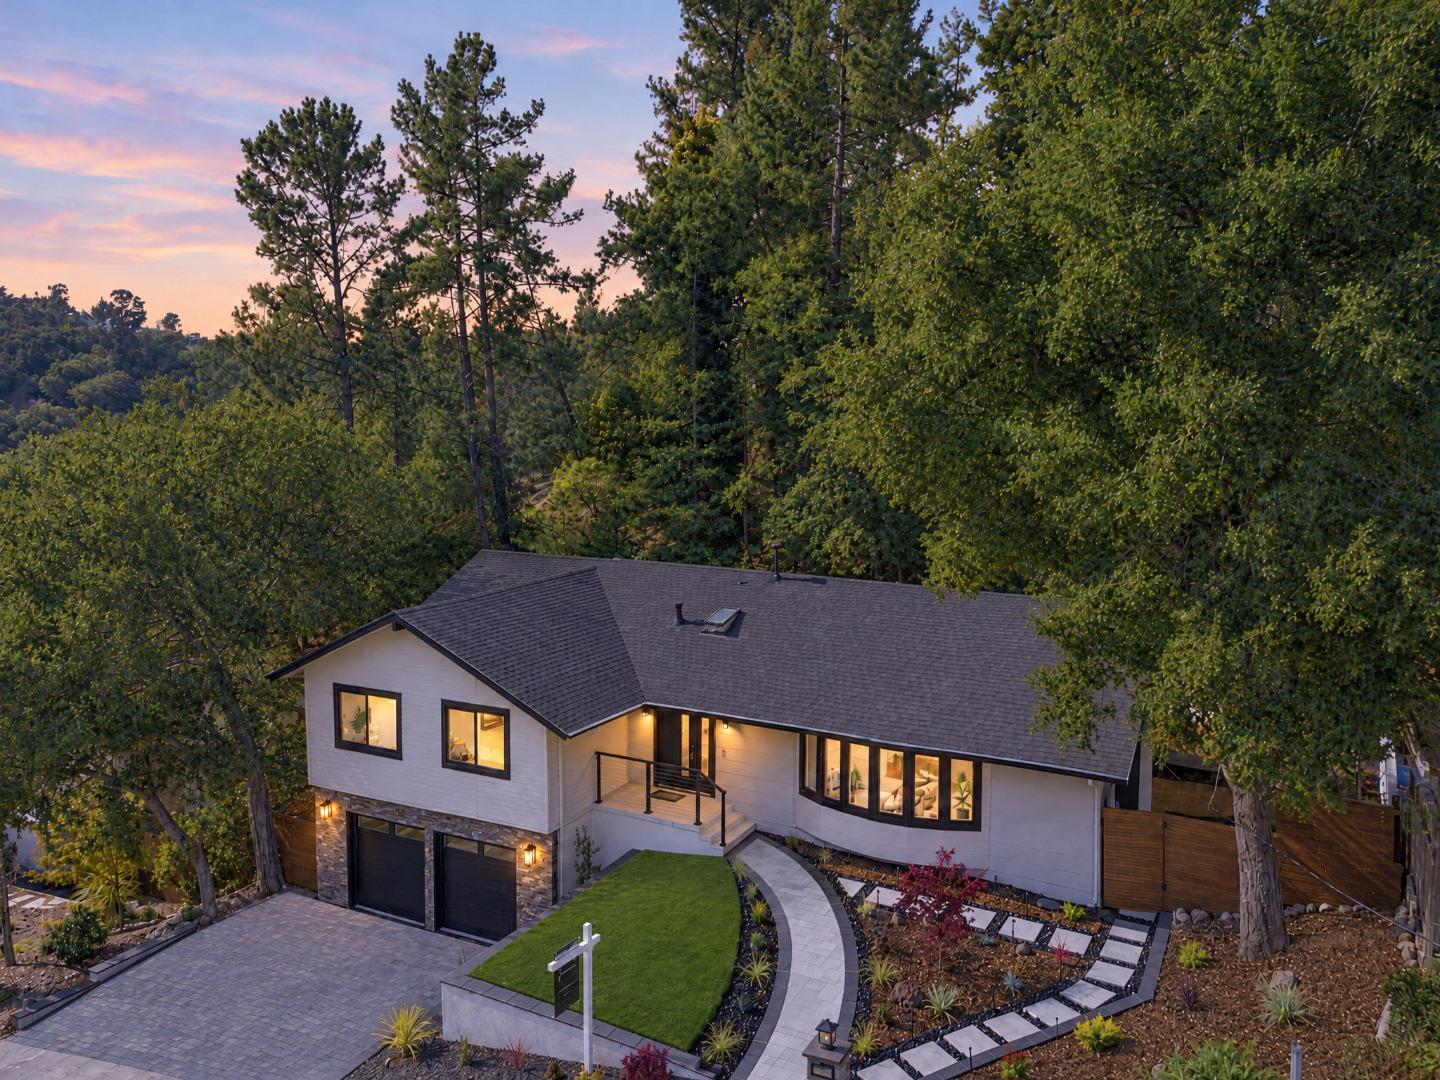
House exterior at dusk with a curved walkway, landscaped front yard, and warmly lit windows.
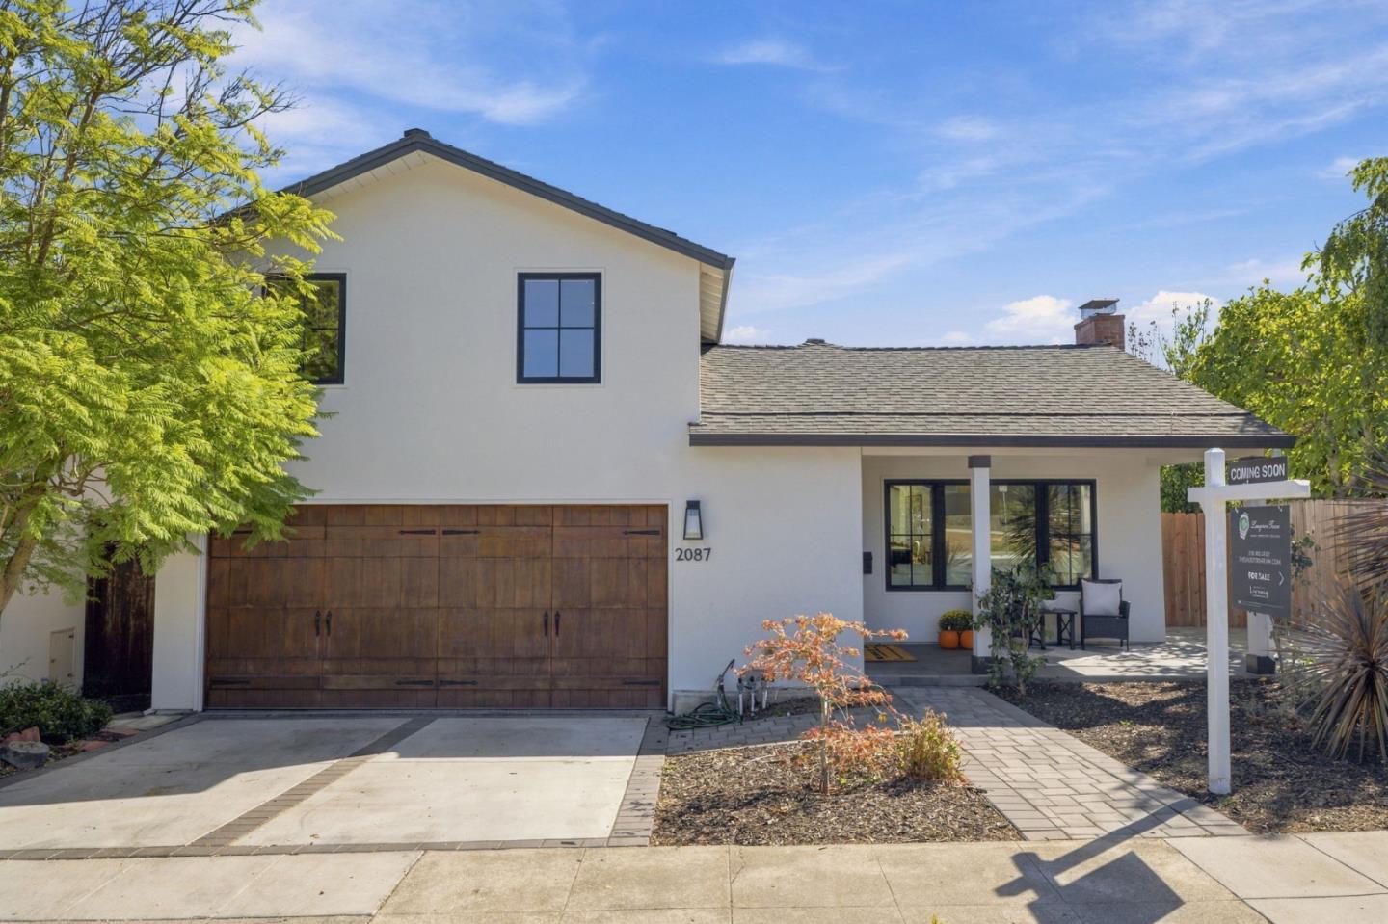
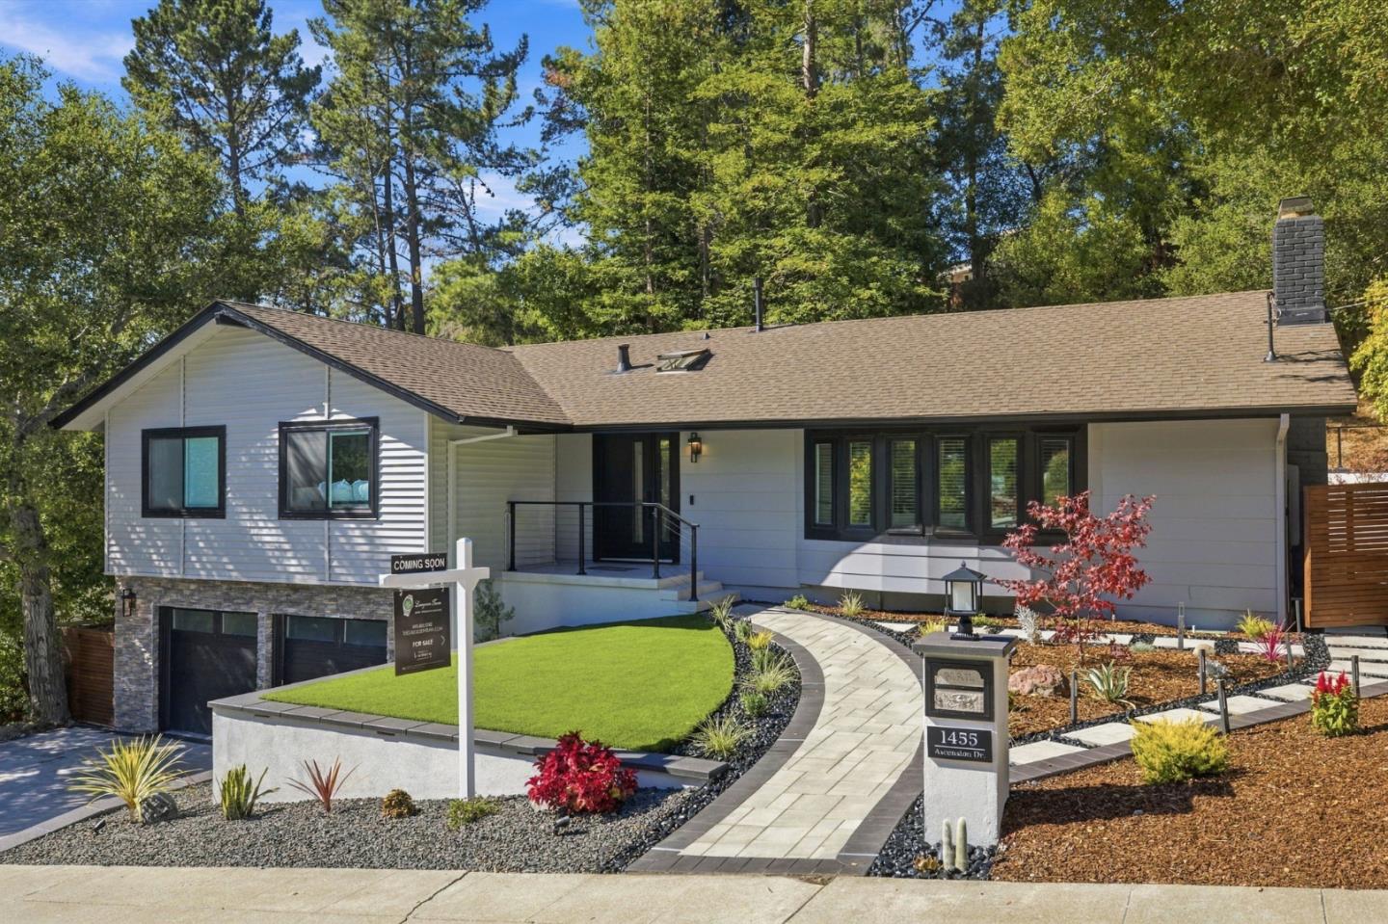
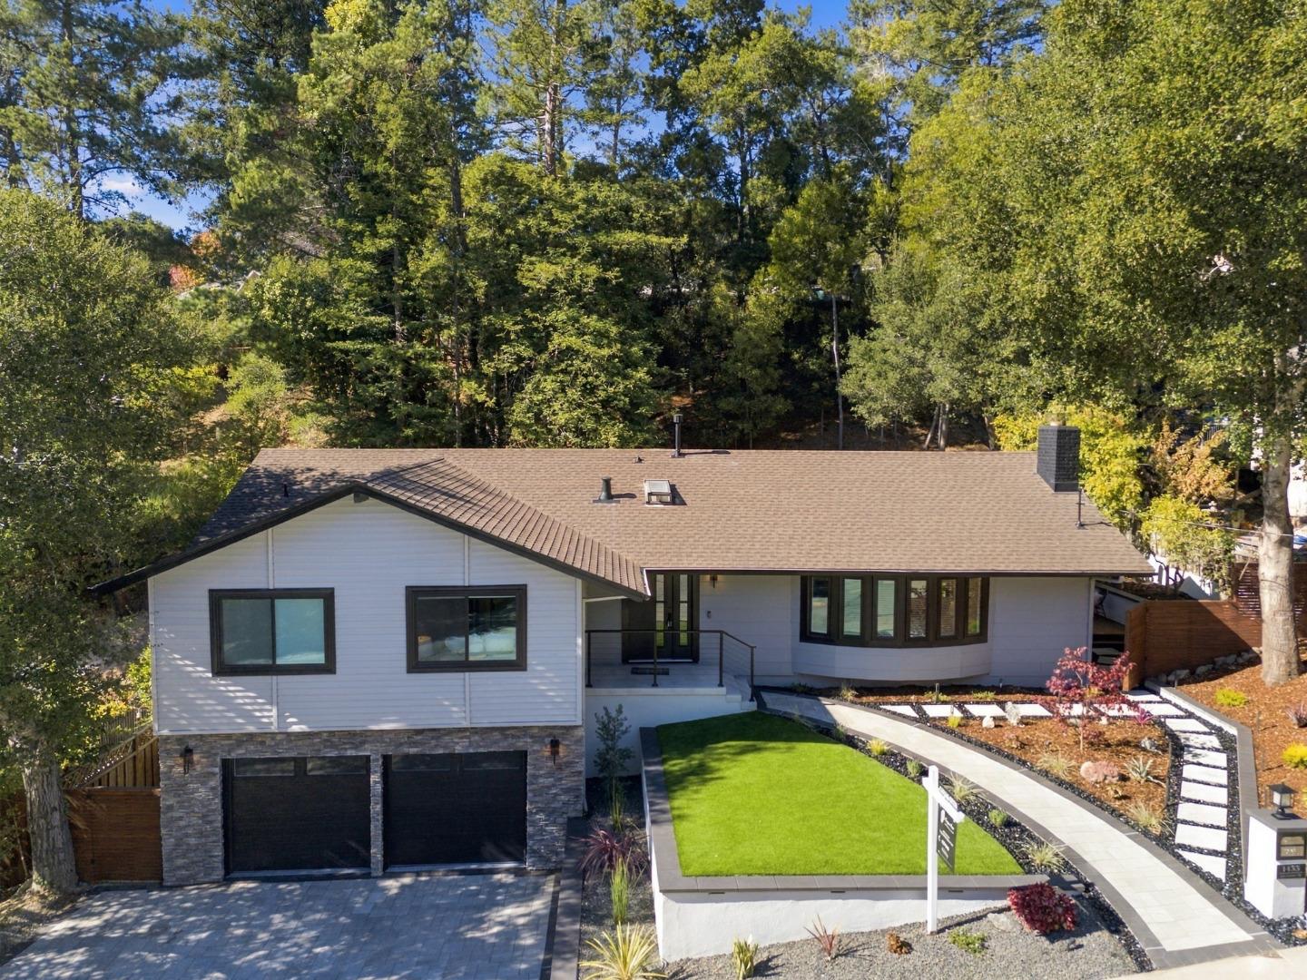
White single-story home with a stone-front garage, curved walkway, and landscaped yard.
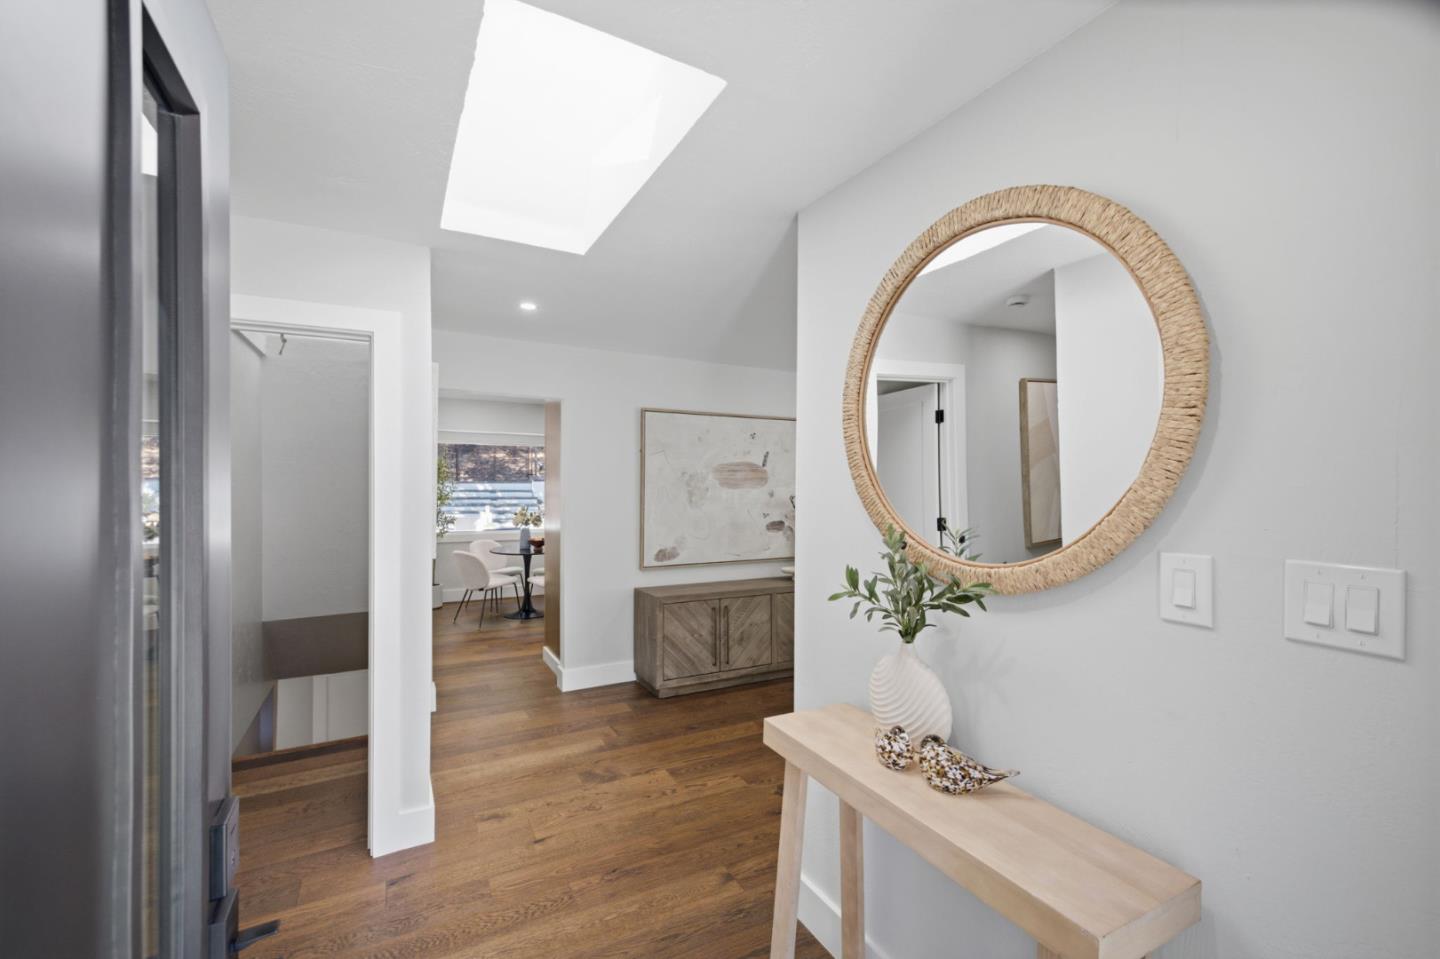
Bright entry hall with a round woven mirror, skylight, and hardwood floors.
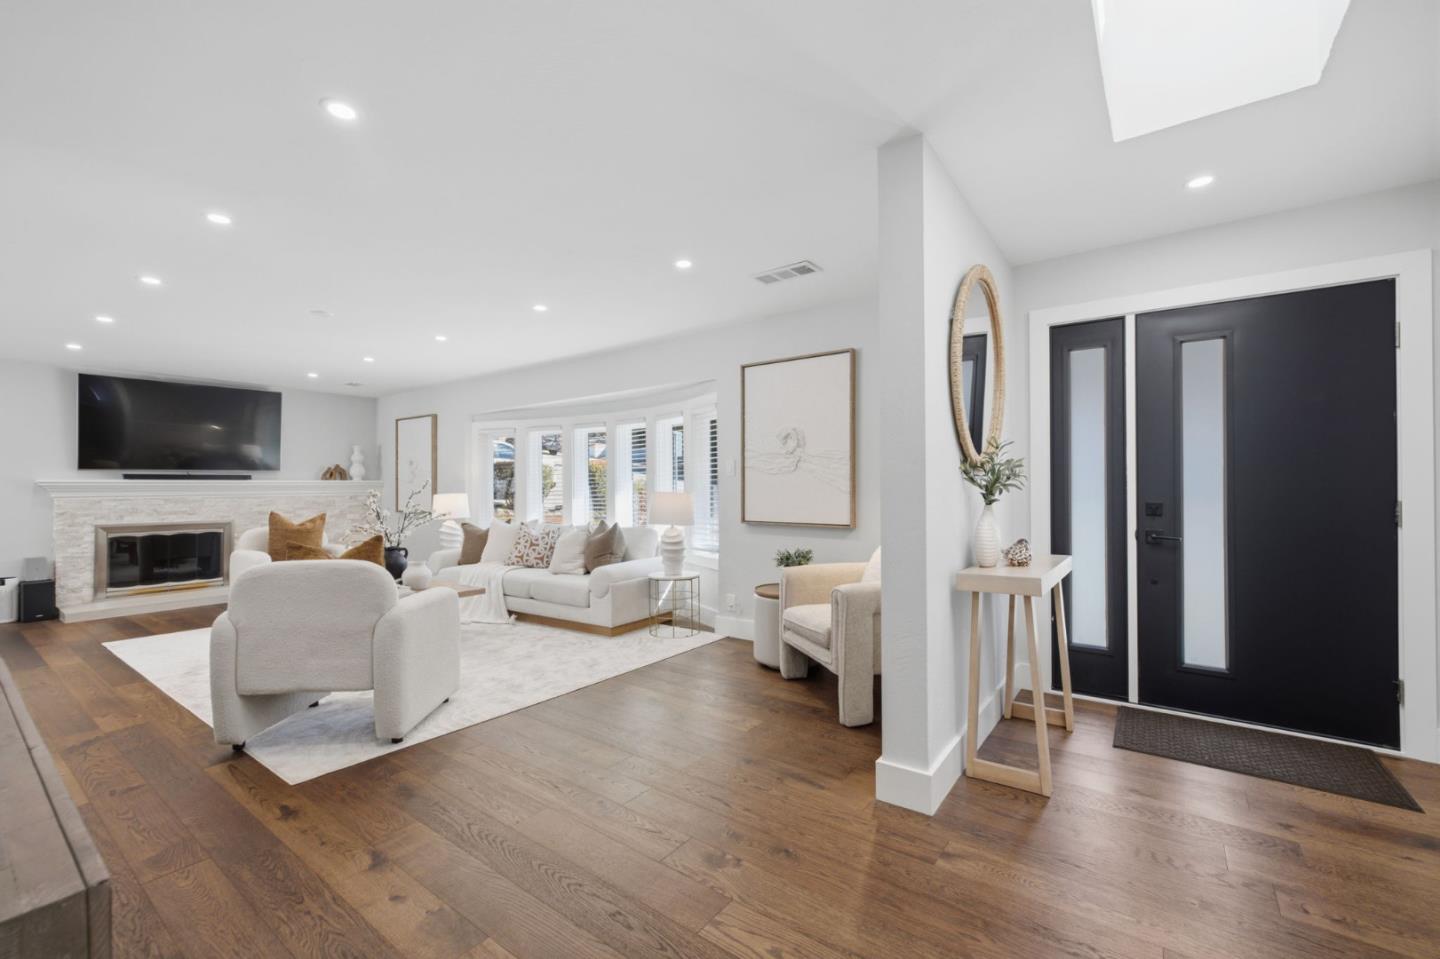
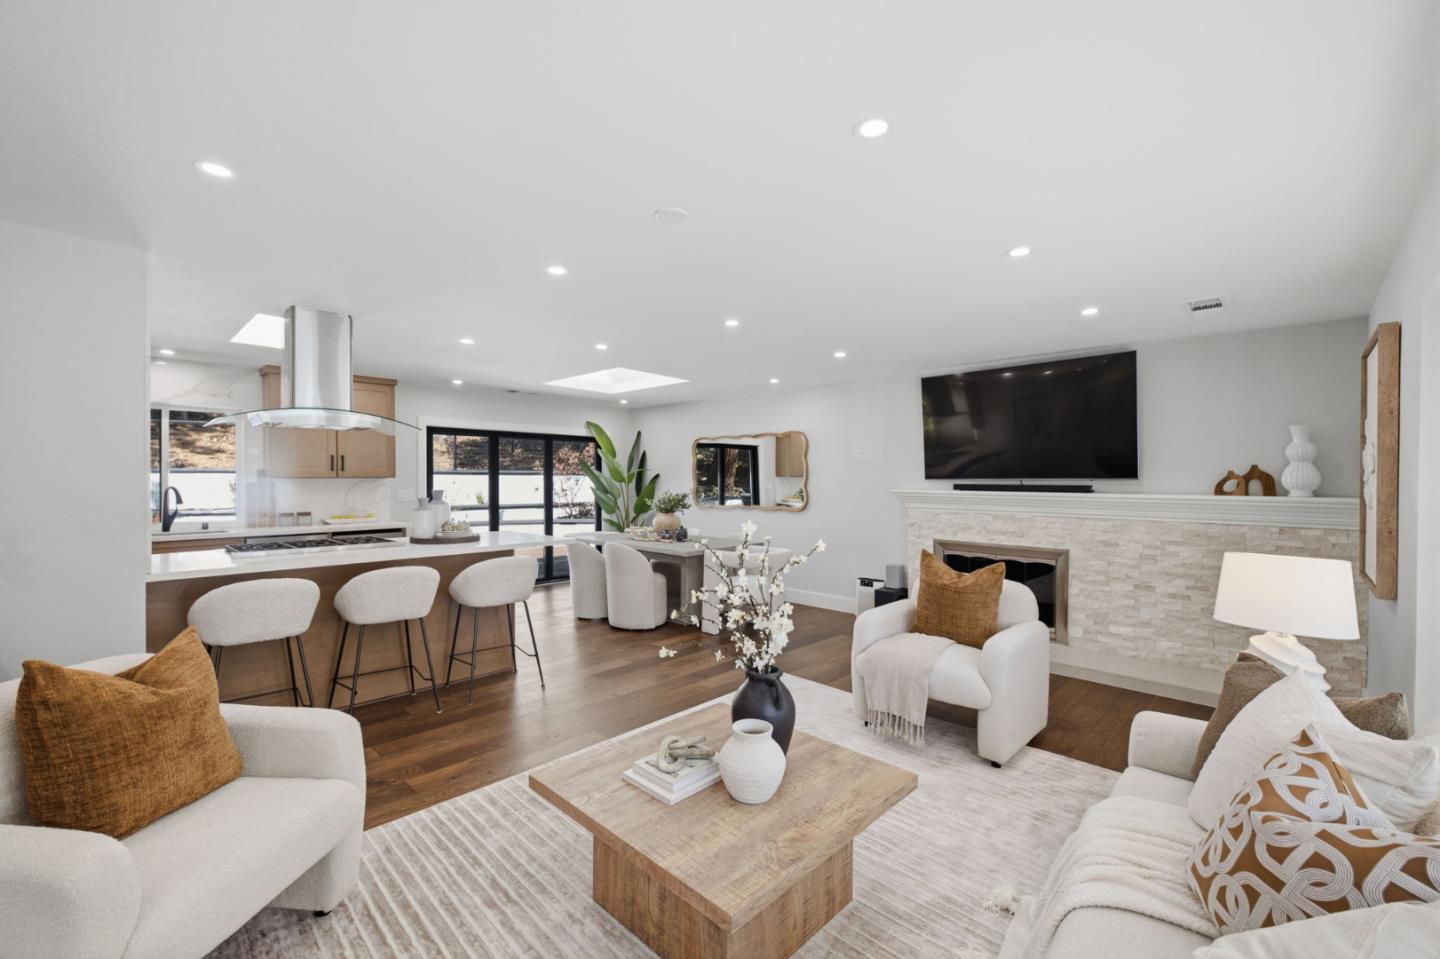
Living room with white seating, stone fireplace, wall-mounted TV, and black entry doors.
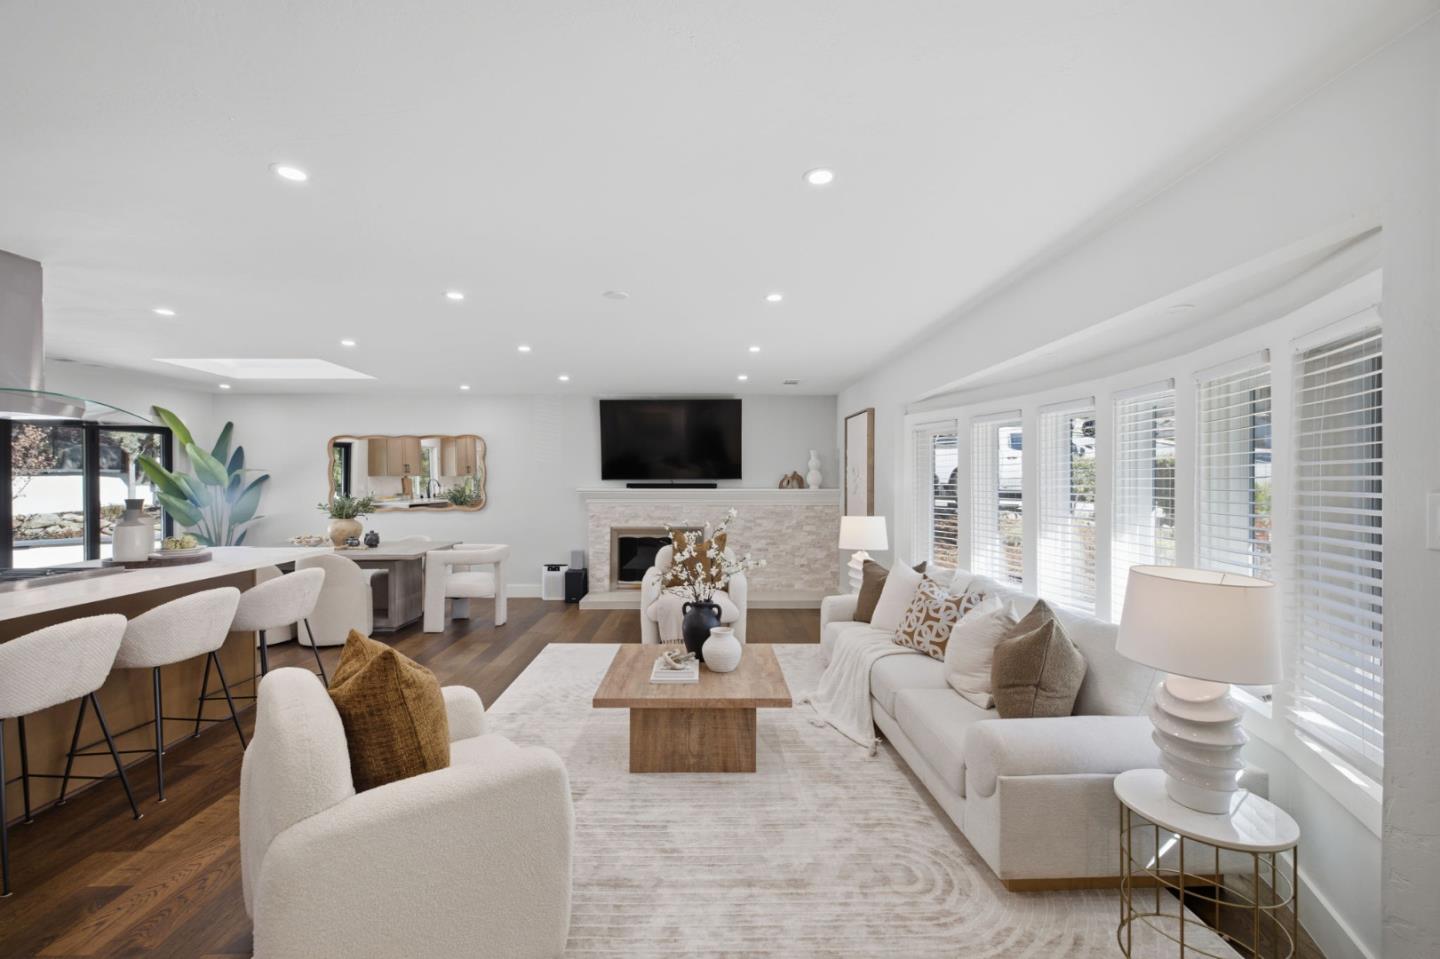
Open-plan living room with a stone fireplace, white seating, and an adjoining kitchen bar.
Open-plan living room and kitchen with a stone fireplace, island, and contemporary furnishings.
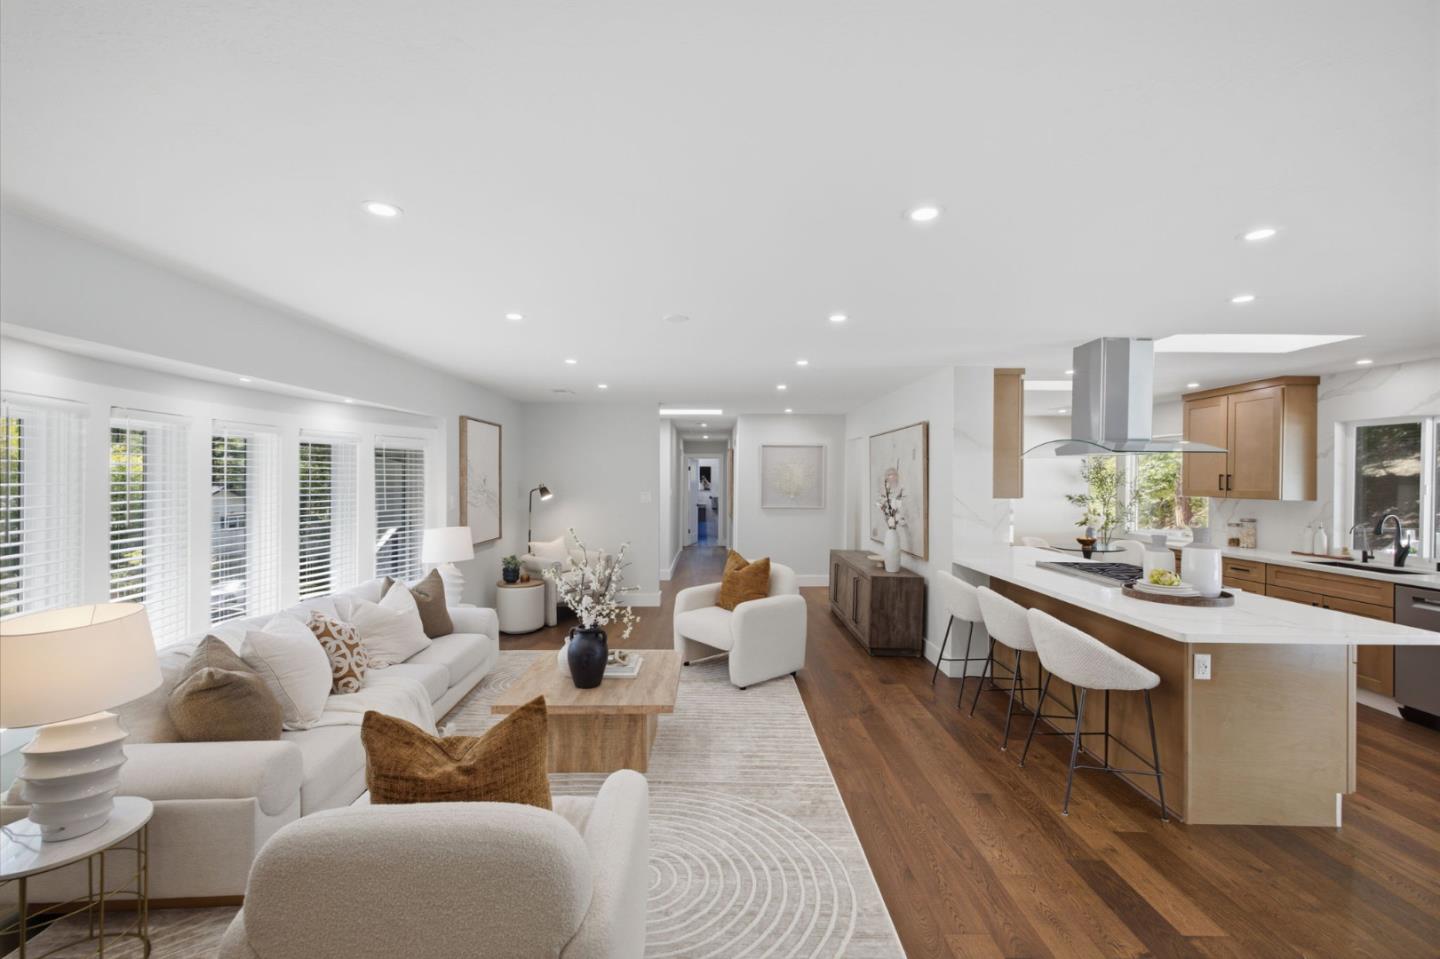
Open-plan living room and kitchen with white seating, wood floors, and a large island.
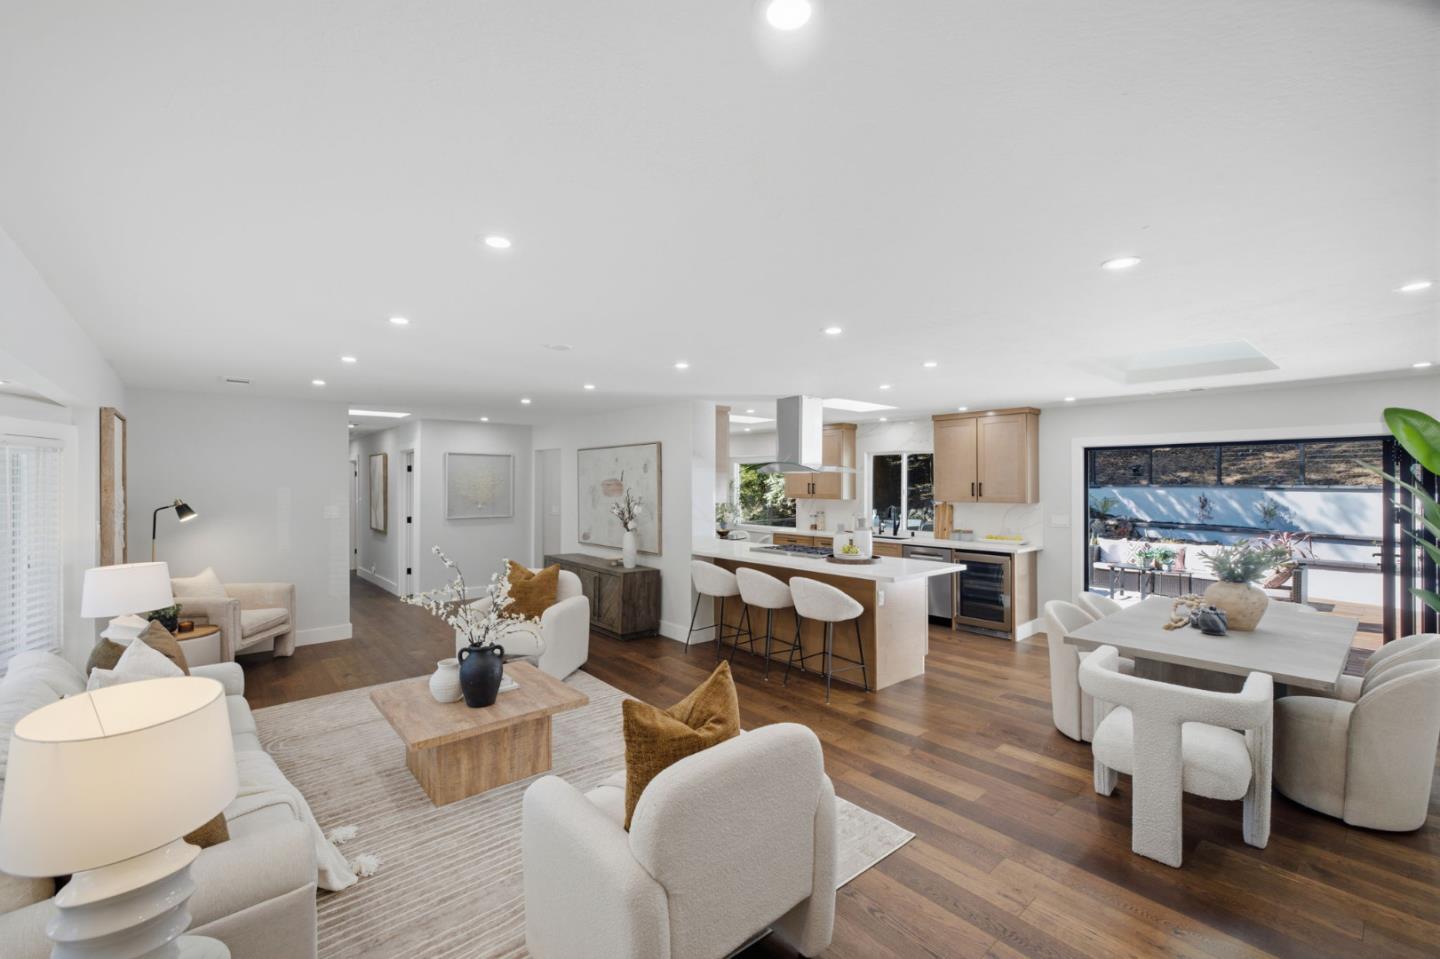
Open-plan living room, dining area, and kitchen with a large island and wood floors.
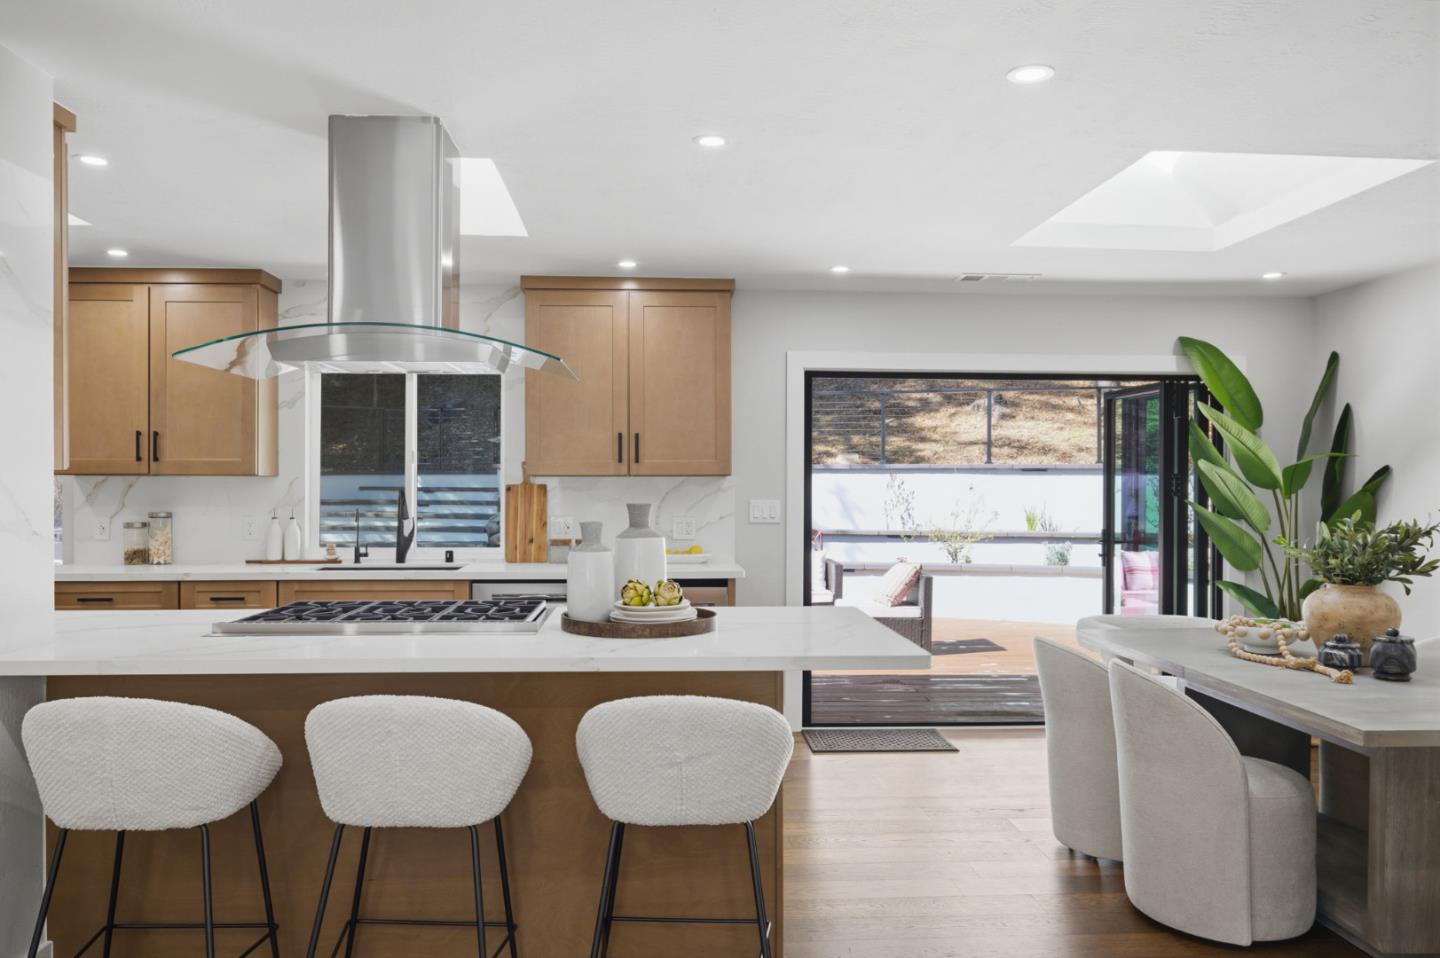
Open-plan kitchen with a large marble island, wood cabinetry, and sliding doors to a deck.
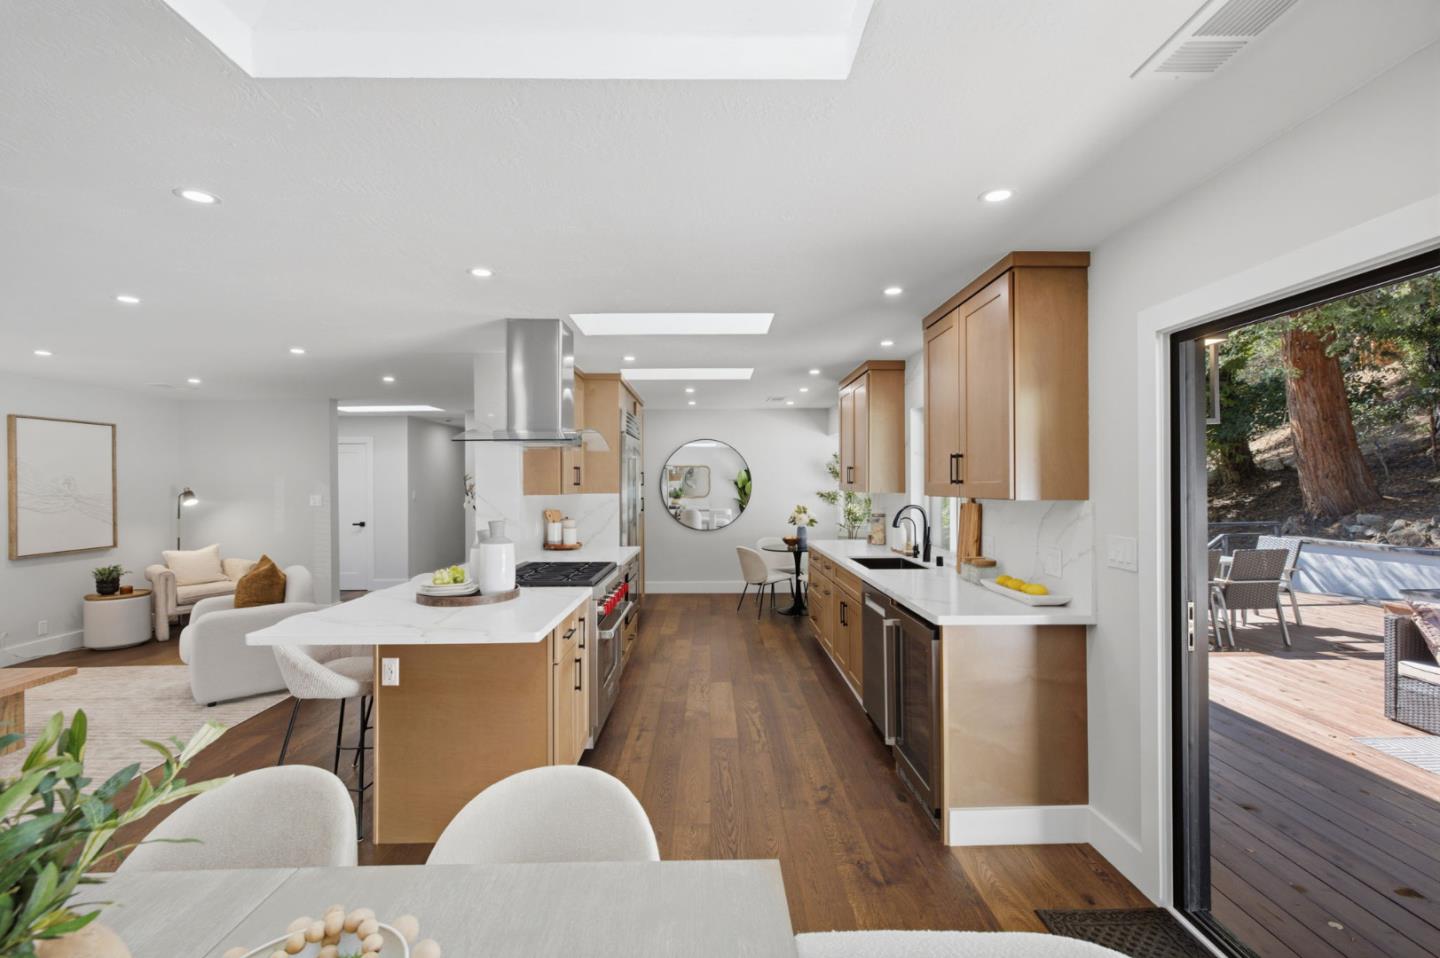
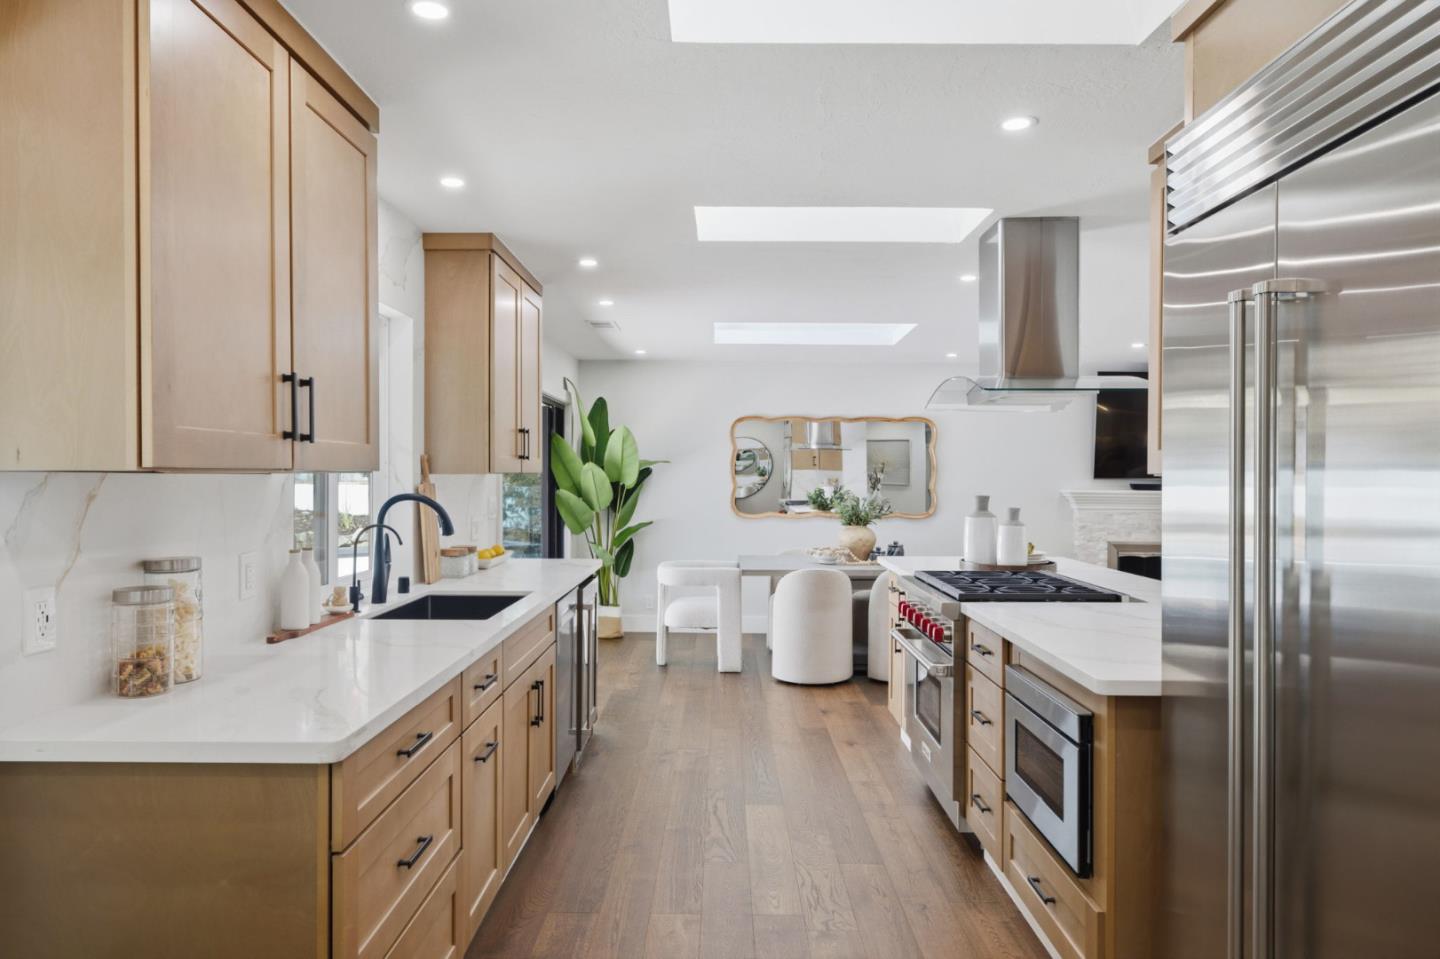
Bright kitchen with pale wood cabinetry, skylights, and stainless-steel appliances.
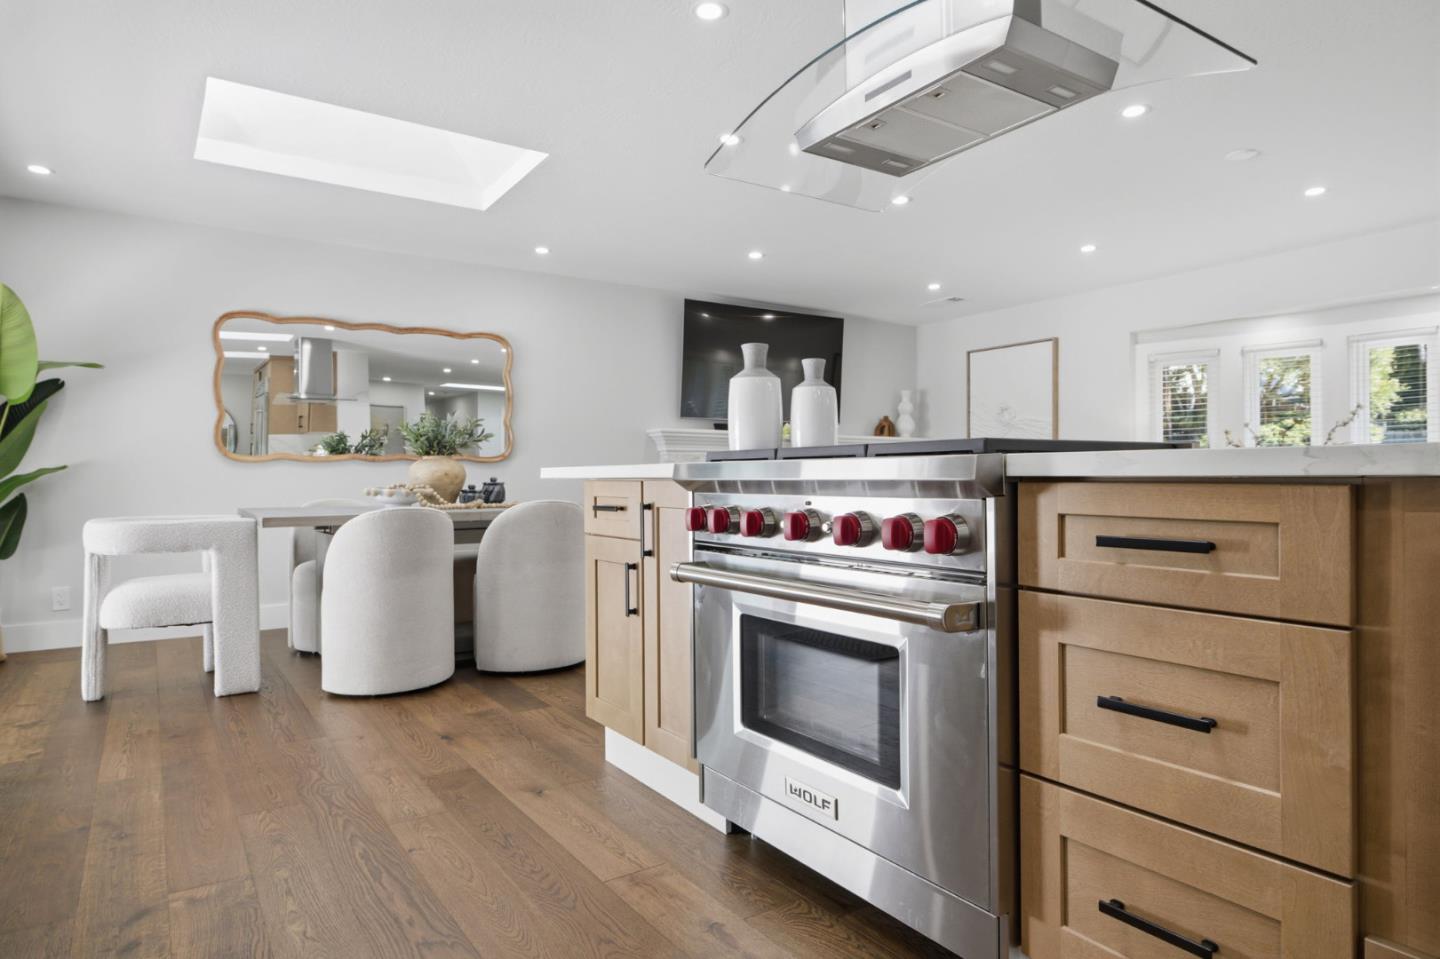
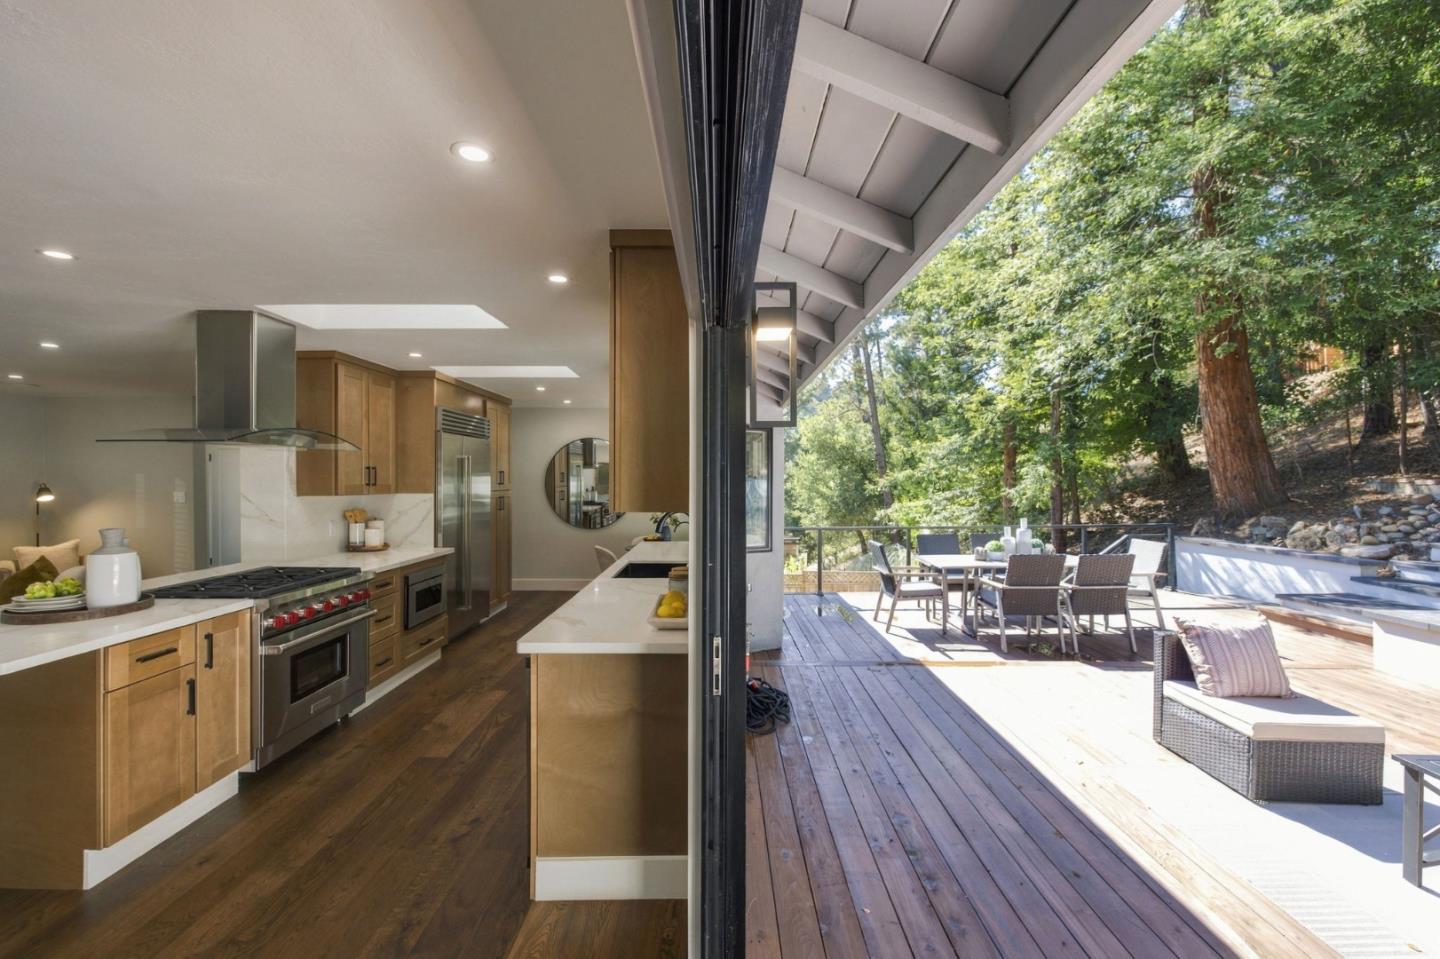
Kitchen with a stainless-steel range, wood cabinetry, and a dining area with upholstered chairs.
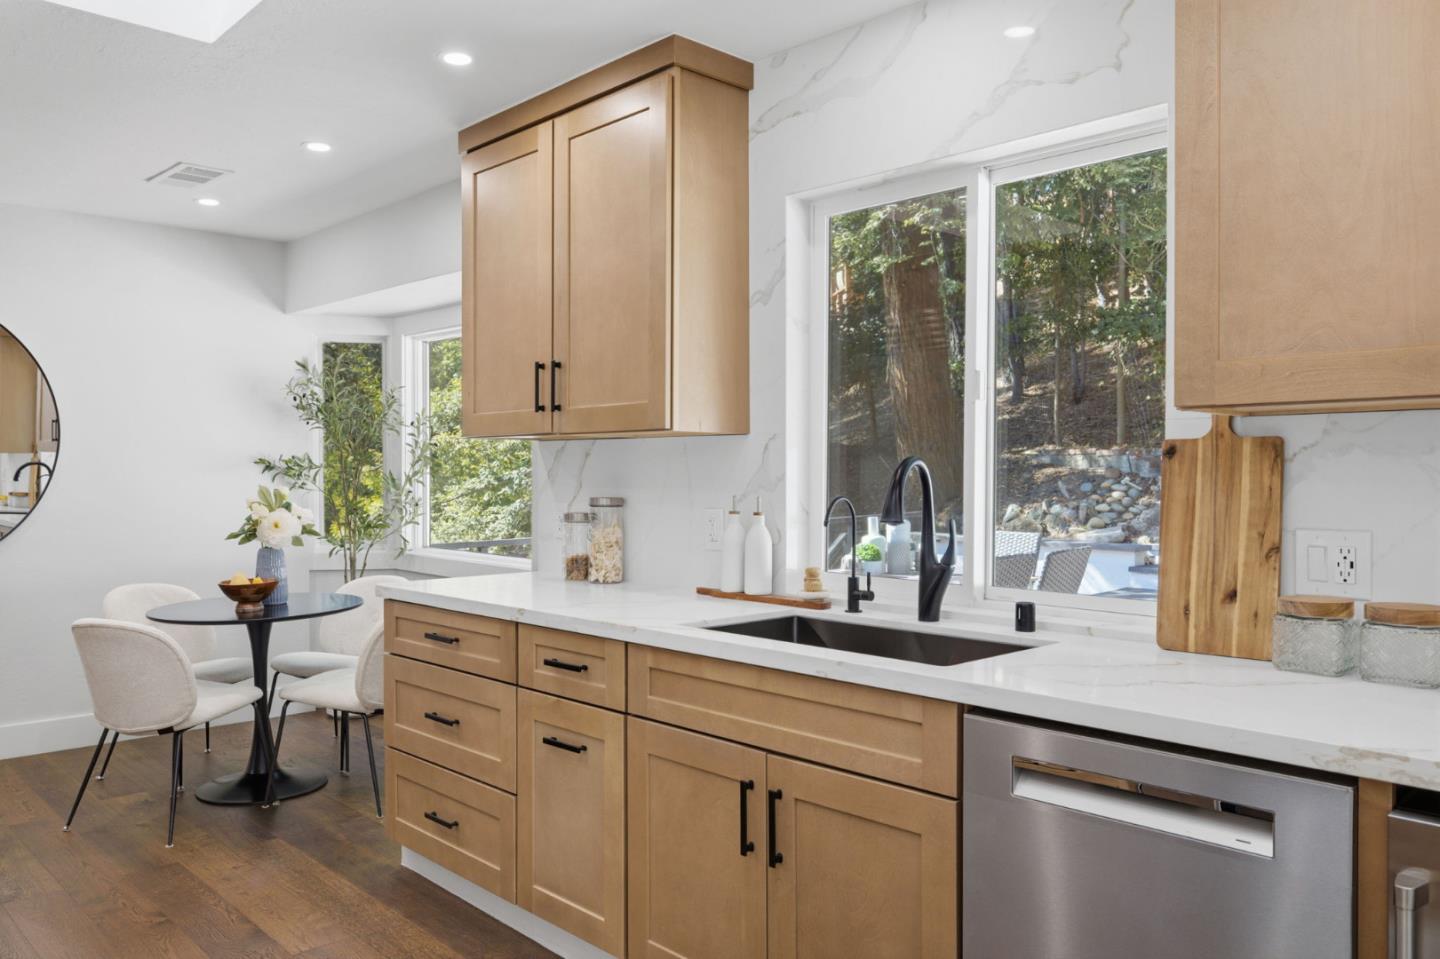
Bright kitchen with natural wood cabinets, a quartz island, and windows overlooking trees.
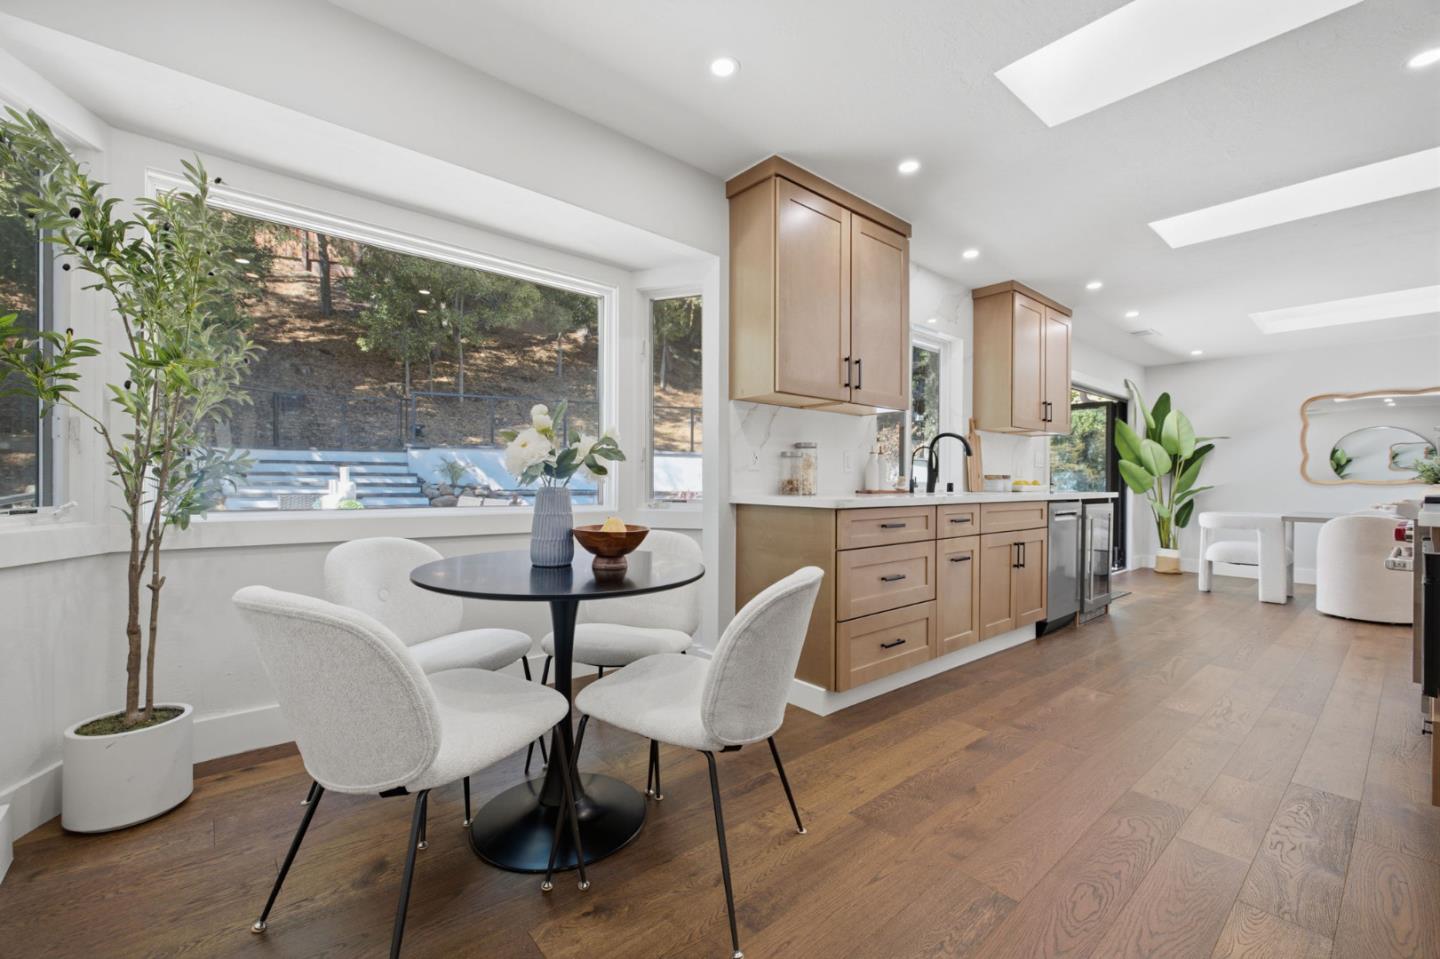
Kitchen and dining area with warm wood cabinetry, skylights, and a large window overlooking a wooded hillside.
Kitchen with a large island, wood cabinetry, skylight, and sliding doors to a patio.
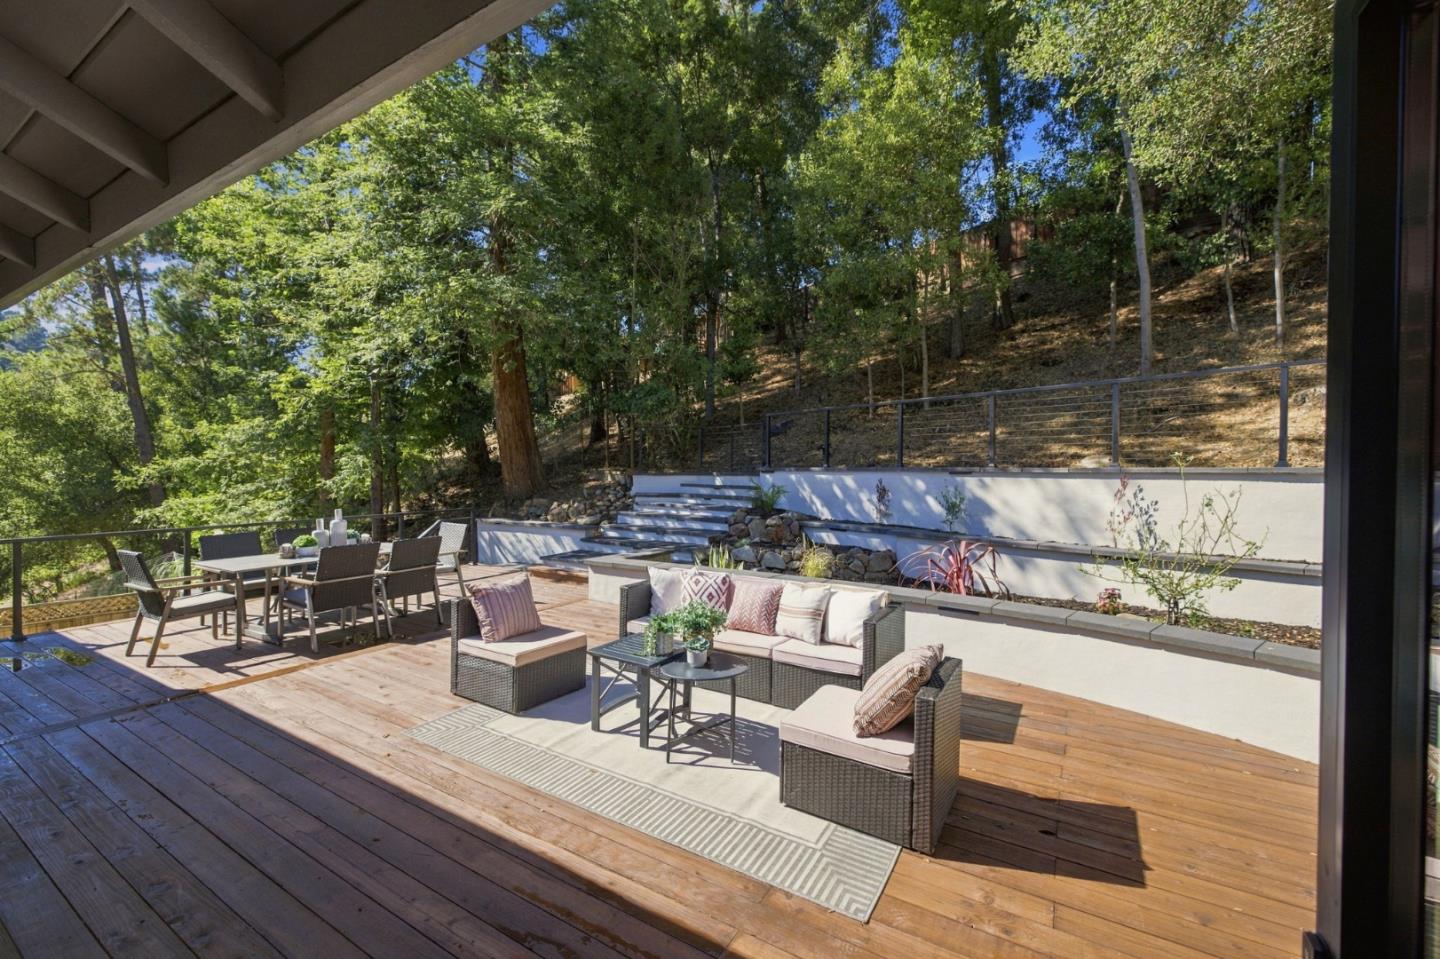
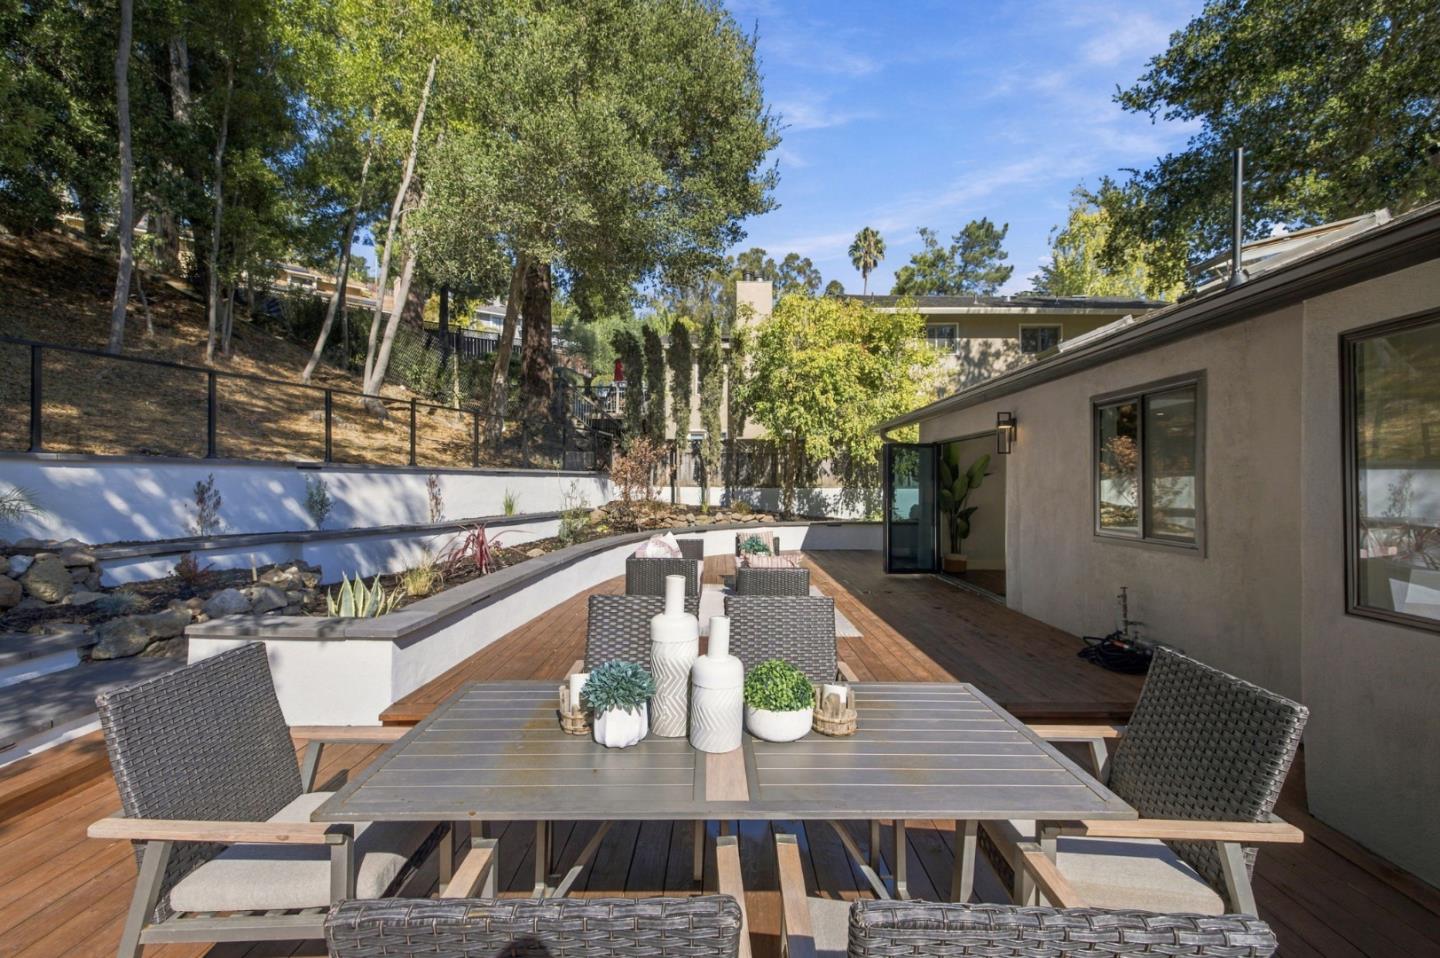
Kitchen opens onto a spacious wood deck with outdoor dining and wooded surroundings.
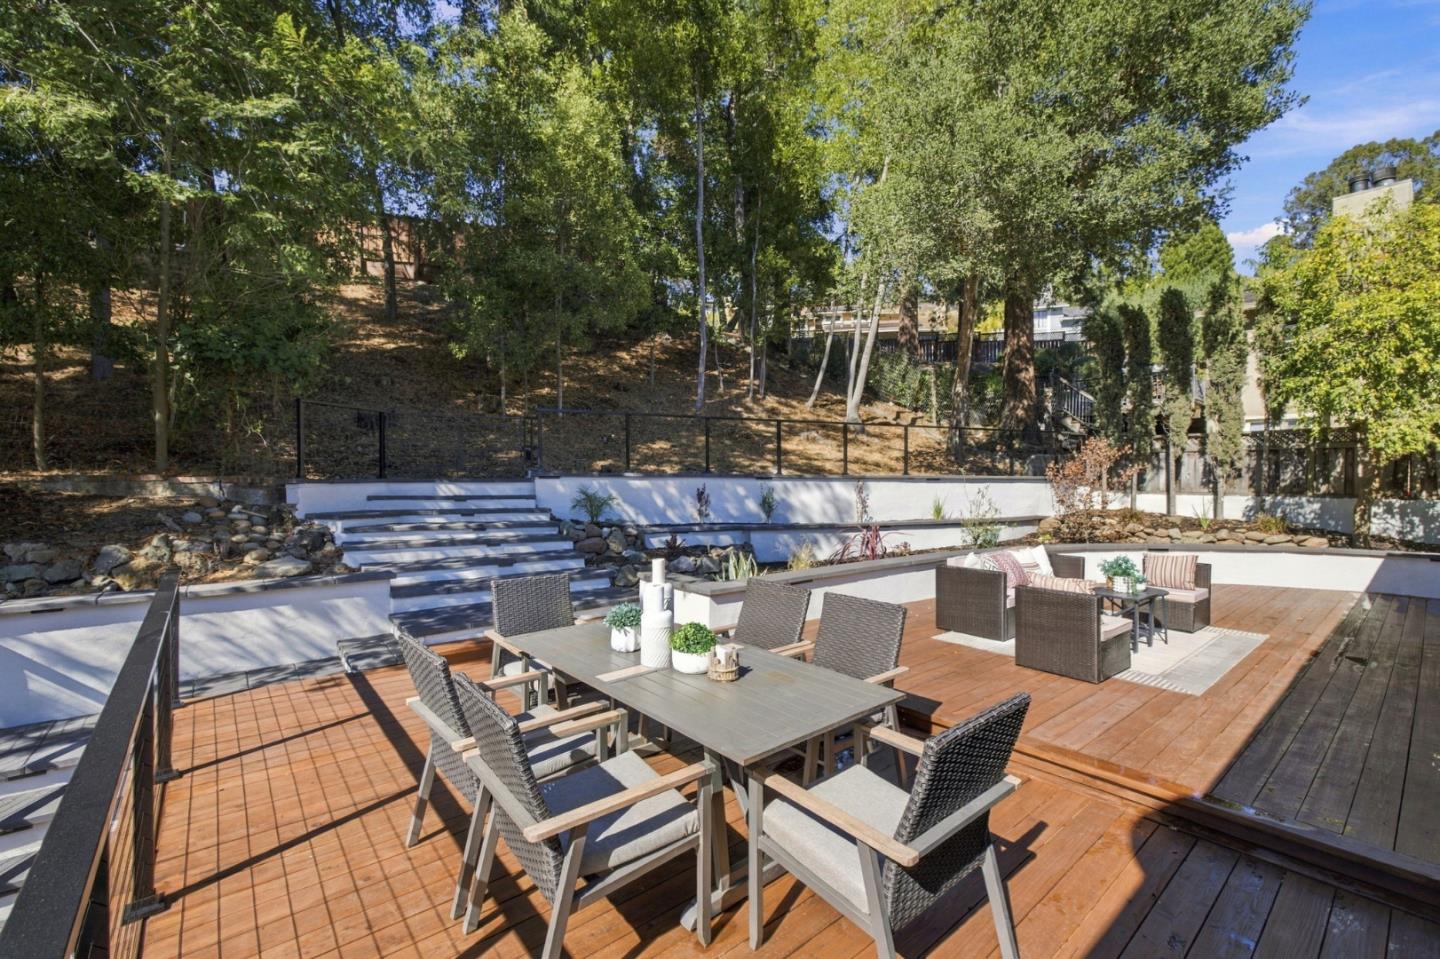
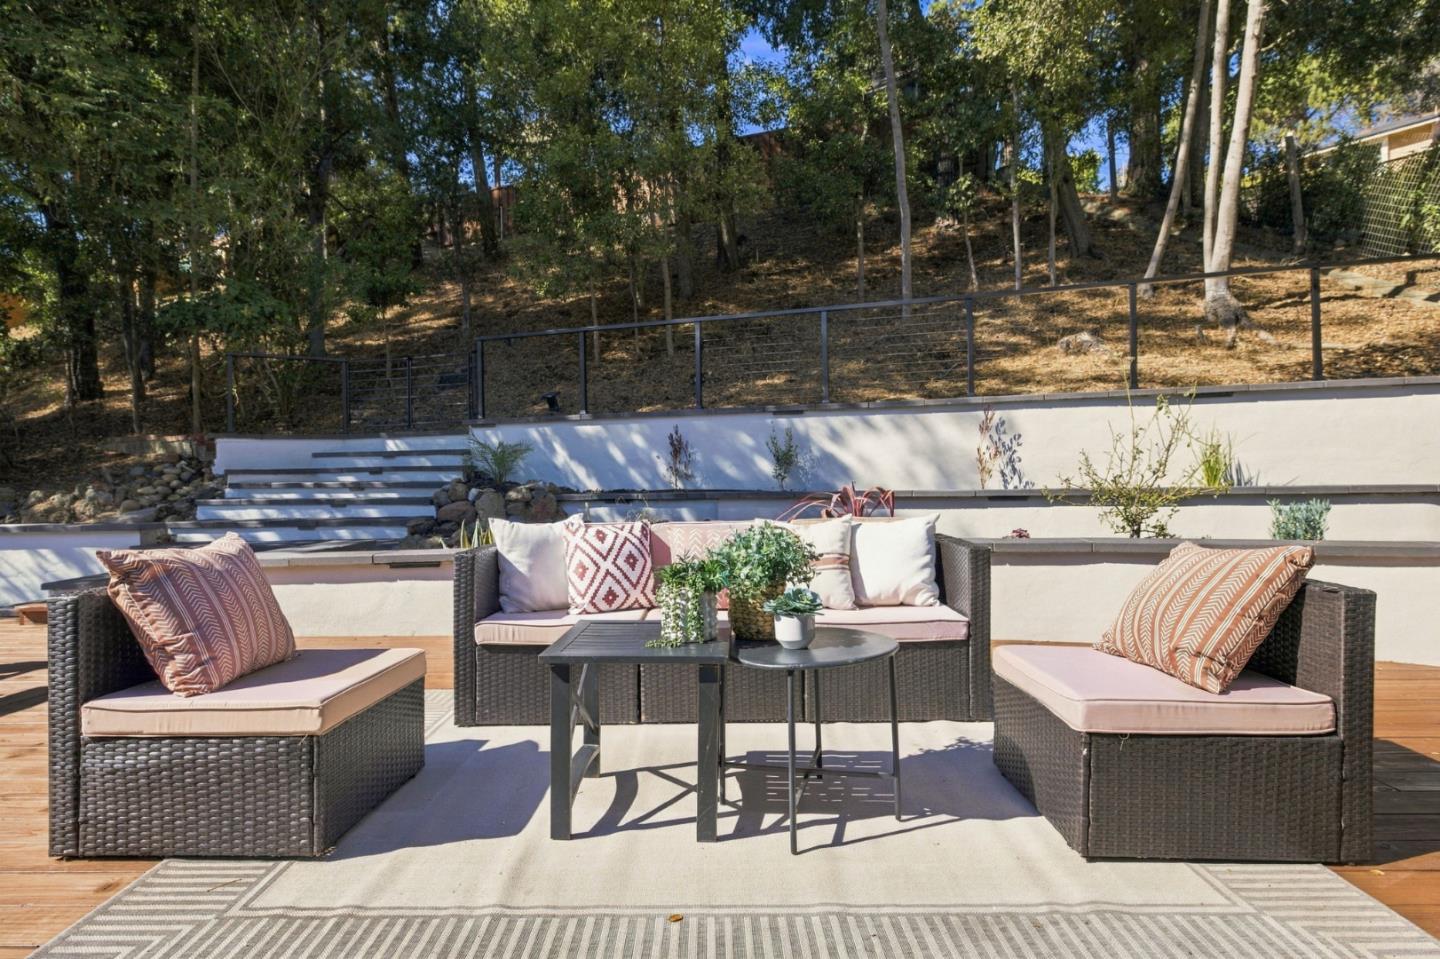
Furnished deck with outdoor dining and lounge seating overlooking a wooded hillside.
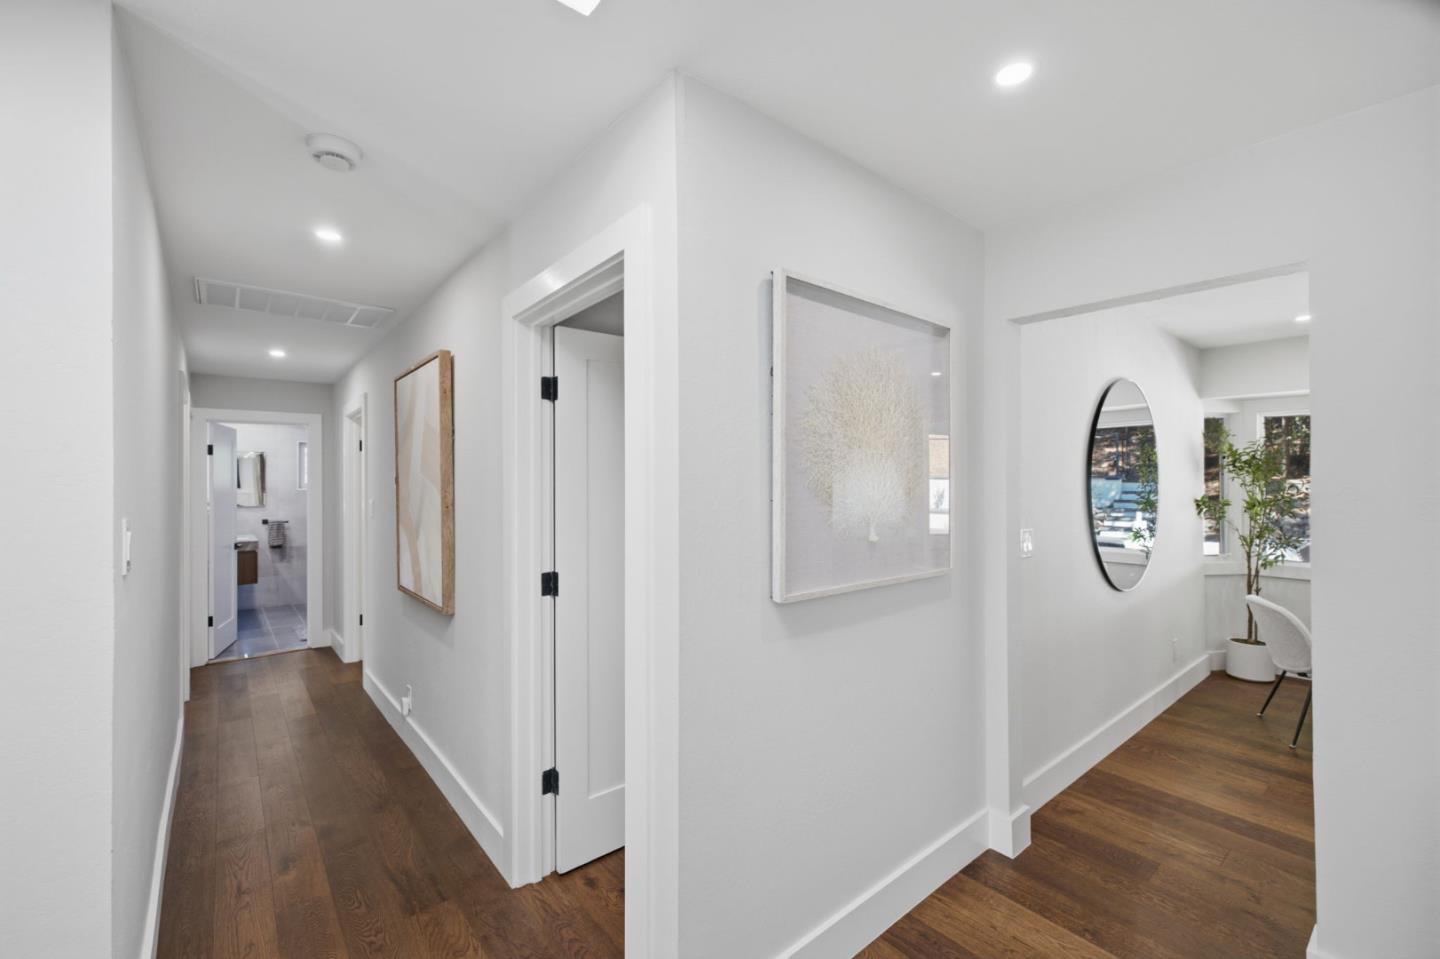
Bright hallway with dark wood floors, framed art, and an open doorway to a sitting area.
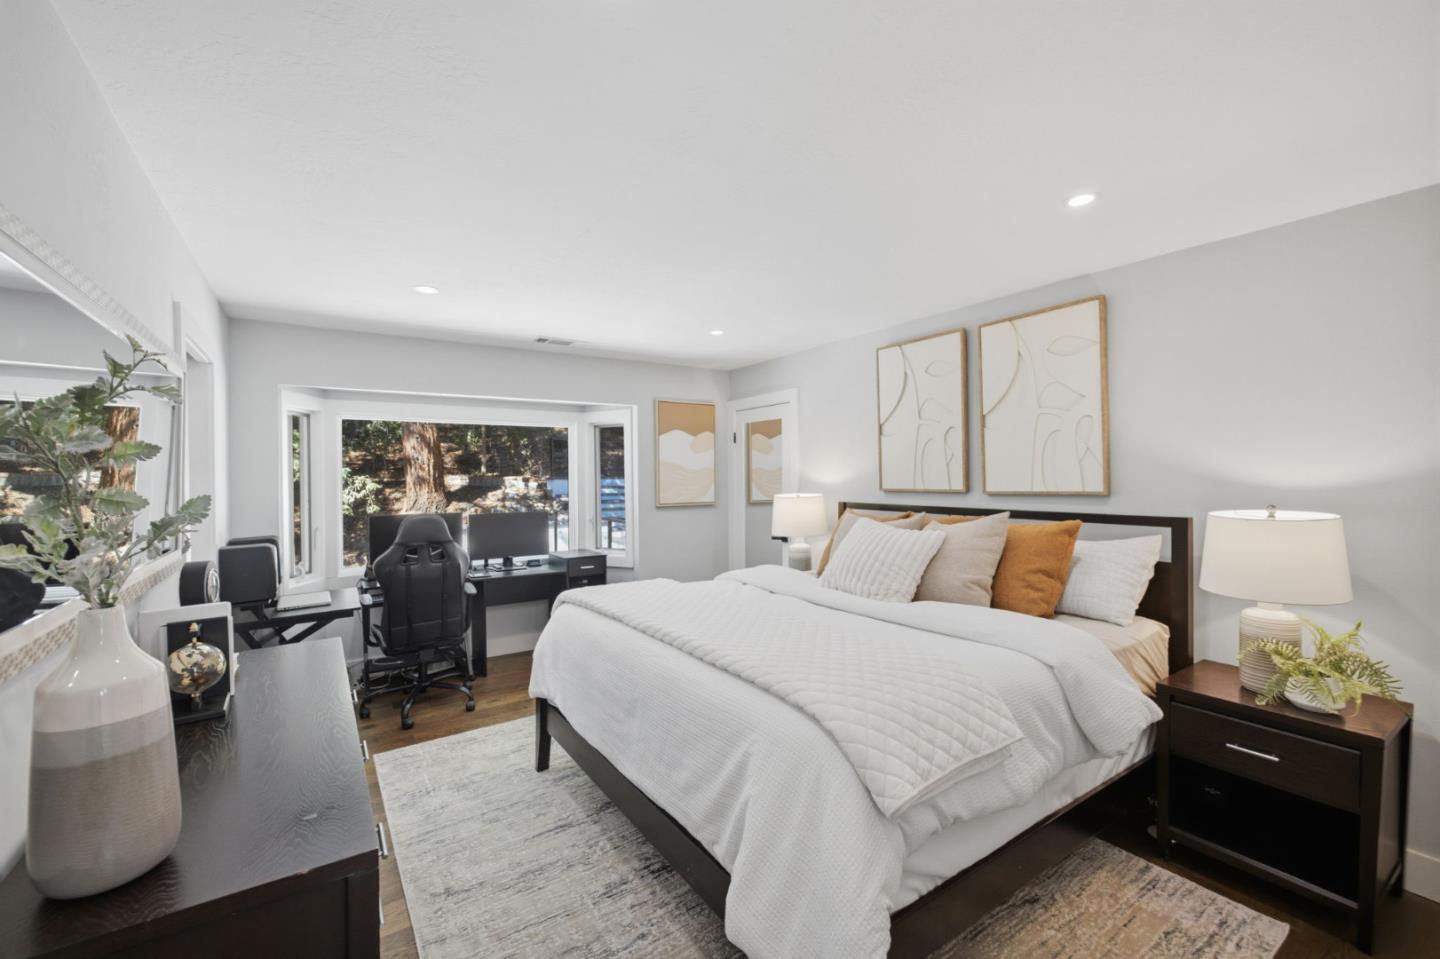
Staged bedroom with a large bed, abstract wall art, and a desk by the window.
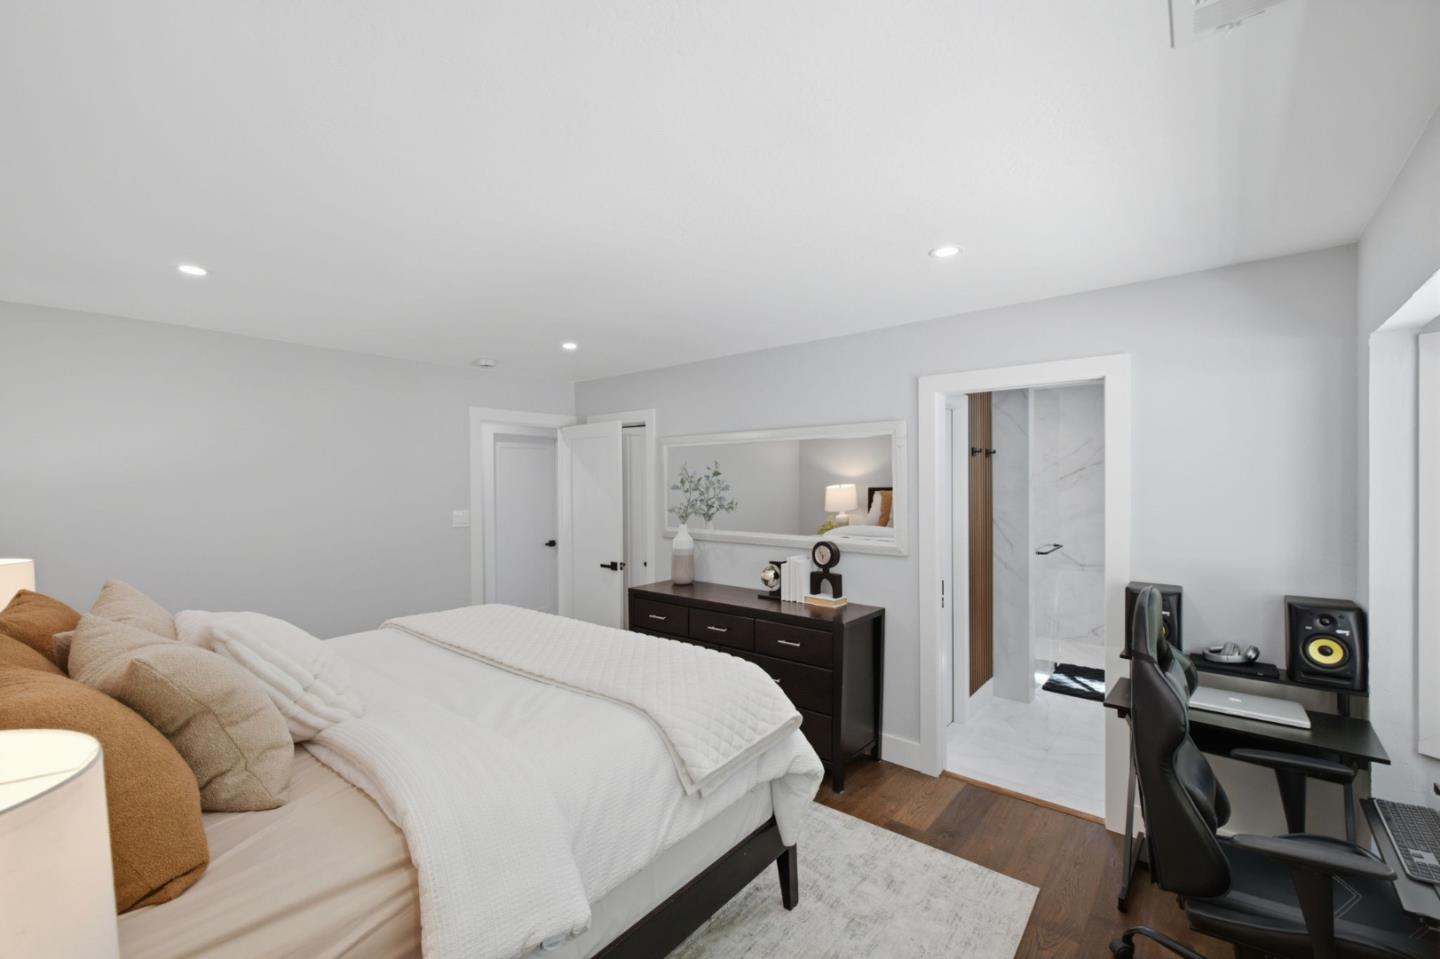
Bedroom with a white bed, dark dresser, and desk beside an open bathroom doorway.
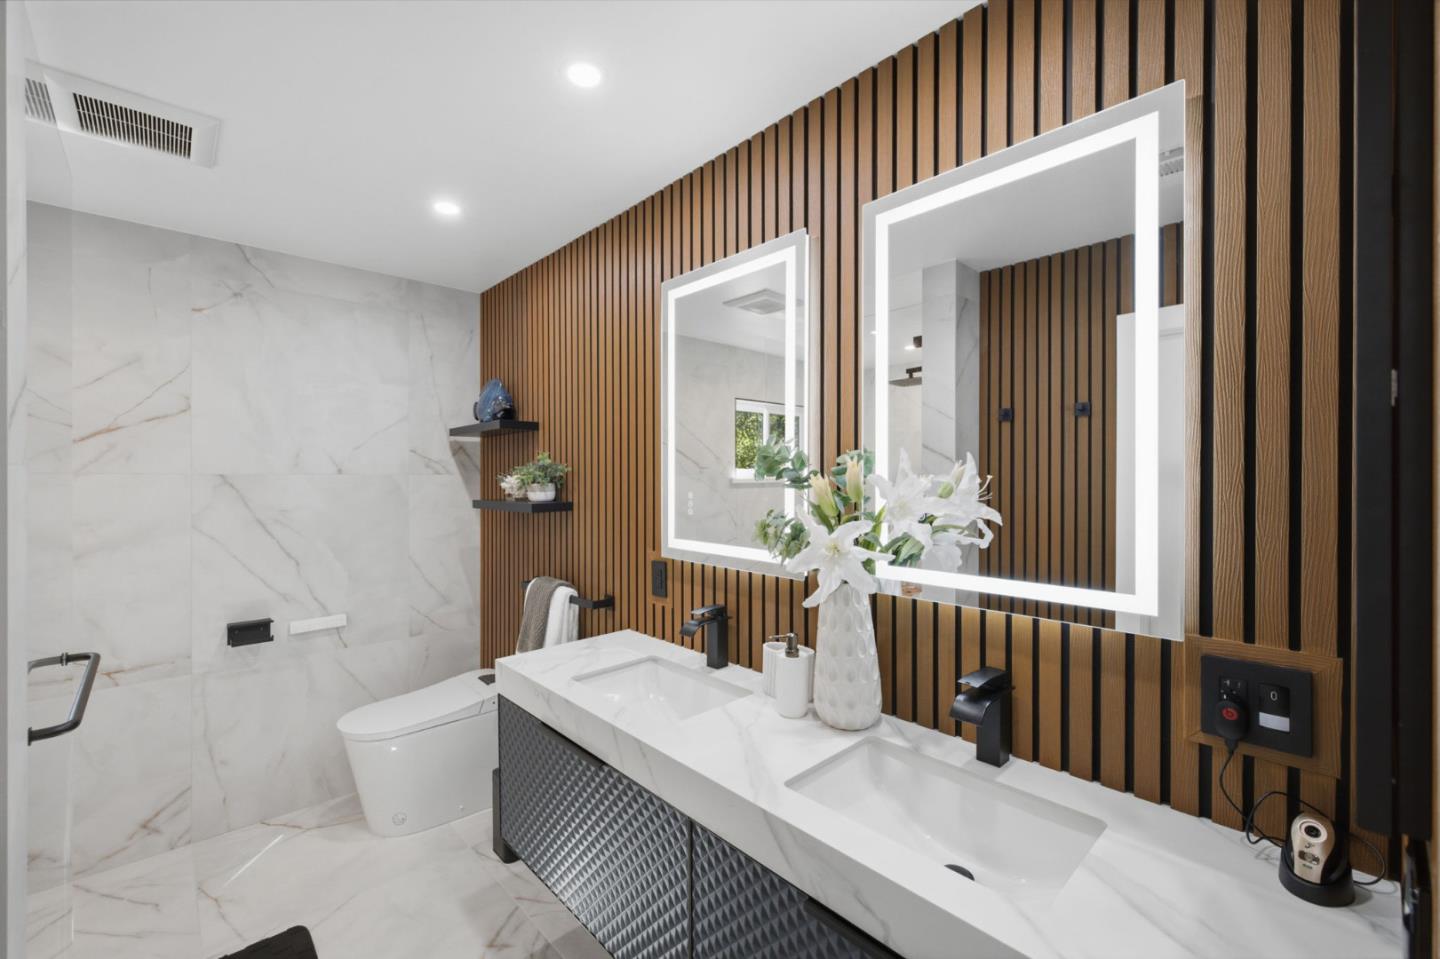
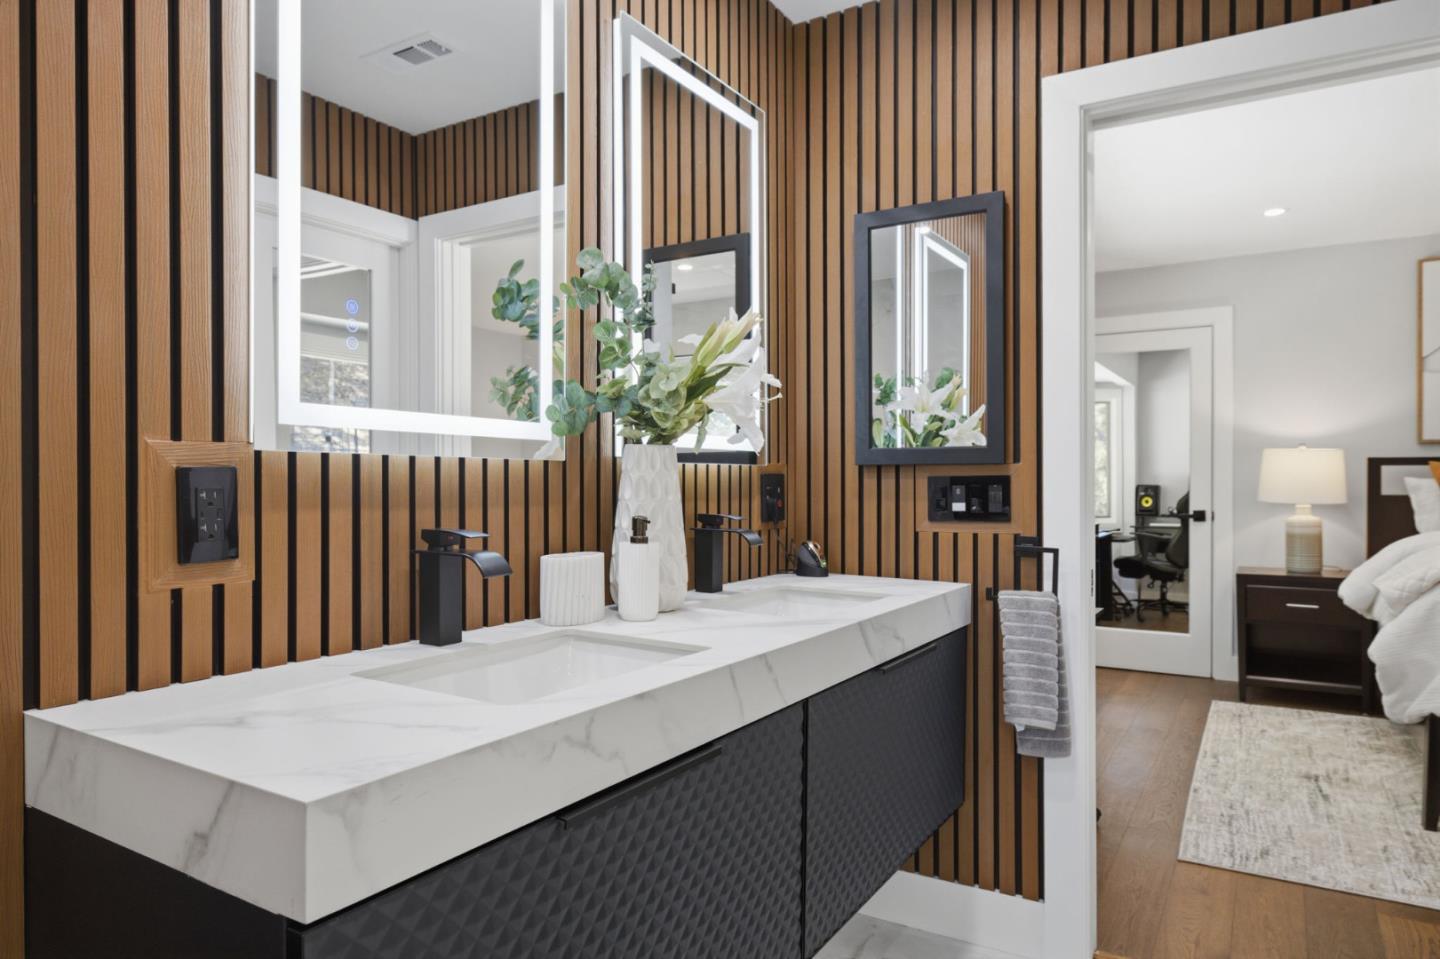
Modern bathroom with a double vanity, illuminated mirrors, and a wood-slat accent wall.
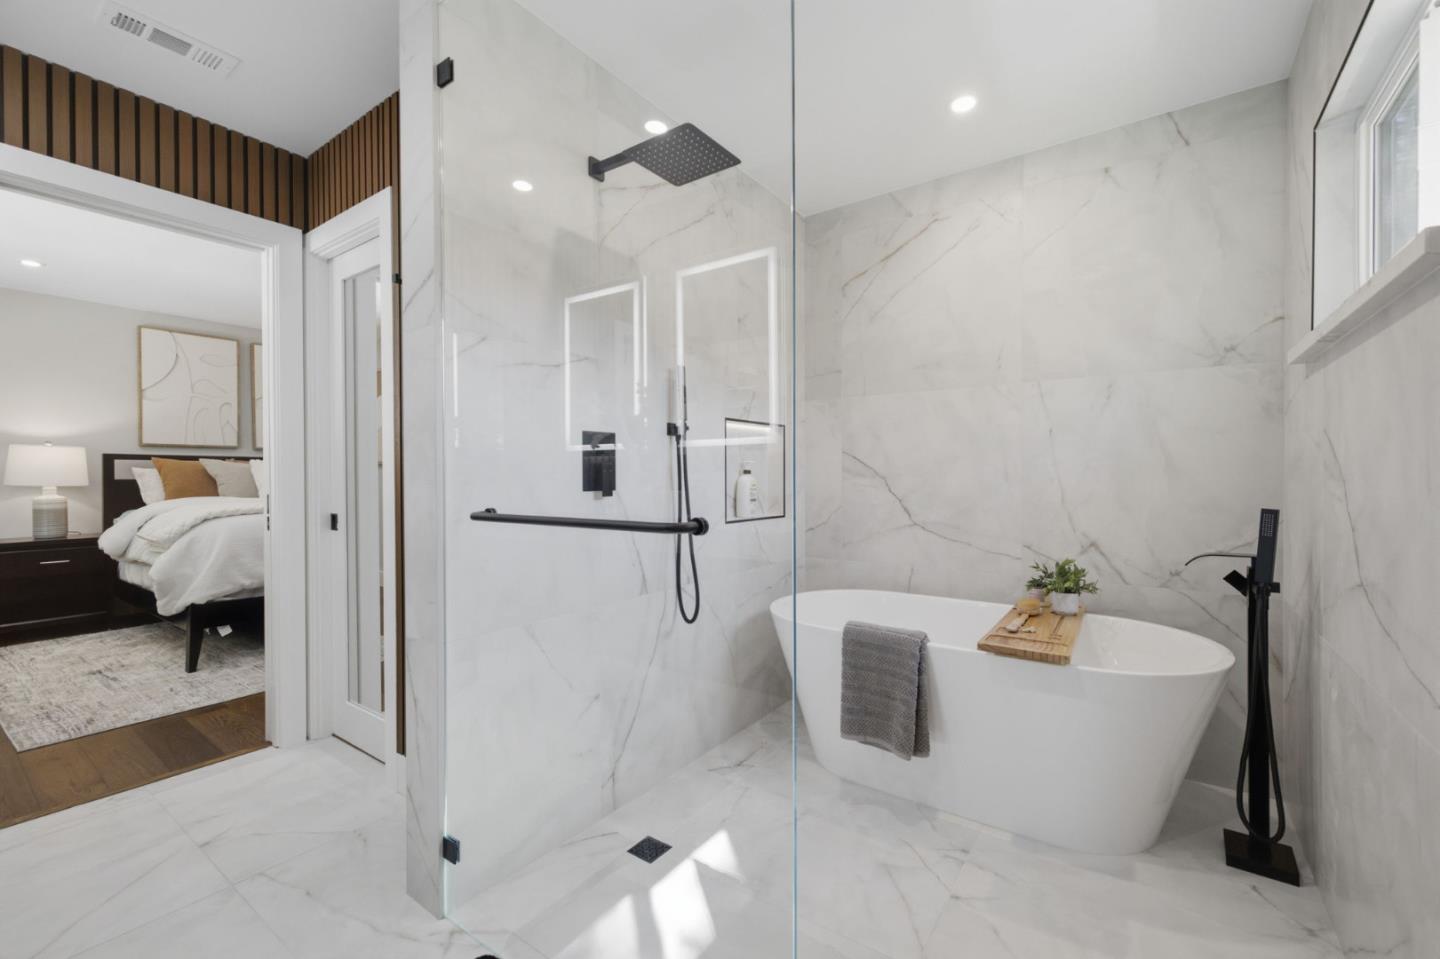
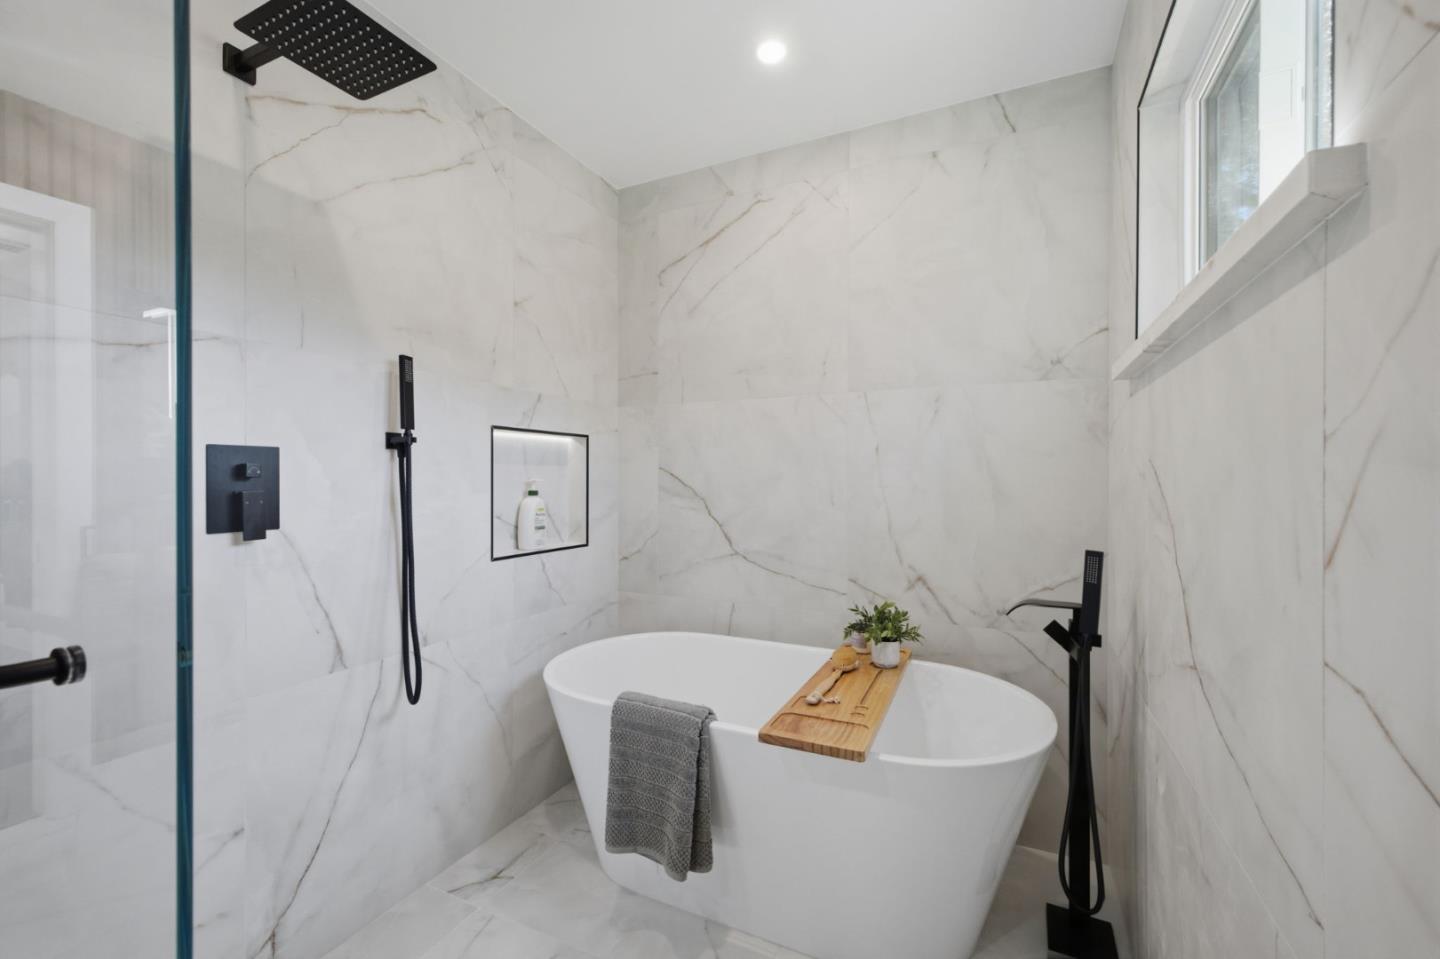
Marble-tiled bathroom with a glass shower and freestanding tub beside a bedroom.
Bathroom with a freestanding tub, marble-look tile, black fixtures, and a glass-enclosed shower.
Bathroom vanity with a white marble counter, black cabinetry, and vertical wood slat walls.
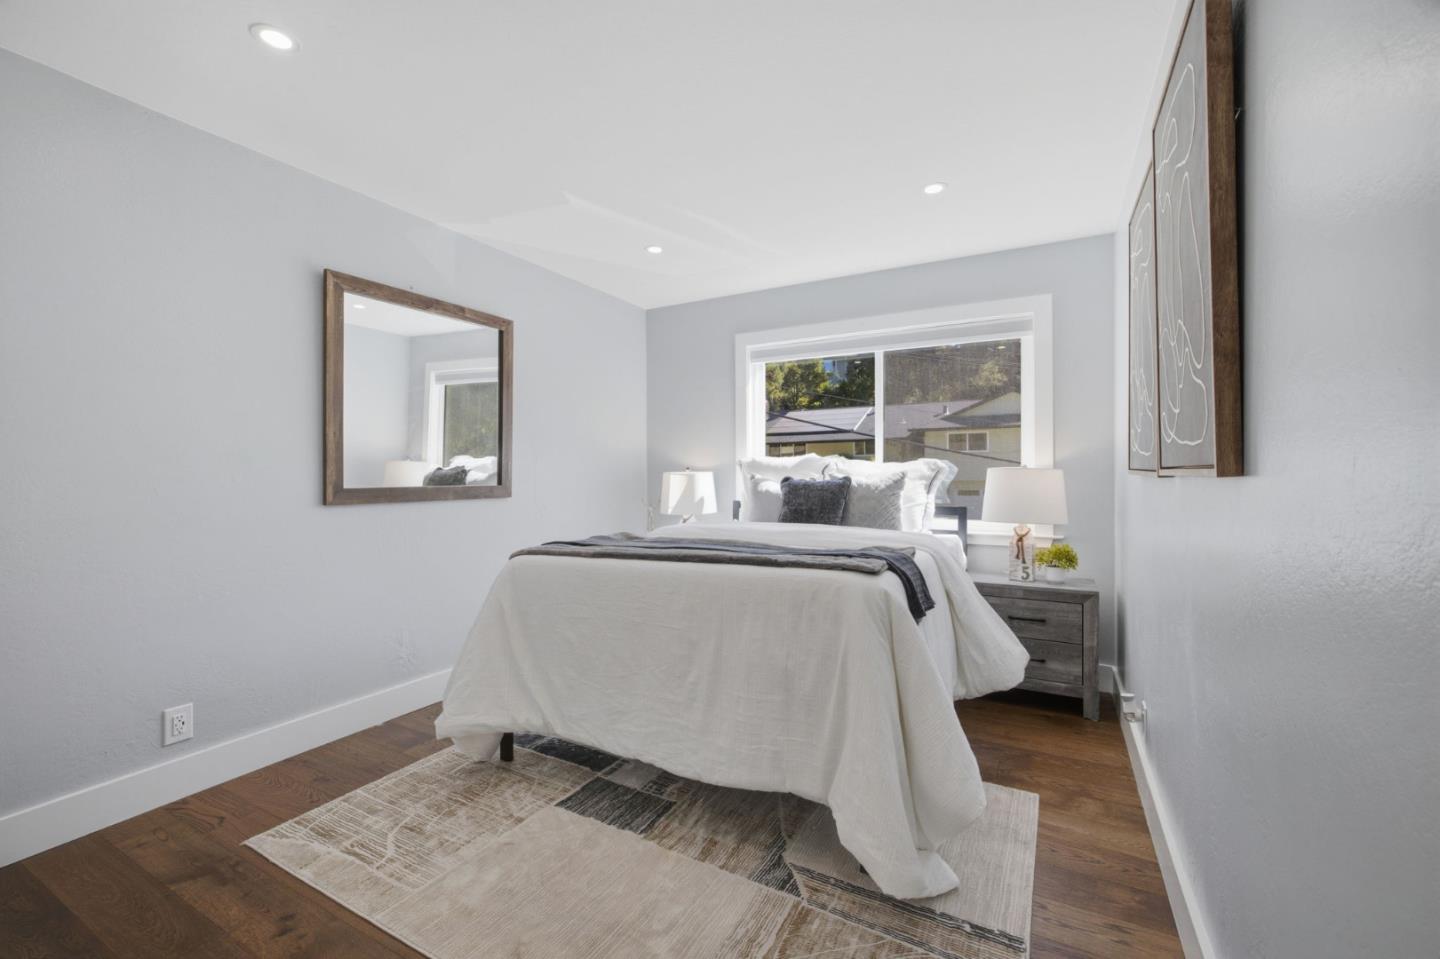
Staged bedroom with a white bed, gray accents, and a wide window above the headboard.
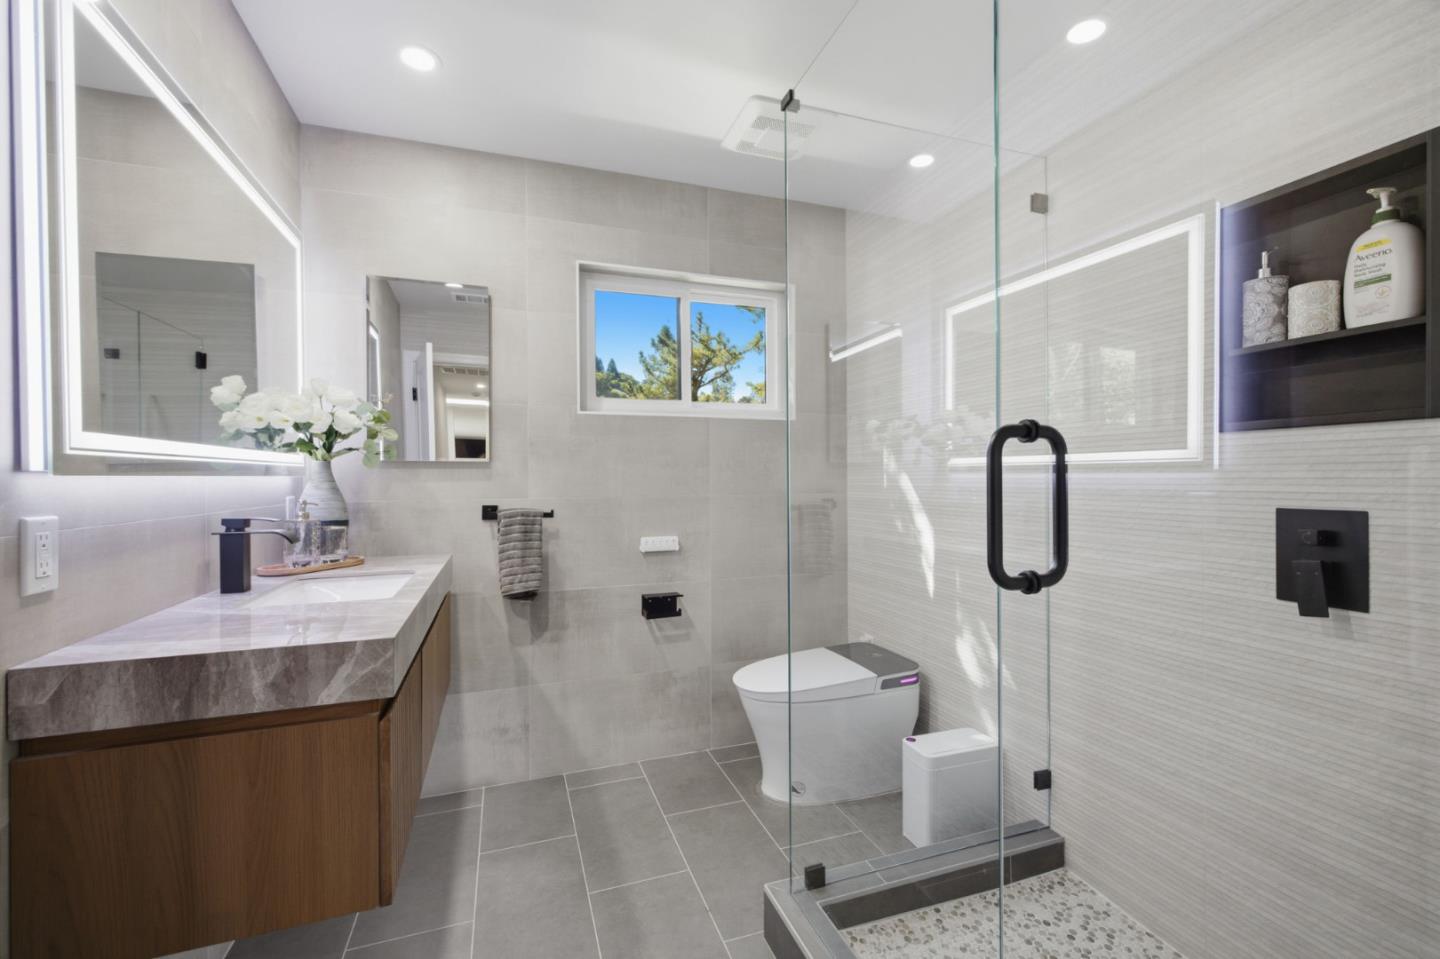
Modern bathroom with a wood vanity, glass shower, and large gray tile.
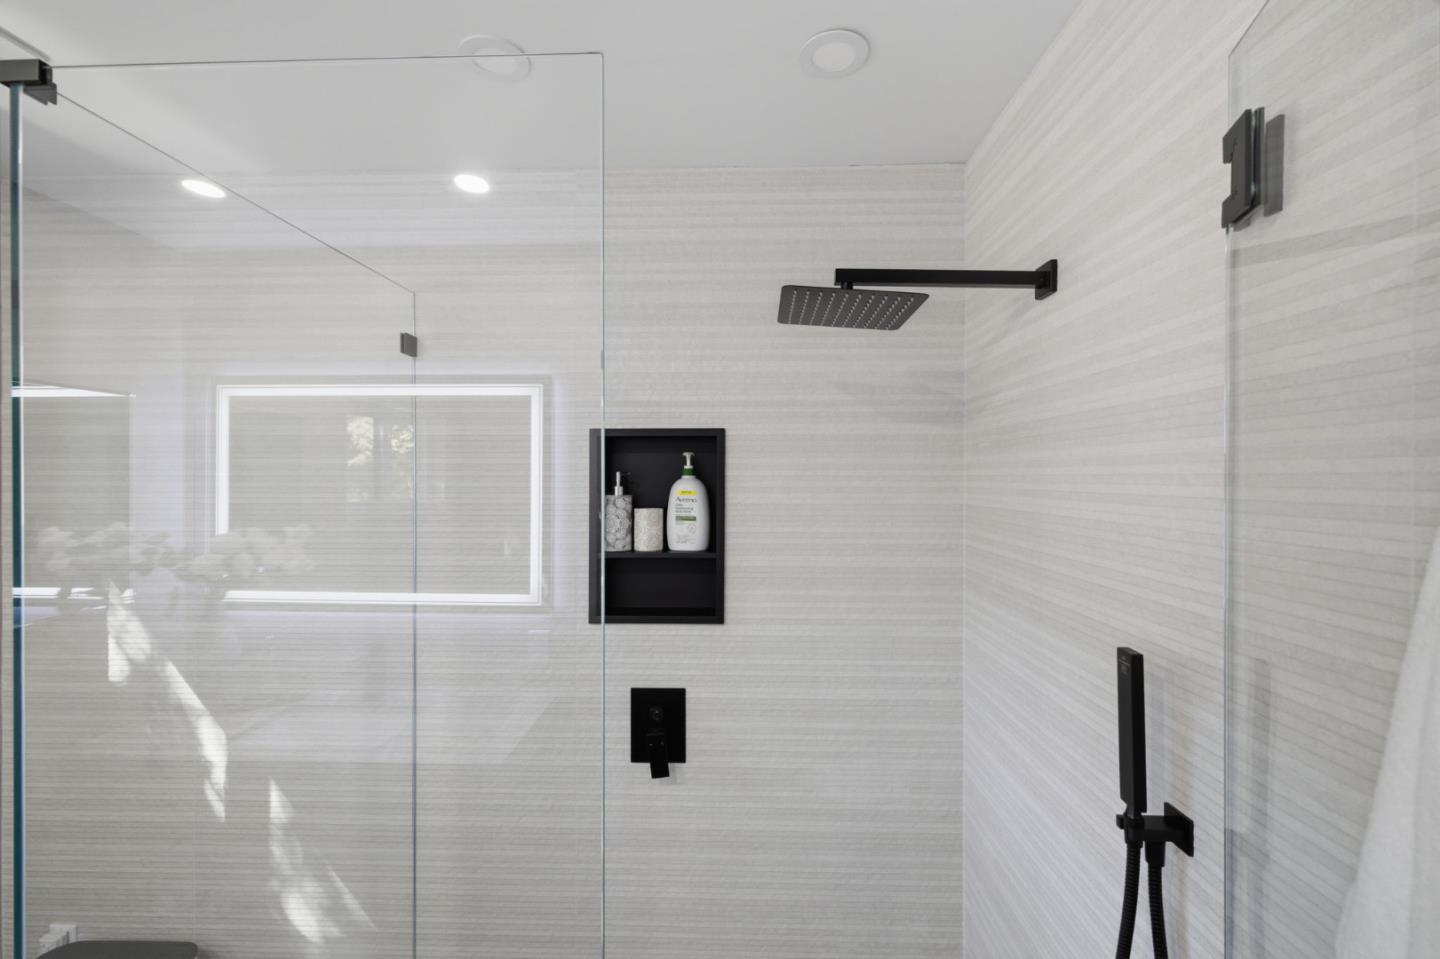
Walk-in shower with pale horizontal tile, clear glass enclosure, and matte-black fixtures.
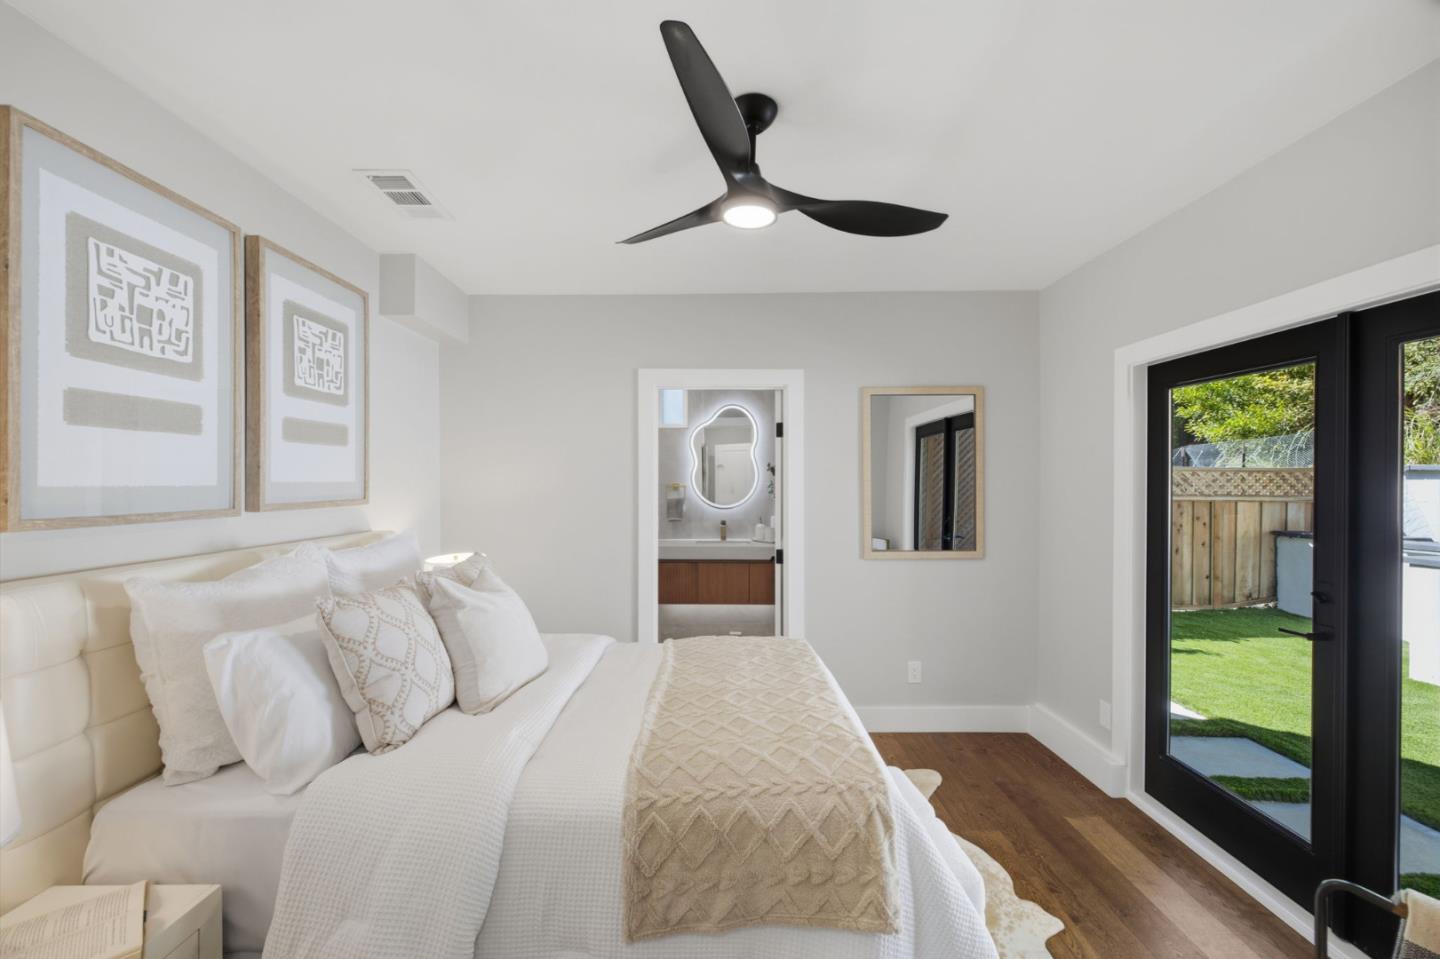
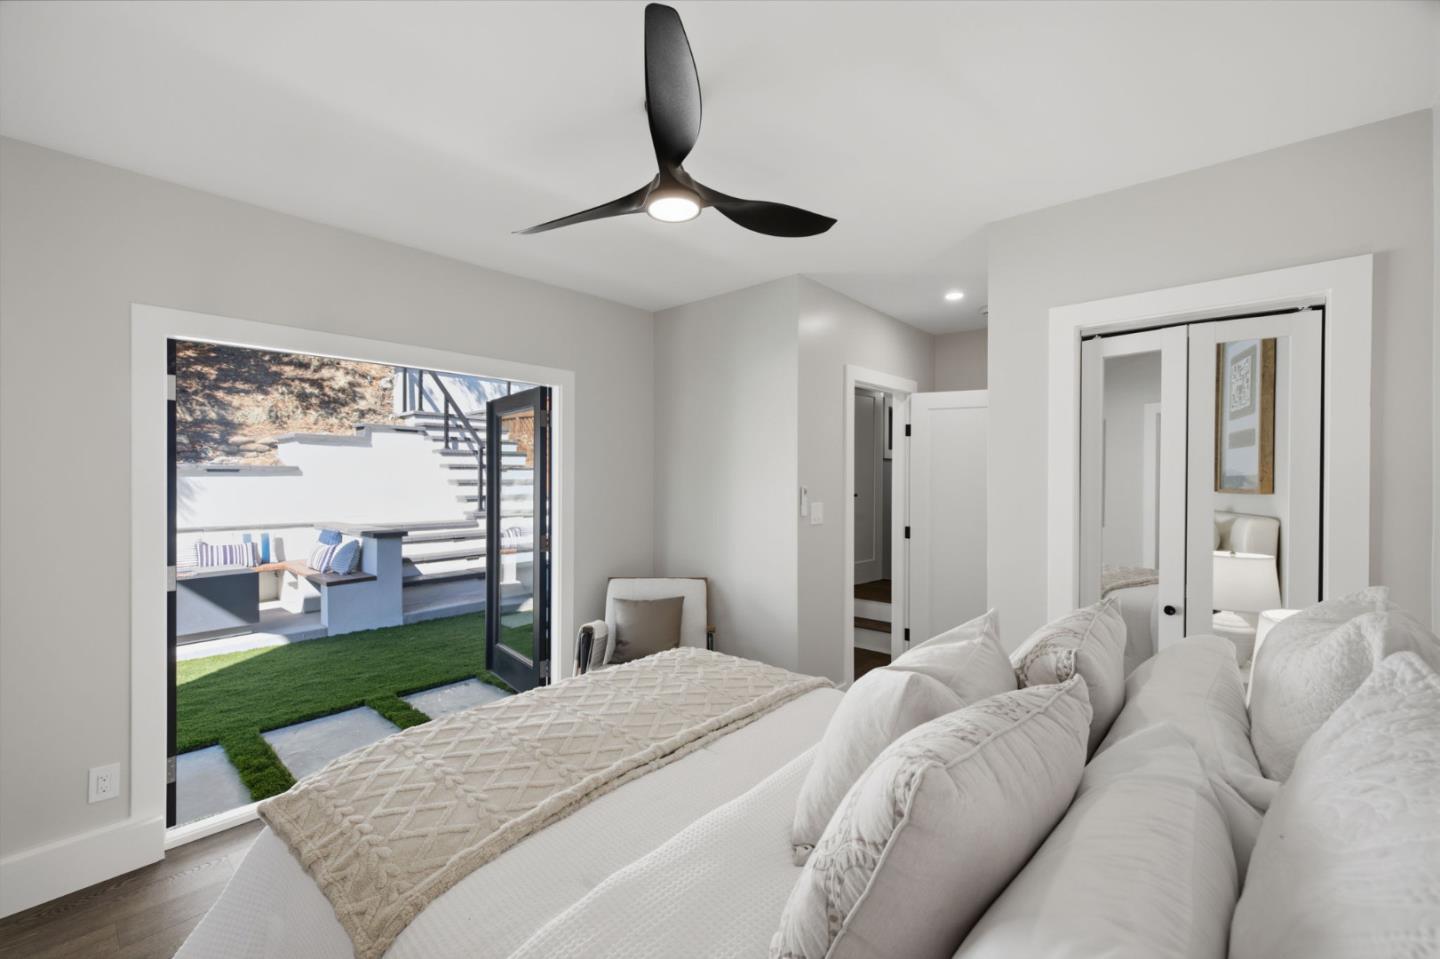
Bright bedroom with a white upholstered bed, ceiling fan, and black patio doors.
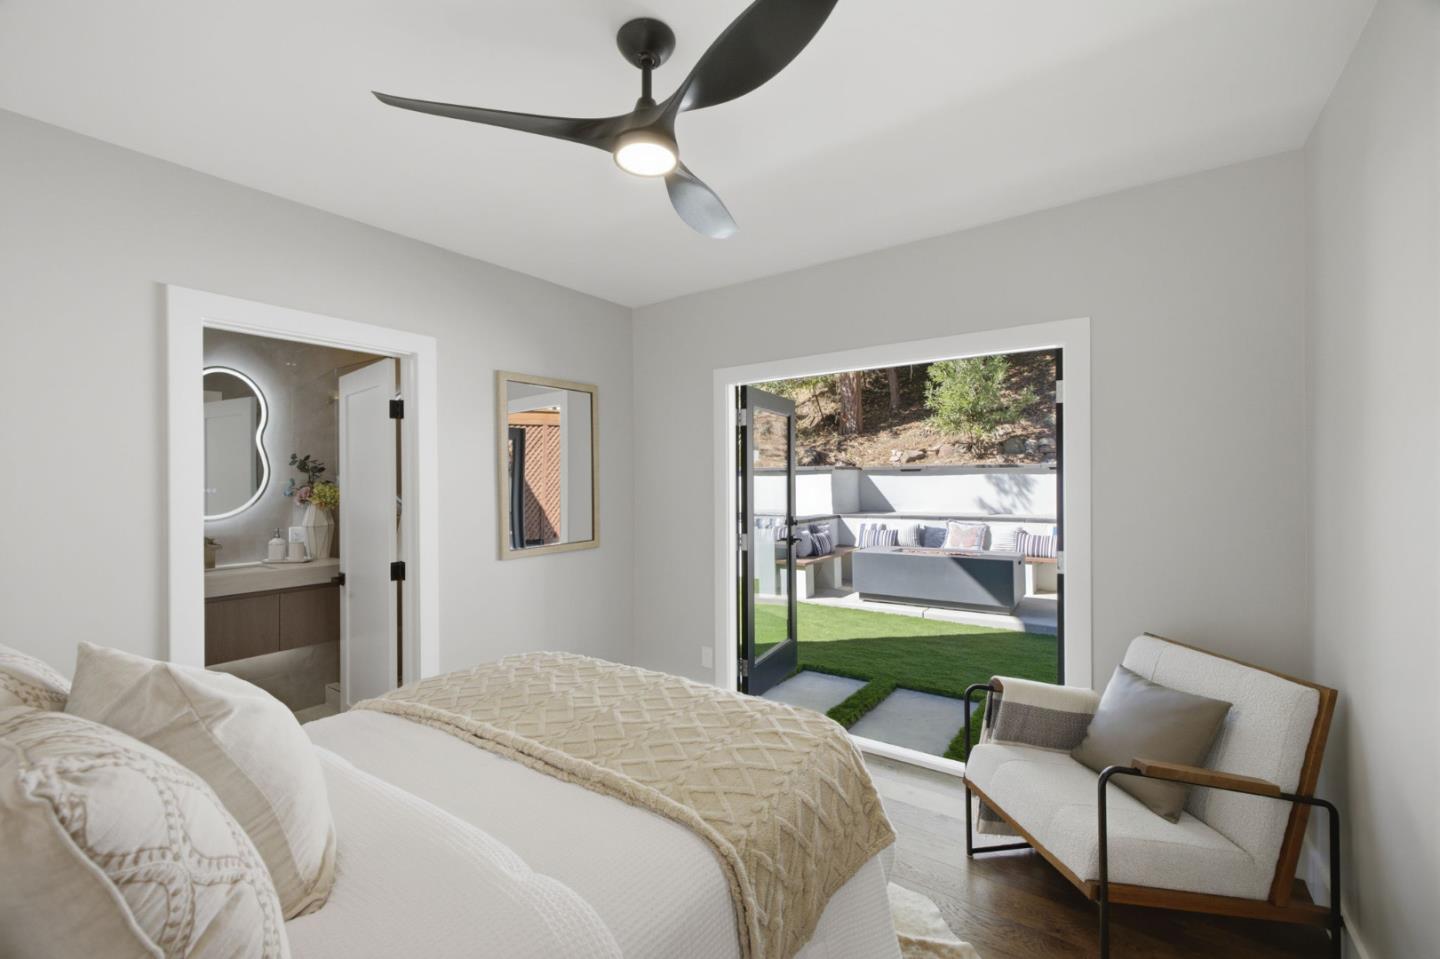
Bedroom with a ceiling fan, ensuite bathroom, and open doors to a landscaped patio.
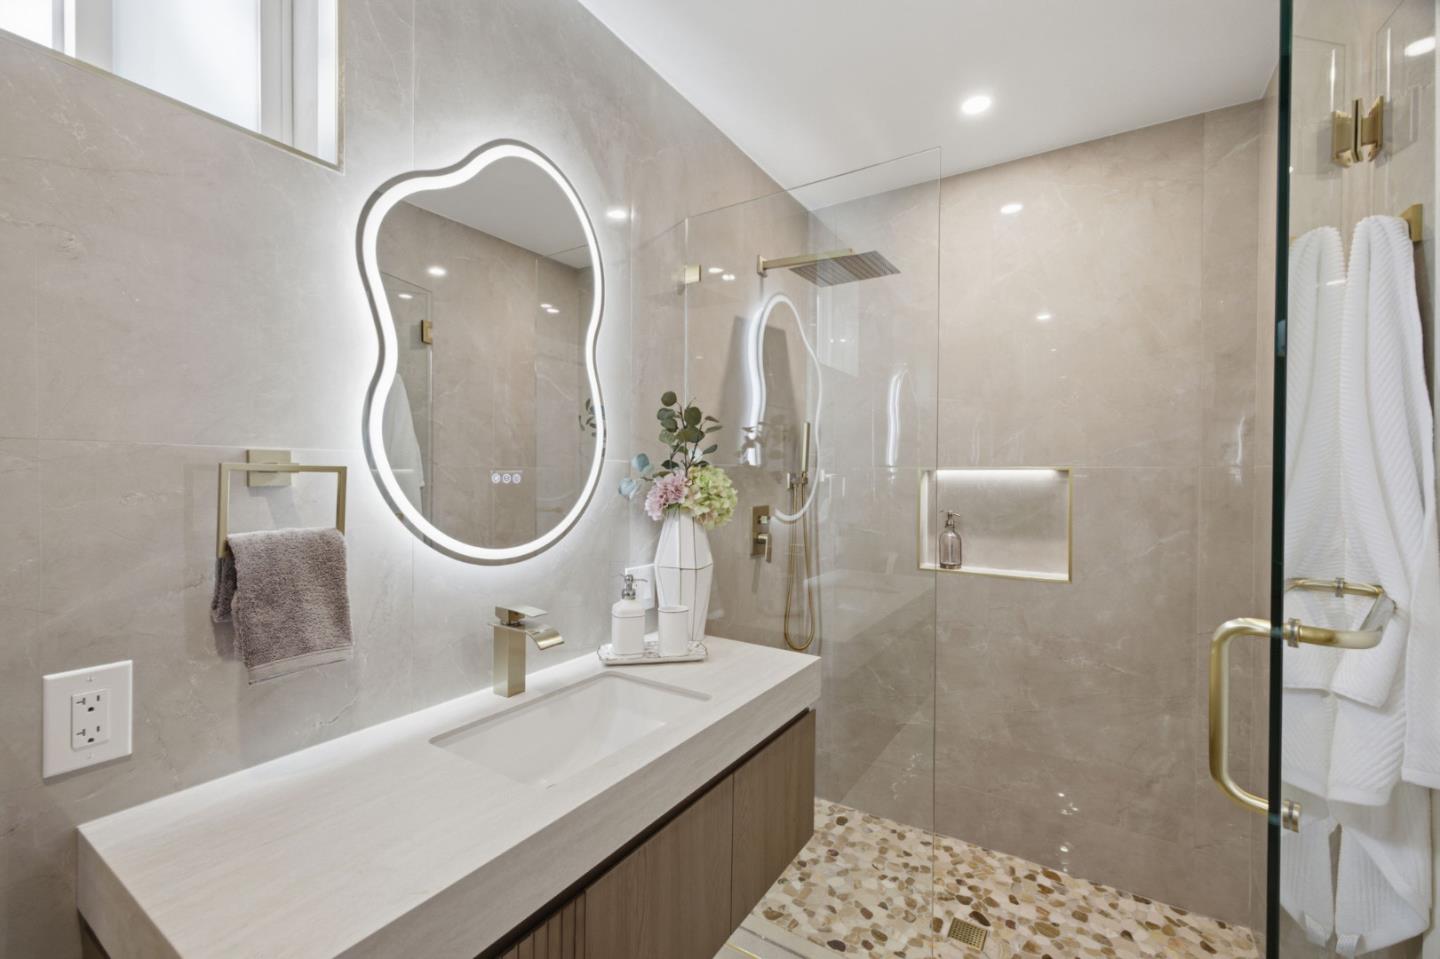
Bathroom with a backlit sculptural mirror, marble-look tile, and glass-enclosed shower.
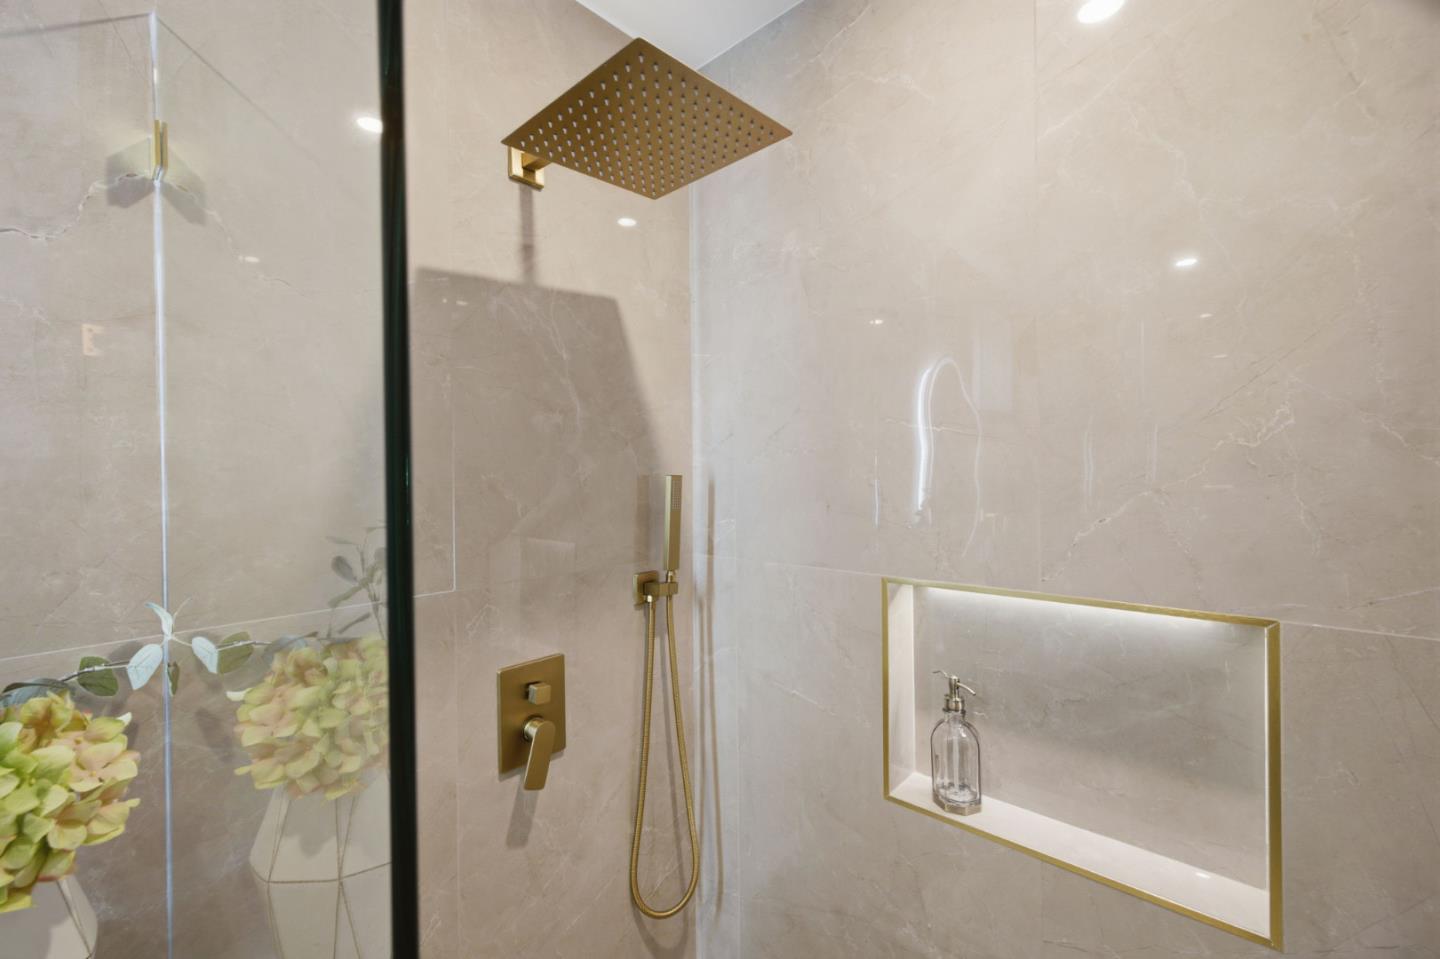
Marble-tiled shower with gold fixtures, a rainfall showerhead, and a recessed niche.
Bedroom with a white bed and sofa beside open sliding doors to a grassy patio.
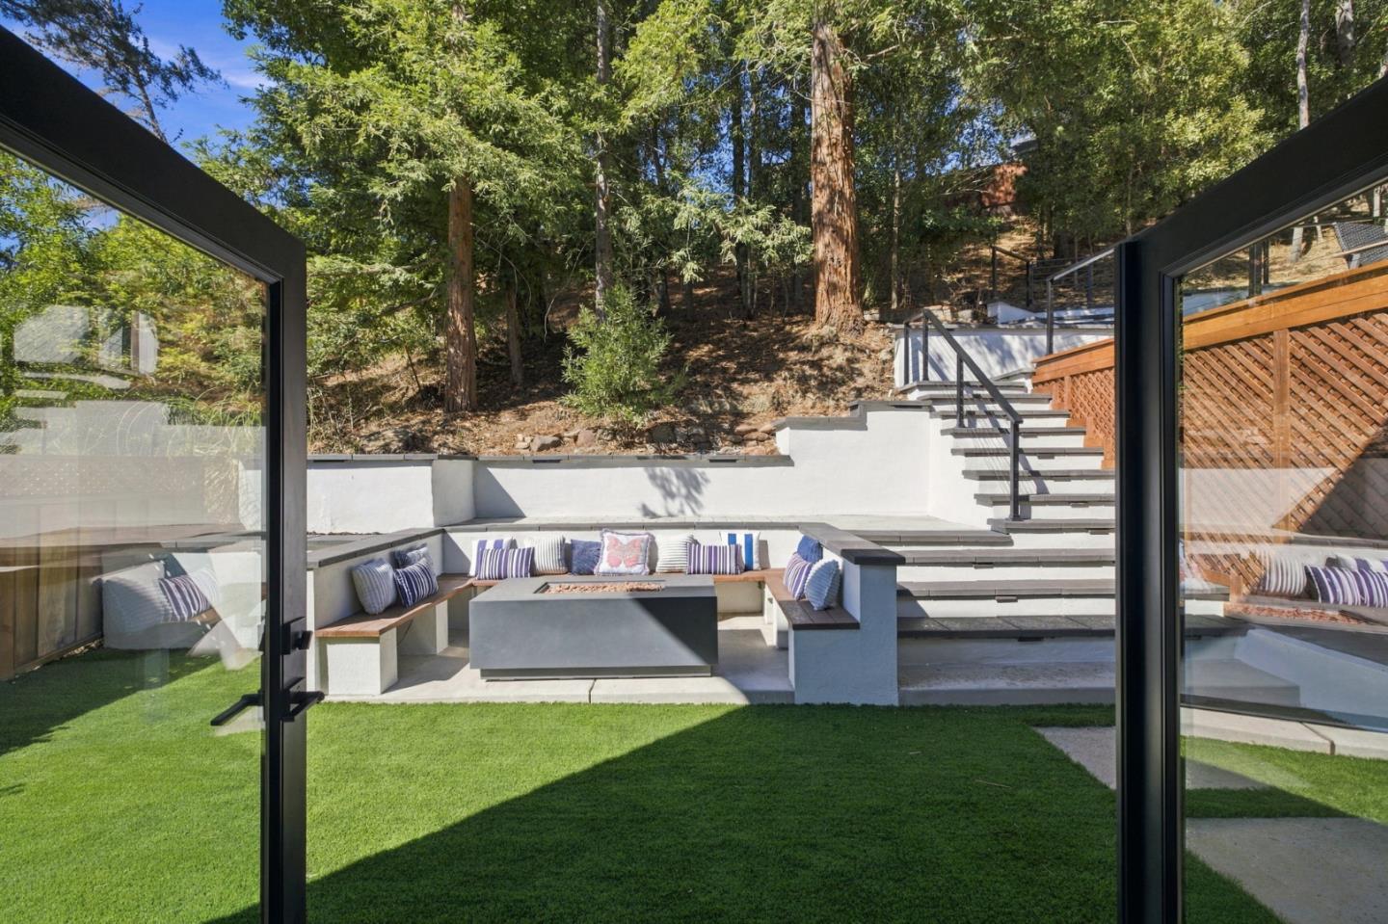
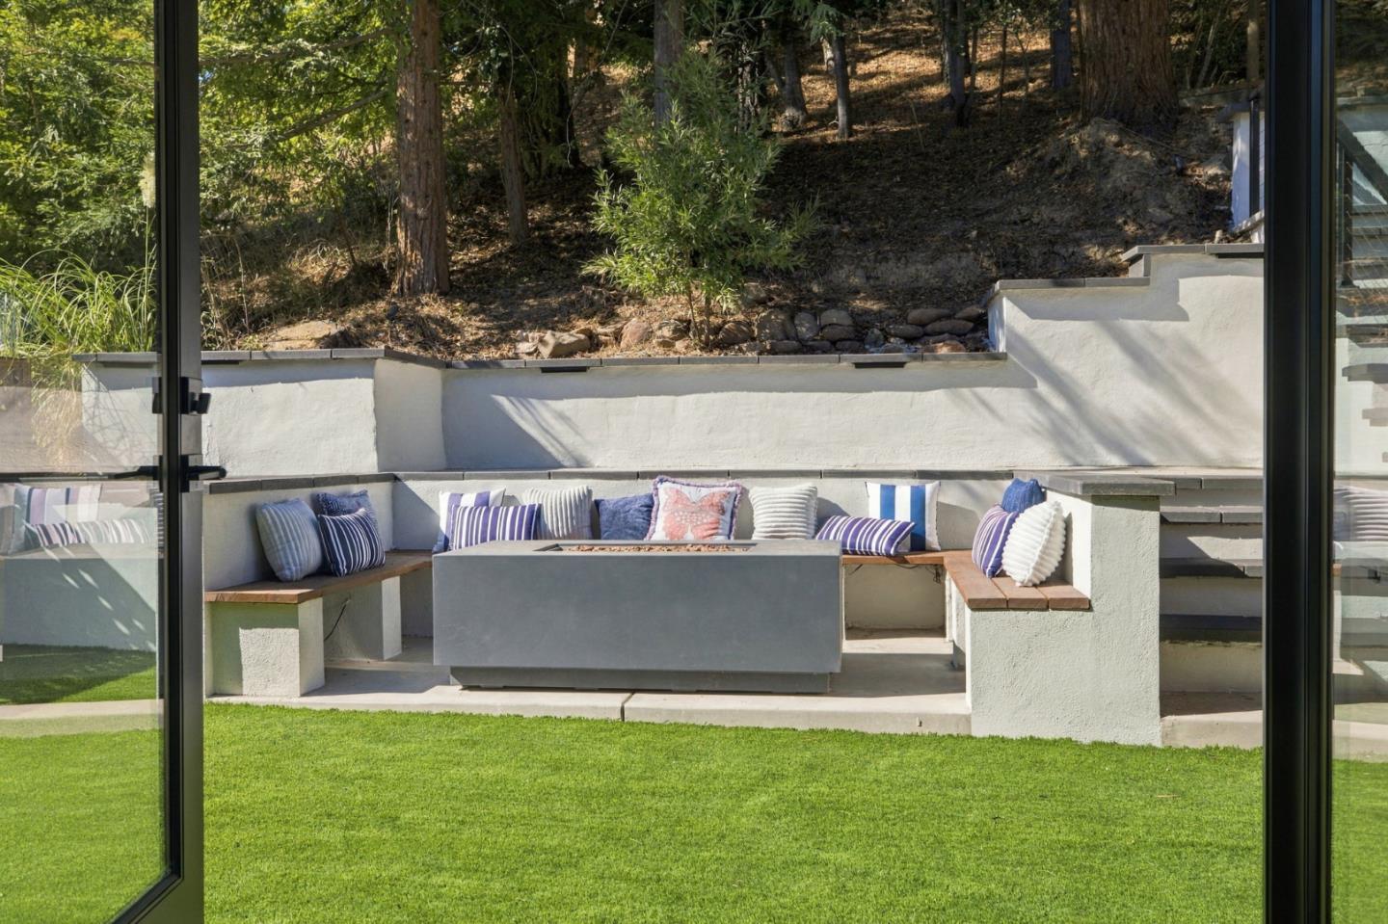
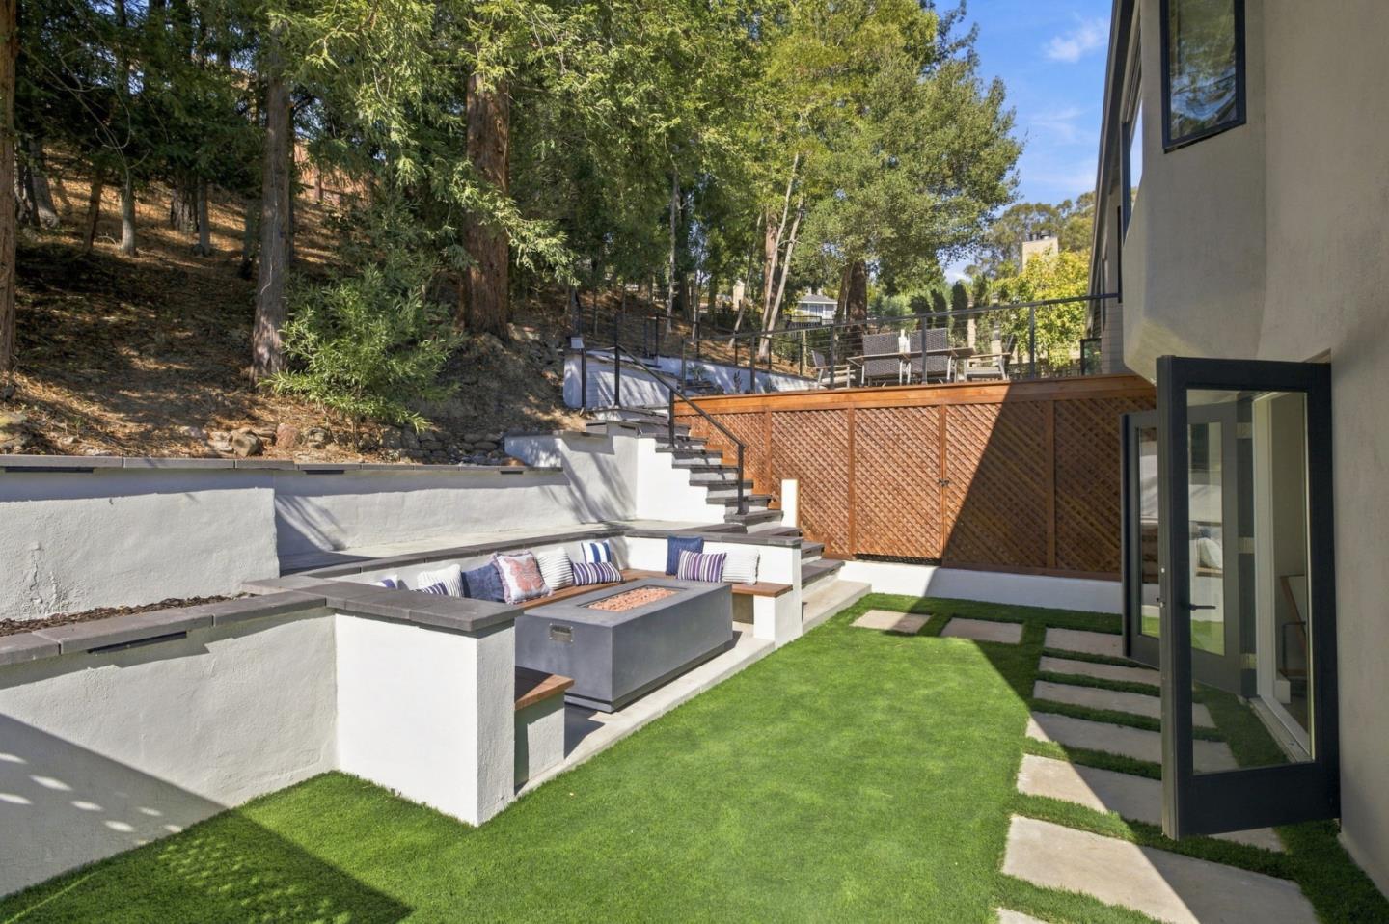
Outdoor patio with built-in seating, a fire pit, and steps leading up to a wooded slope.
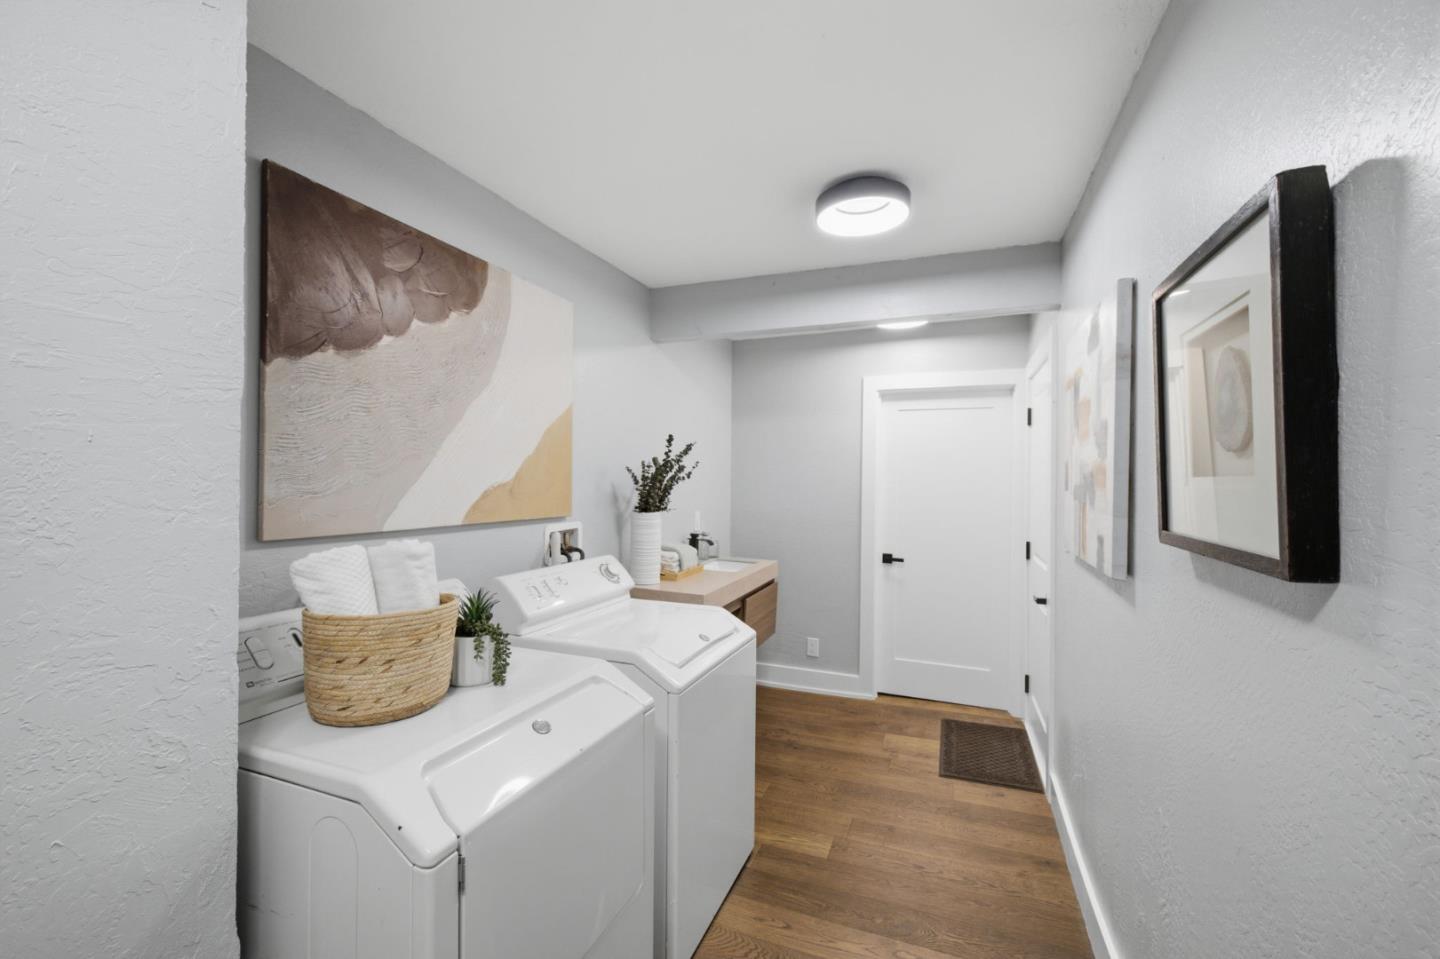
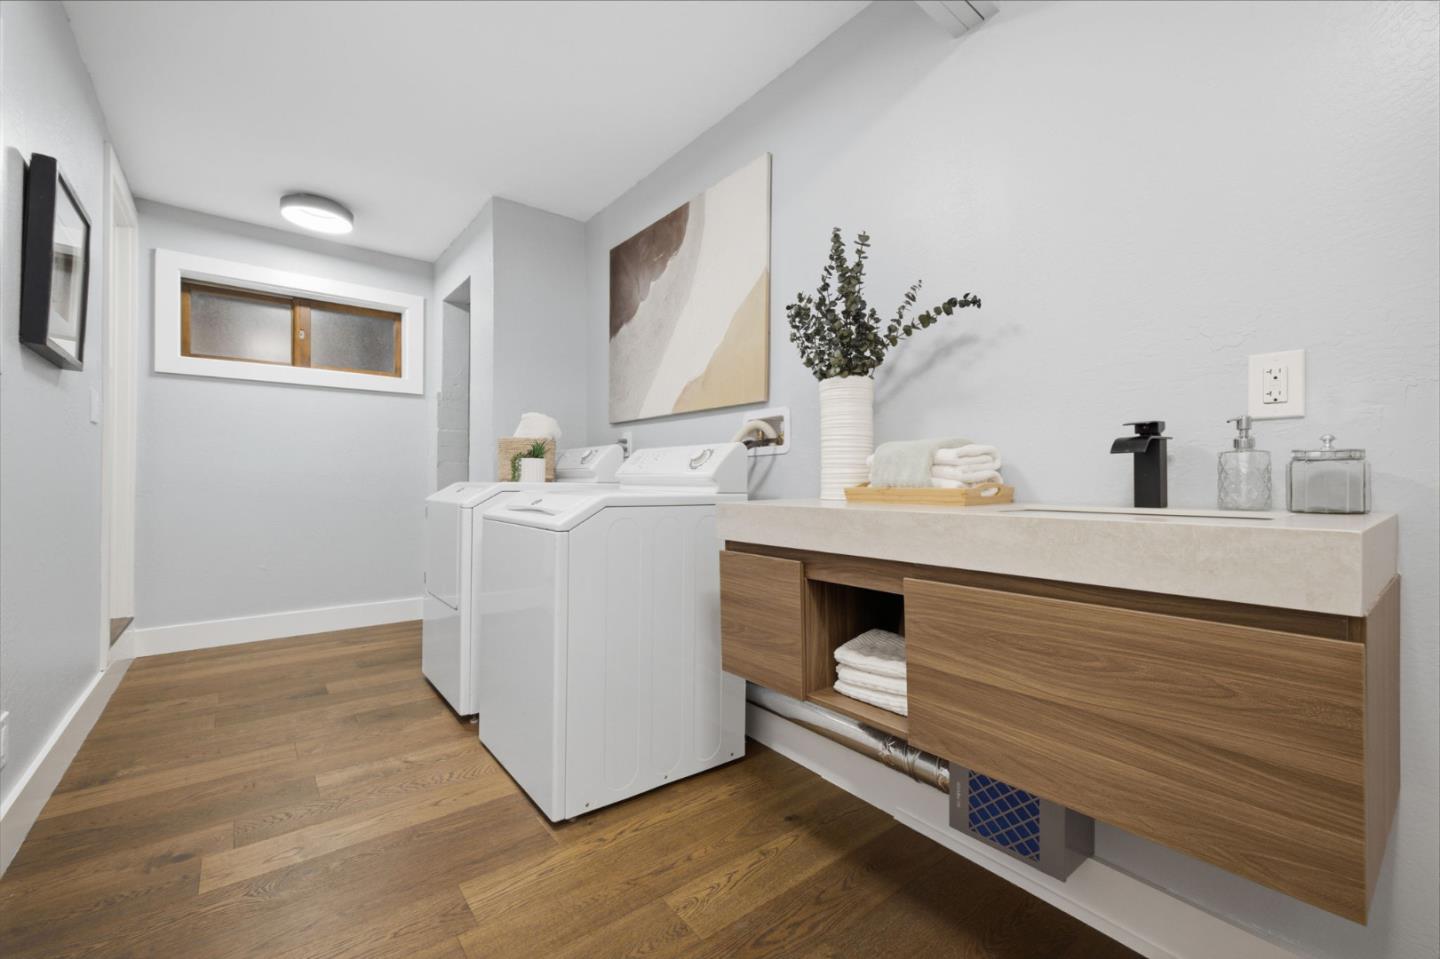
Laundry room with white washer and dryer, wood flooring, and a counter along the wall.
Laundry room with washer and dryer beside a wood vanity and stone counter.
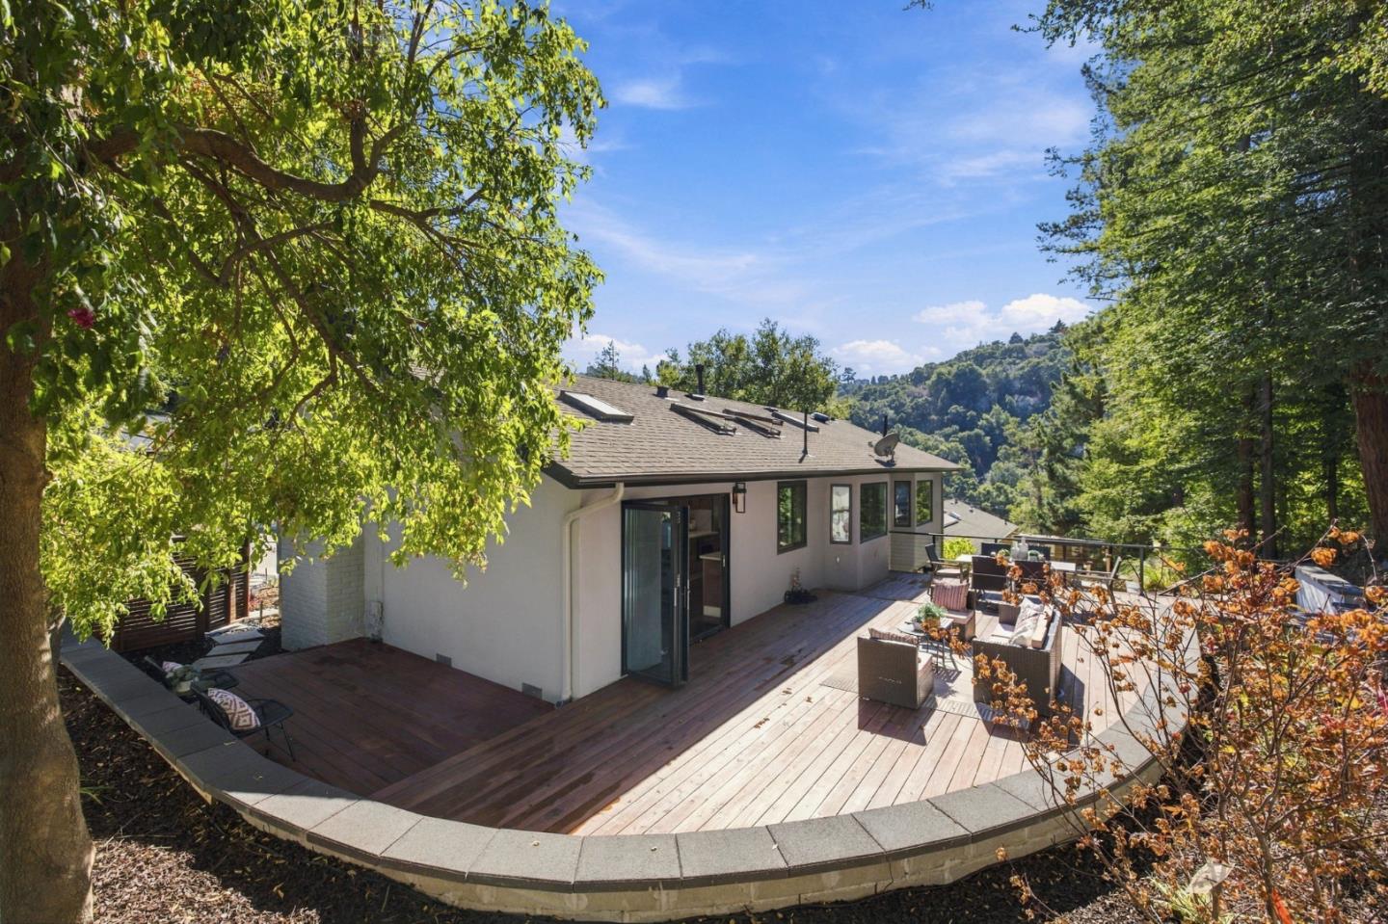
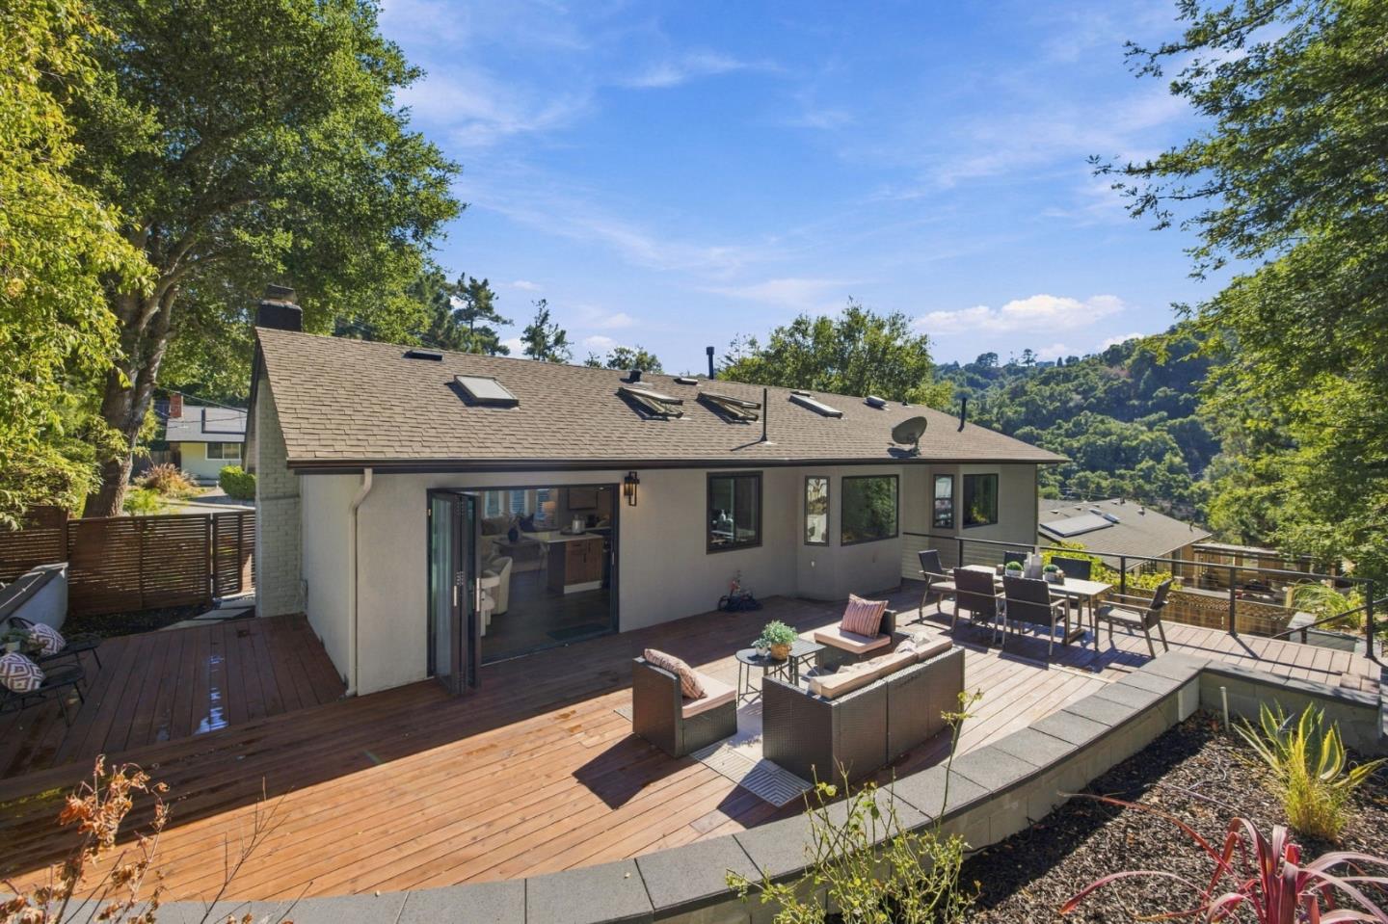
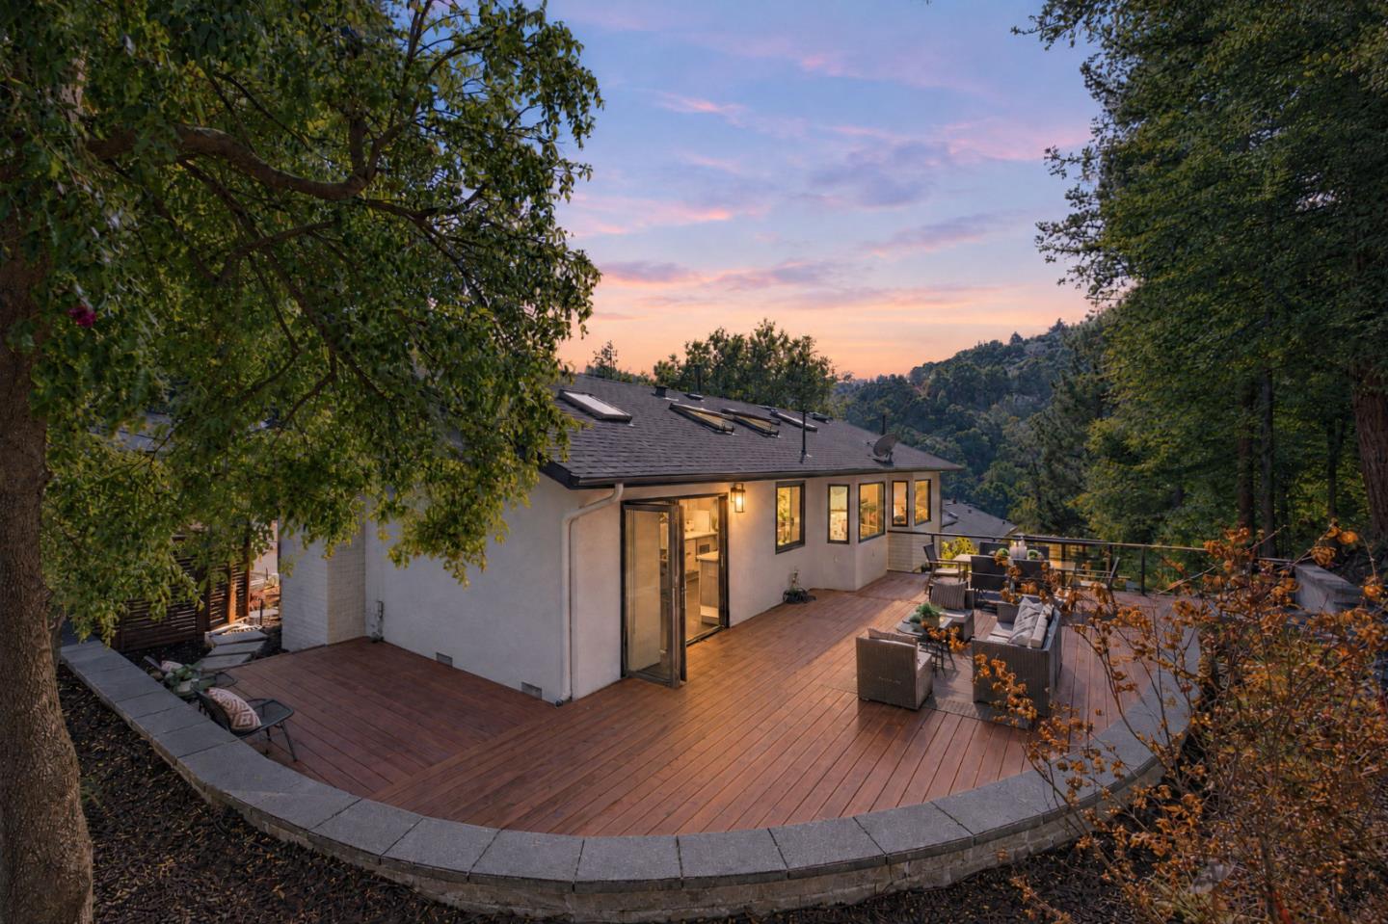
House with a spacious wooden deck, outdoor seating, and wooded hills beyond.
Rear exterior of a home with a spacious furnished deck overlooking wooded hills.
Modern home with a furnished rooftop deck overlooking a wooded hillside.
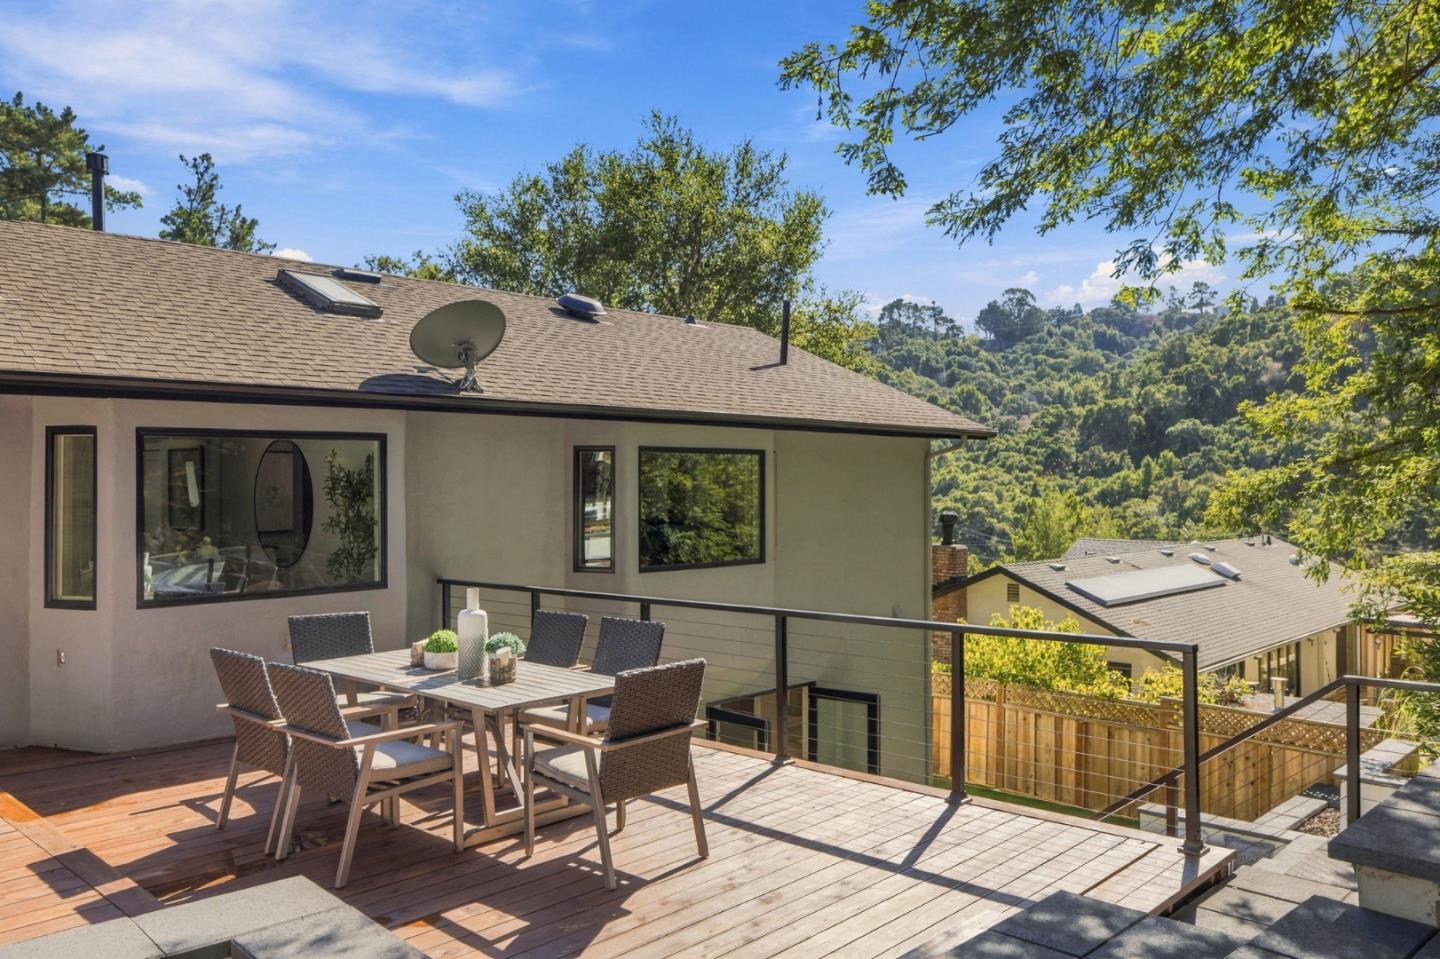
Outdoor dining area on a wood deck beside landscaped steps and a wooded slope.
Furnished outdoor patio with wicker seating, a wood deck, and steps up to a wooded hillside.
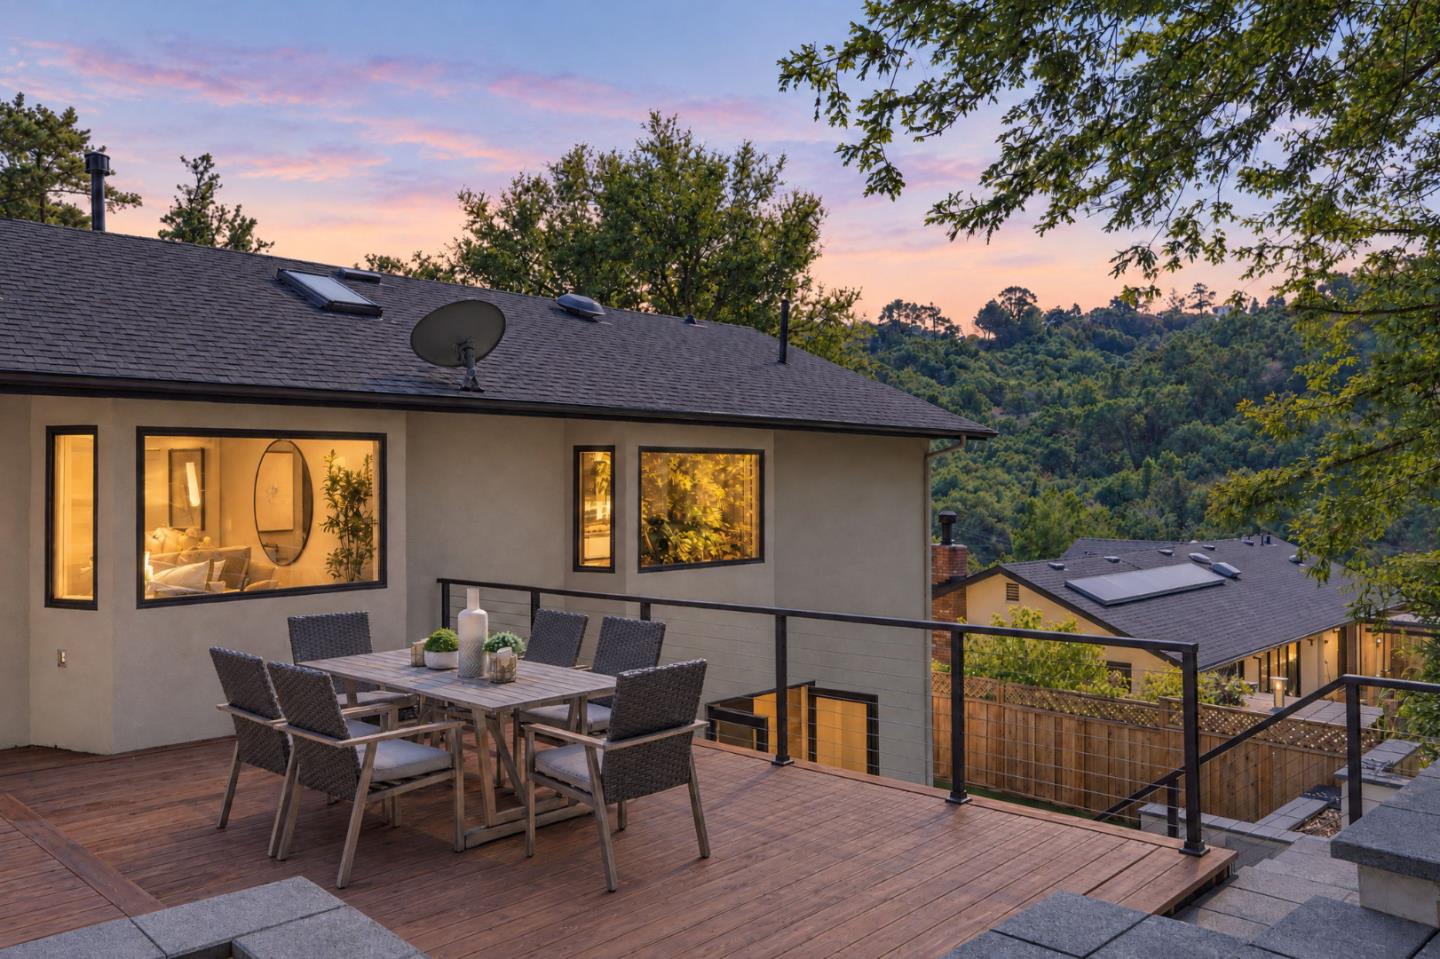
Outdoor dining area on a wood deck beside the house, with woven chairs and a landscaped retaining wall.
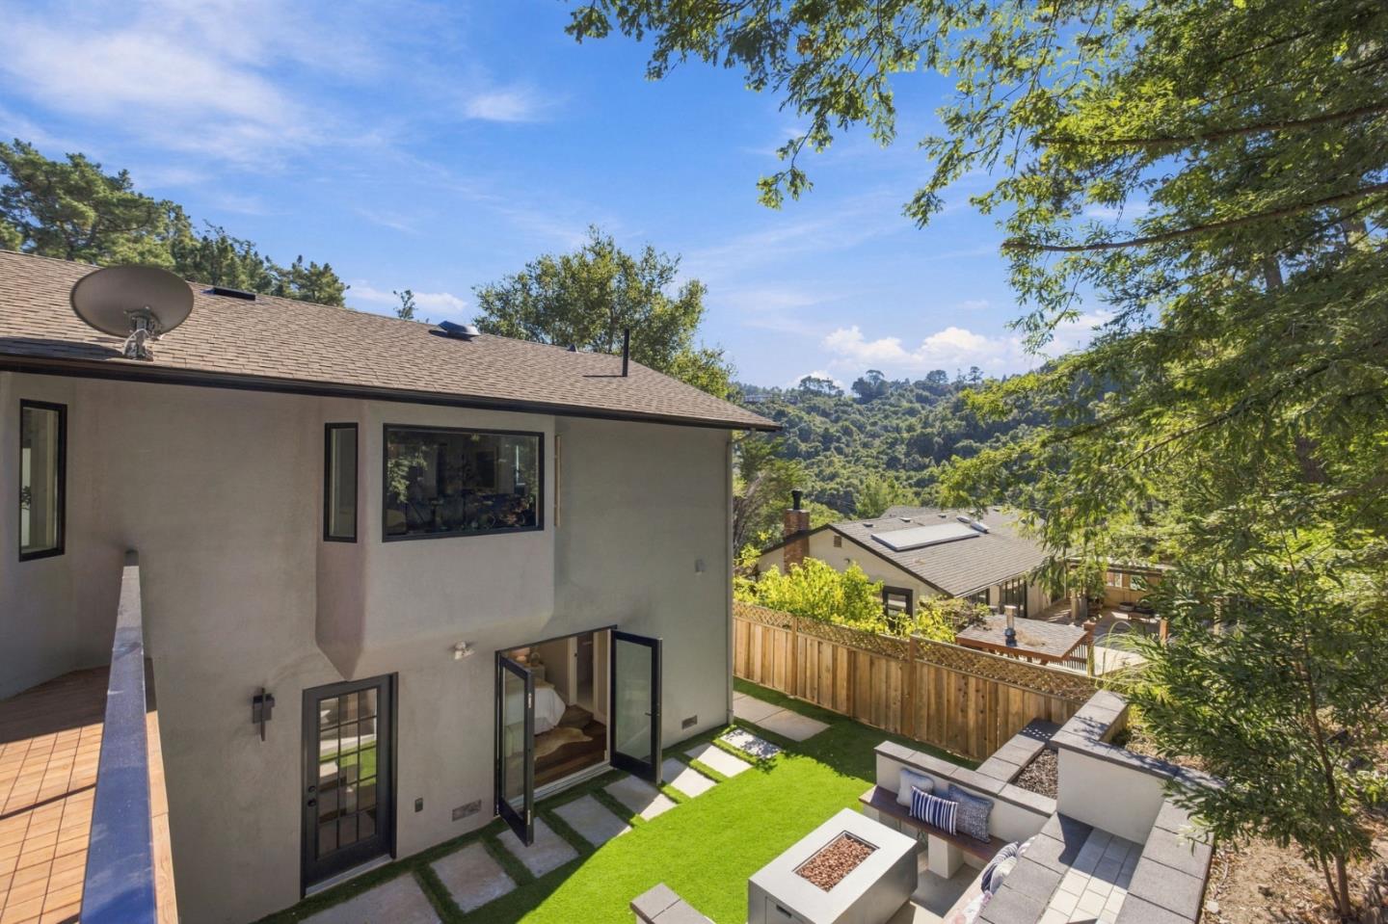
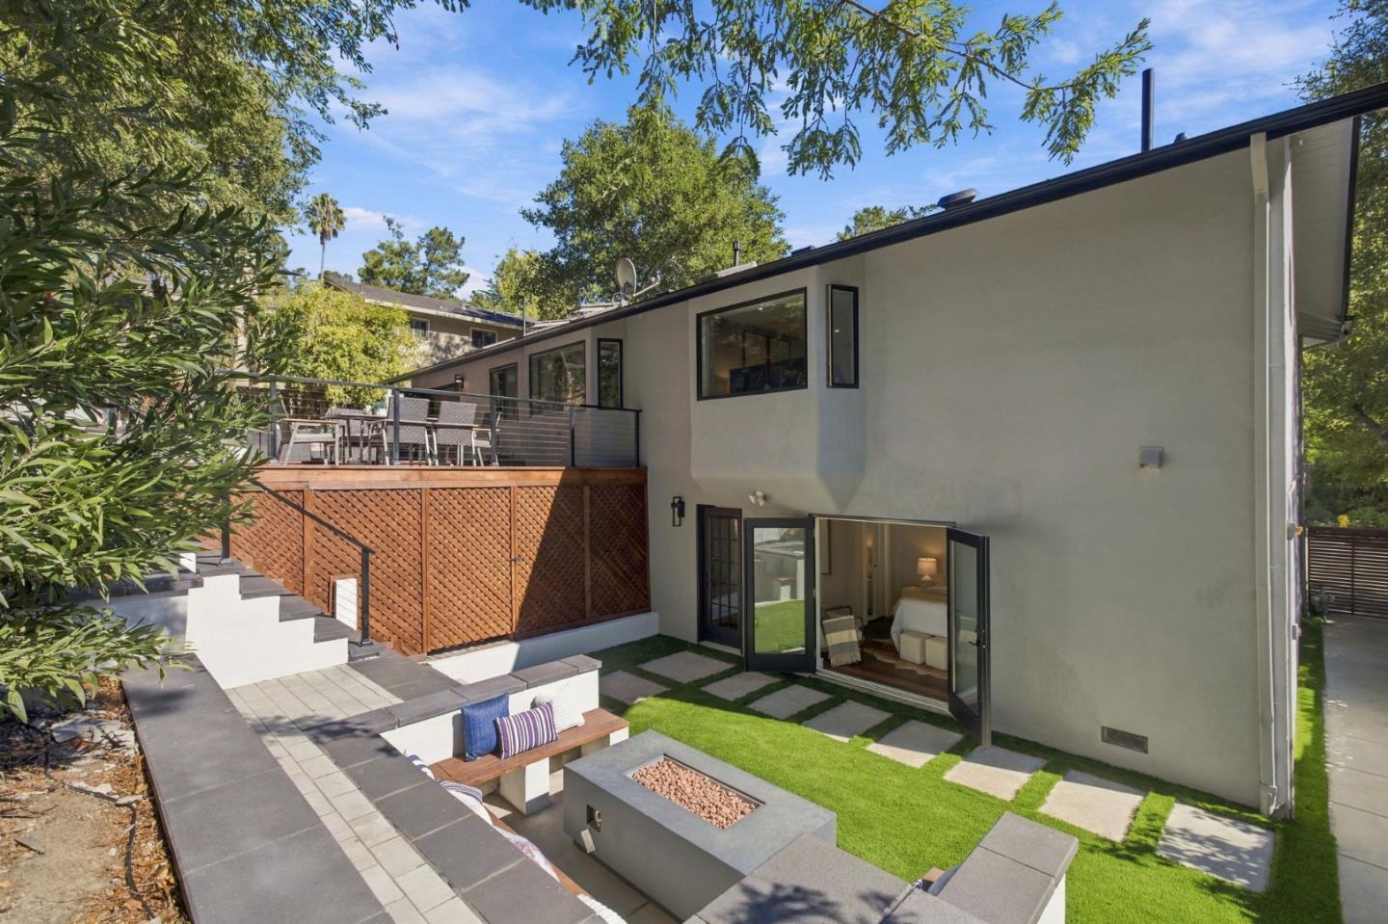
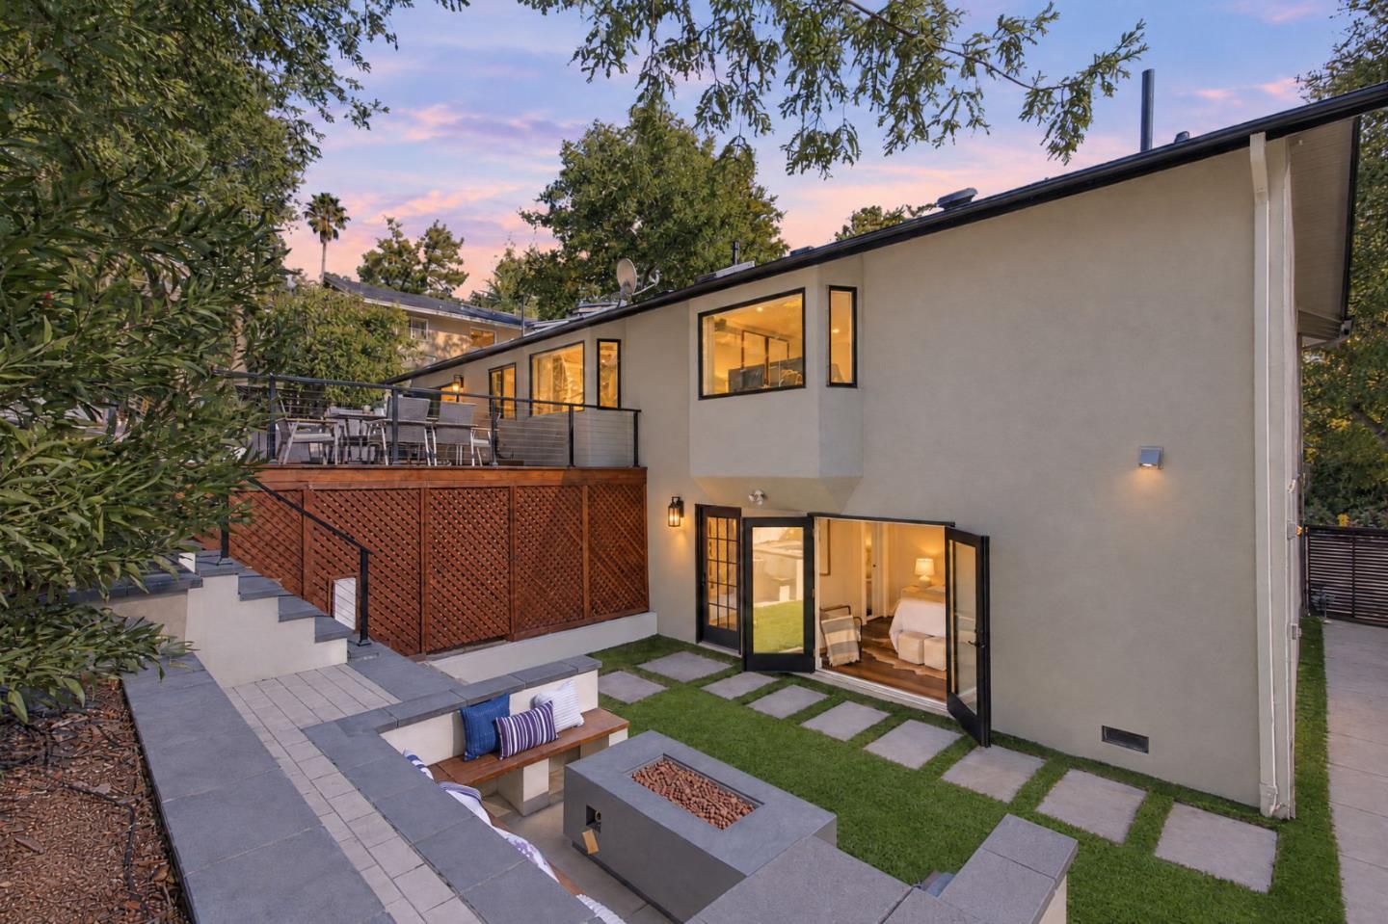
Rear exterior with a landscaped lawn, patio seating, and a square fire pit.
Outdoor built-in lounge with colorful cushions and a fire table beside a green lawn.
Backyard patio with built-in seating, a fire feature, and steps leading to a wooded slope.
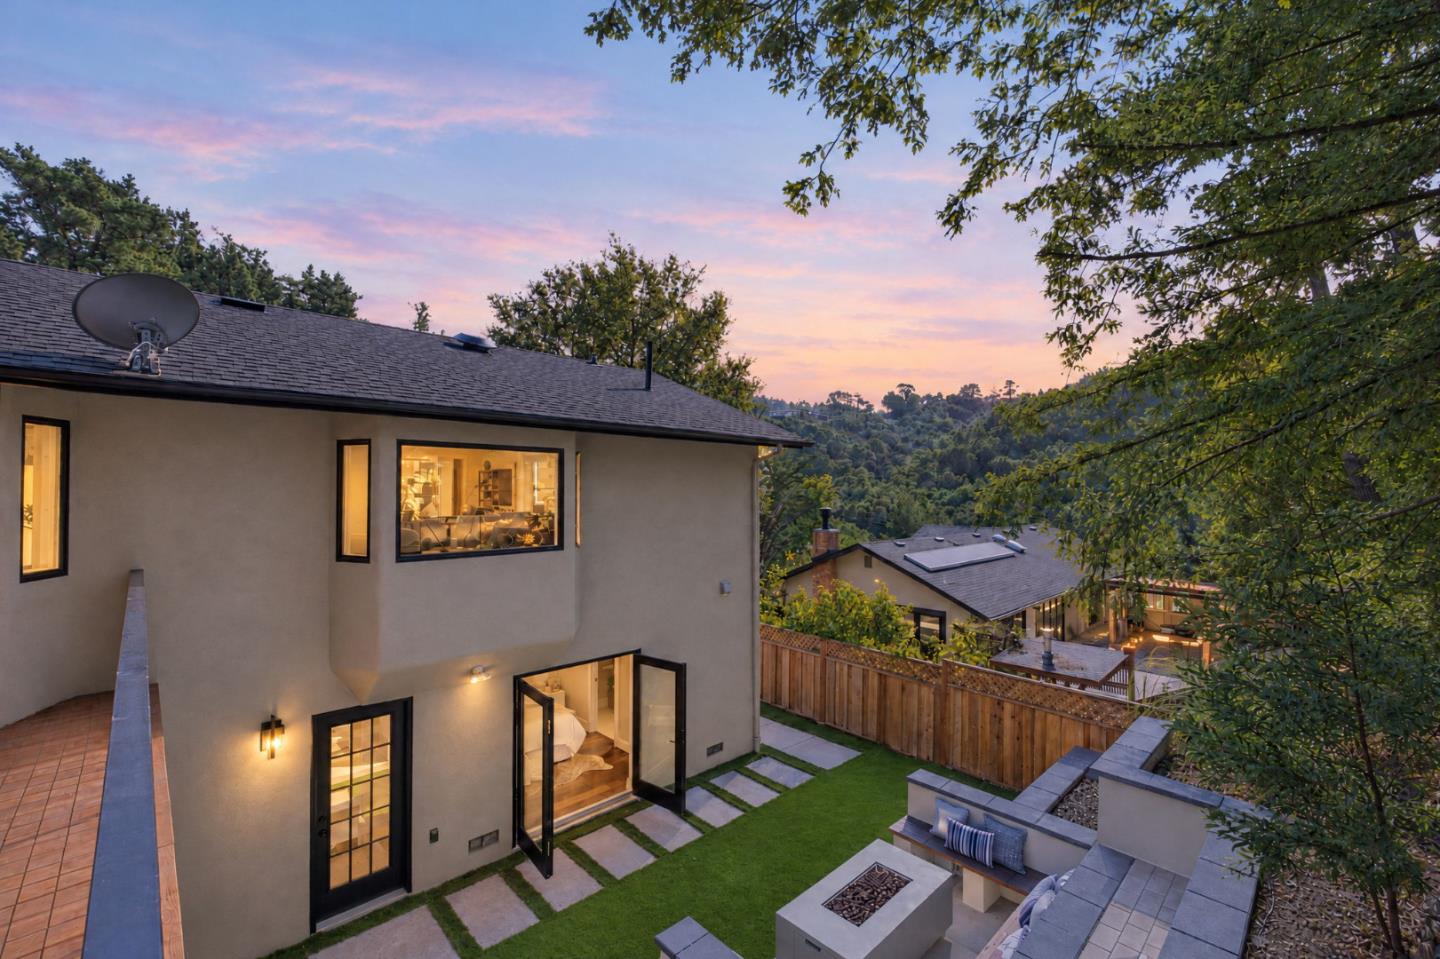
Rear of a modern home with a raised deck, patio seating, and a small lawn.
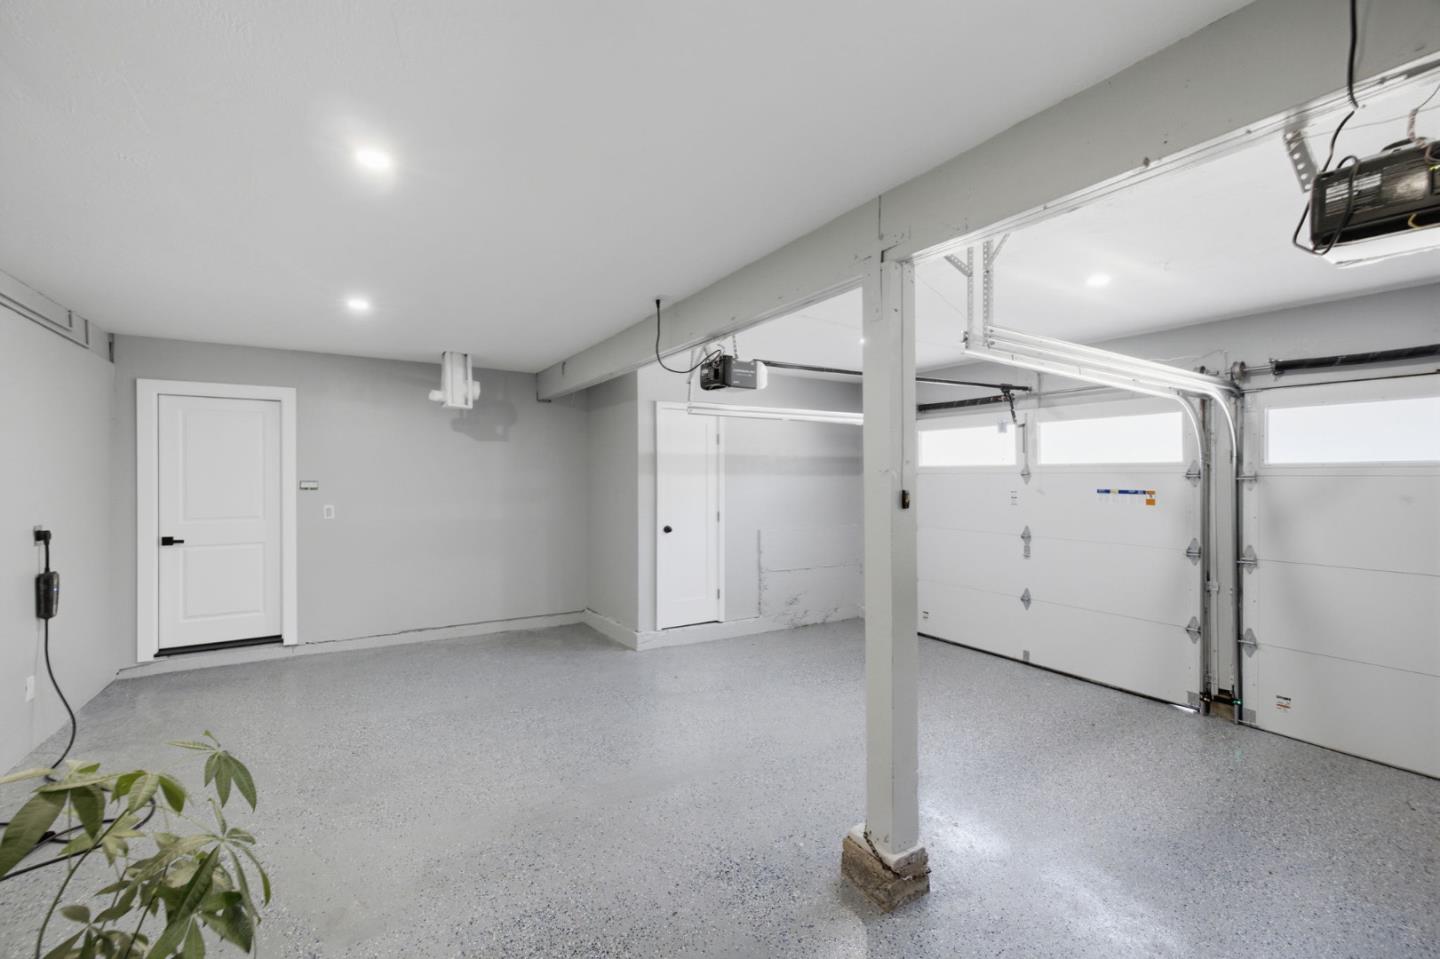
Empty two-car garage with a speckled floor, overhead doors, and a central support post.
Modern single-story home with a landscaped front yard, two-car garage, and wooded backdrop.
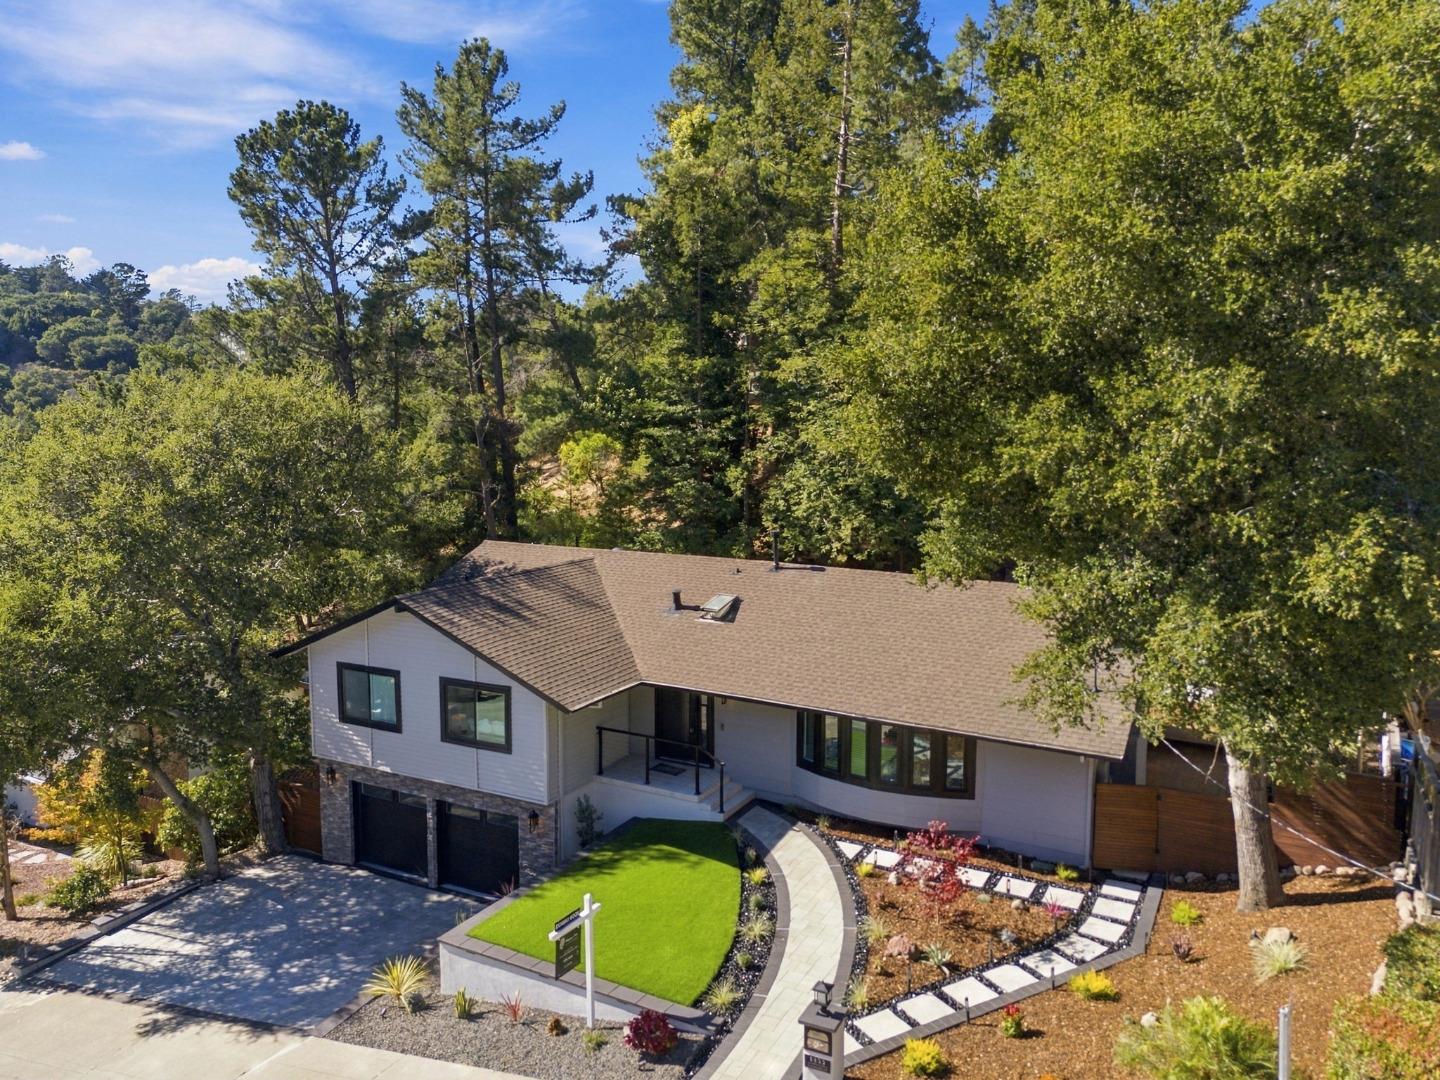
Aerial view of a modern home with a curved front walkway, landscaped yard, and surrounding trees.
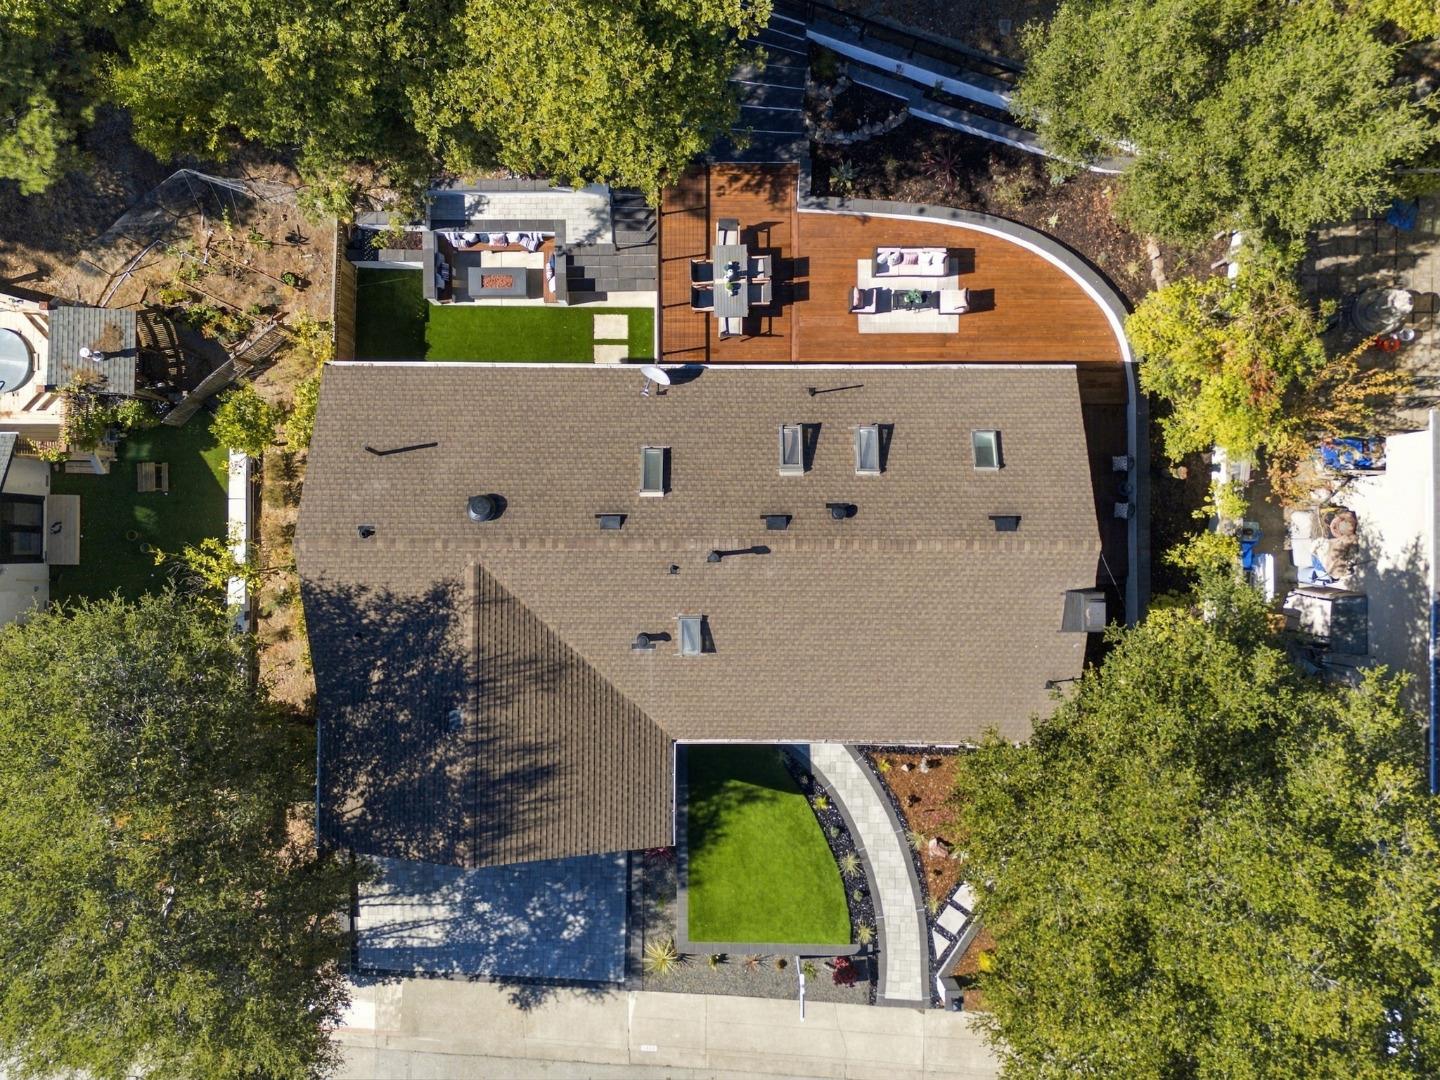
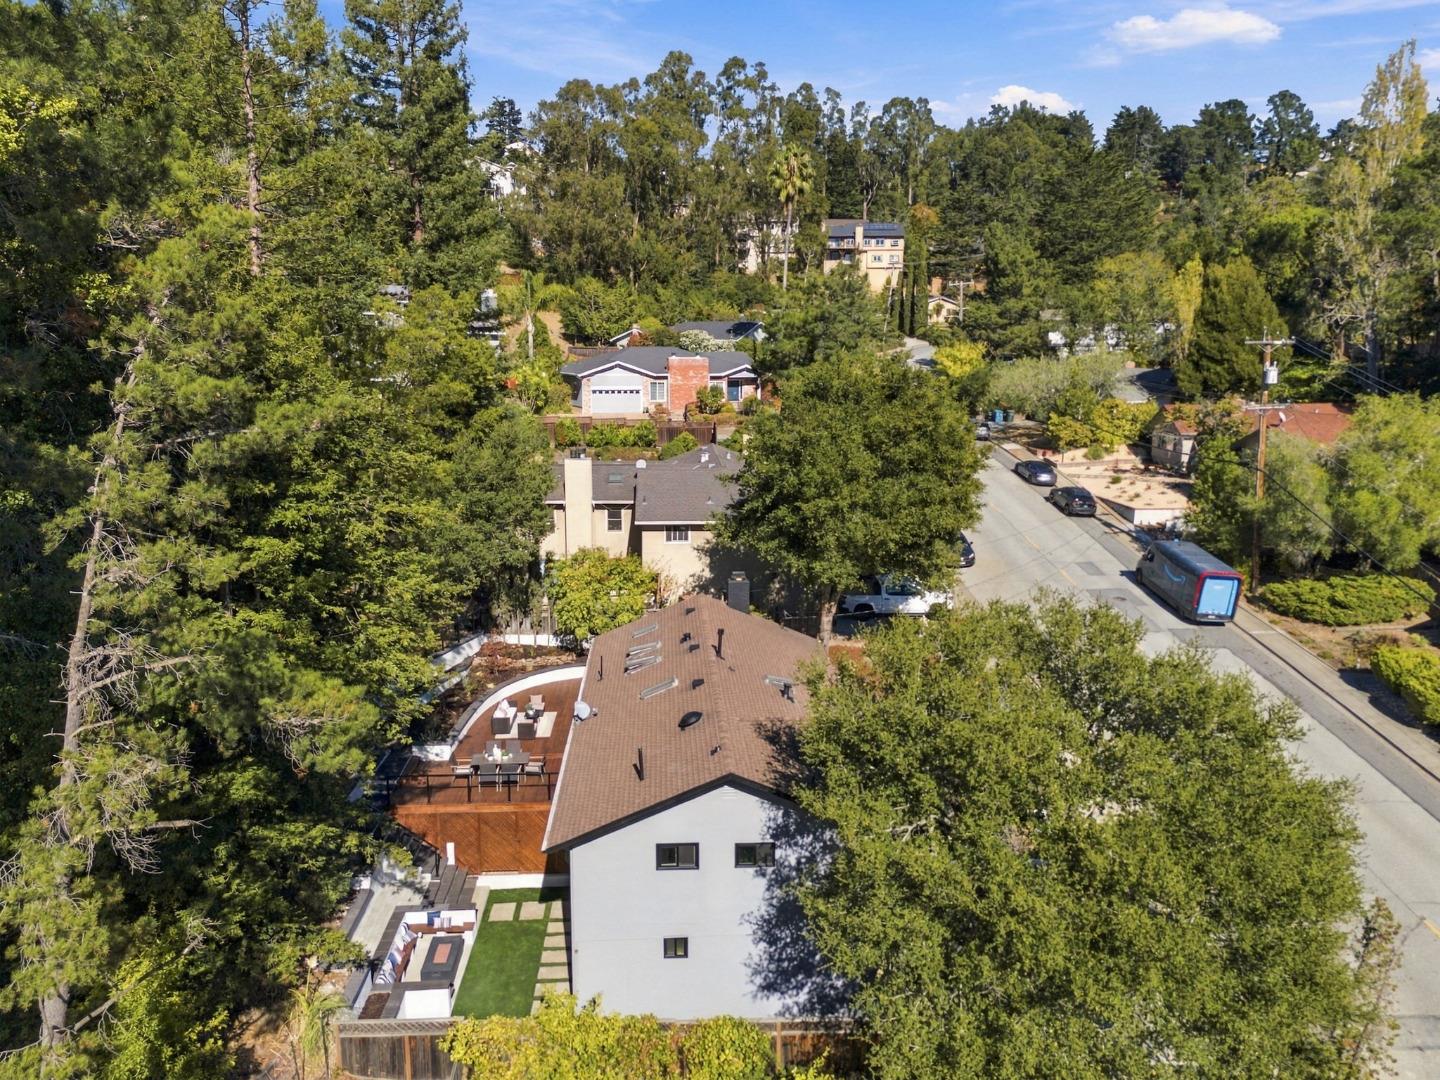
Aerial view of 1455 Ascension Drive with a curved furnished deck and landscaped lawn.
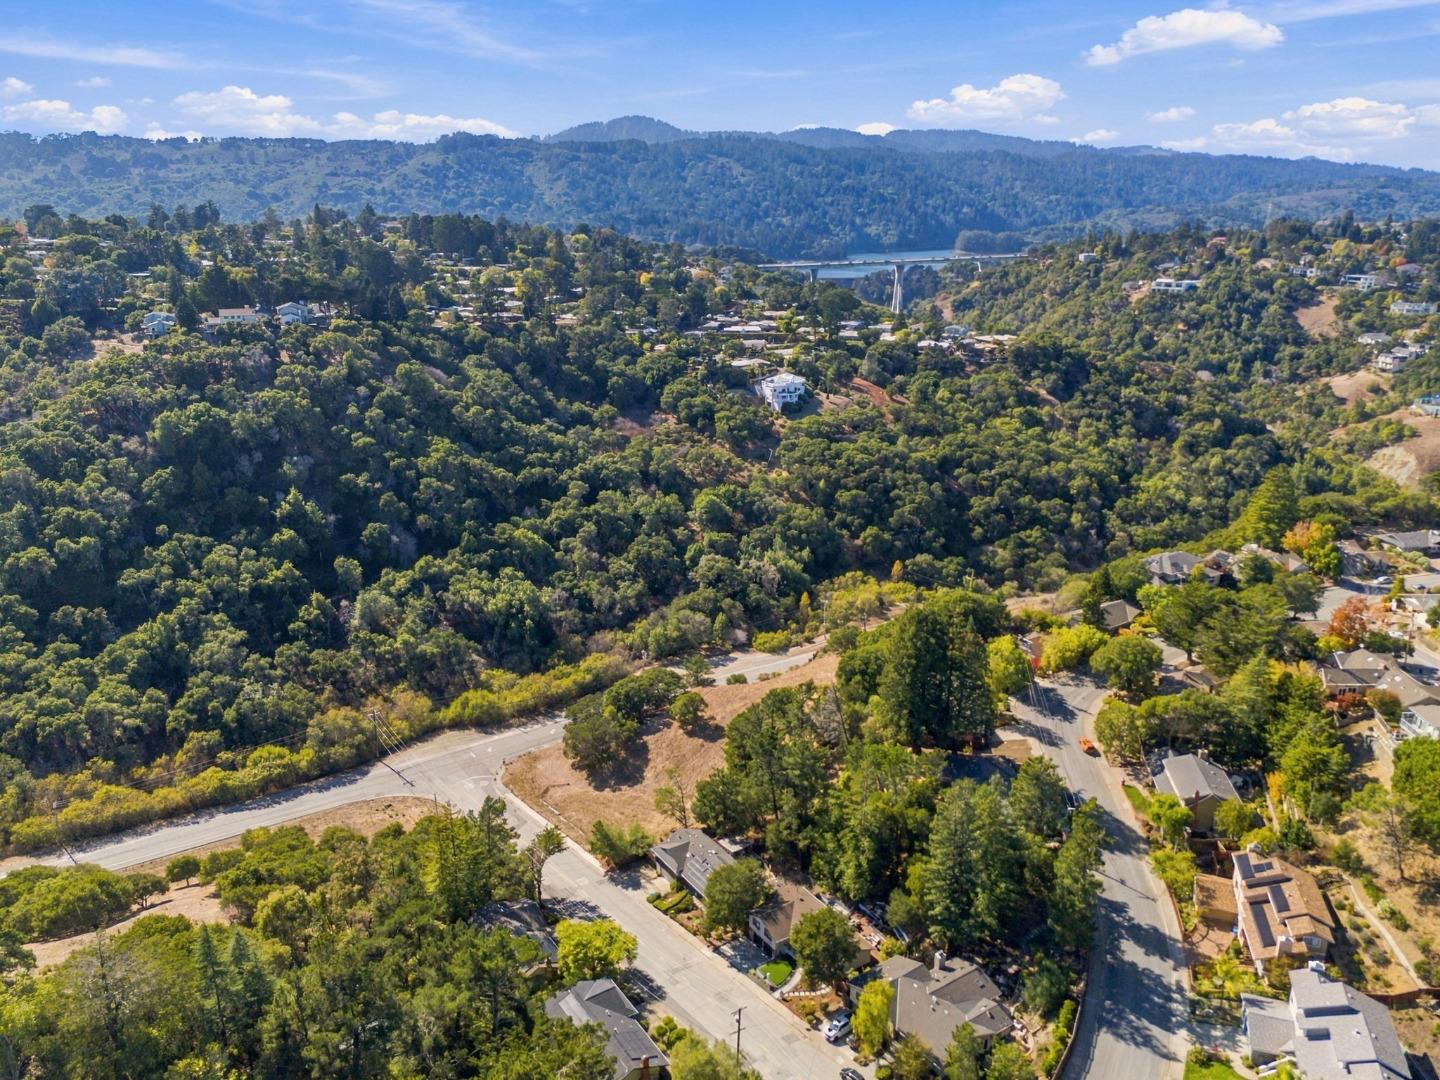
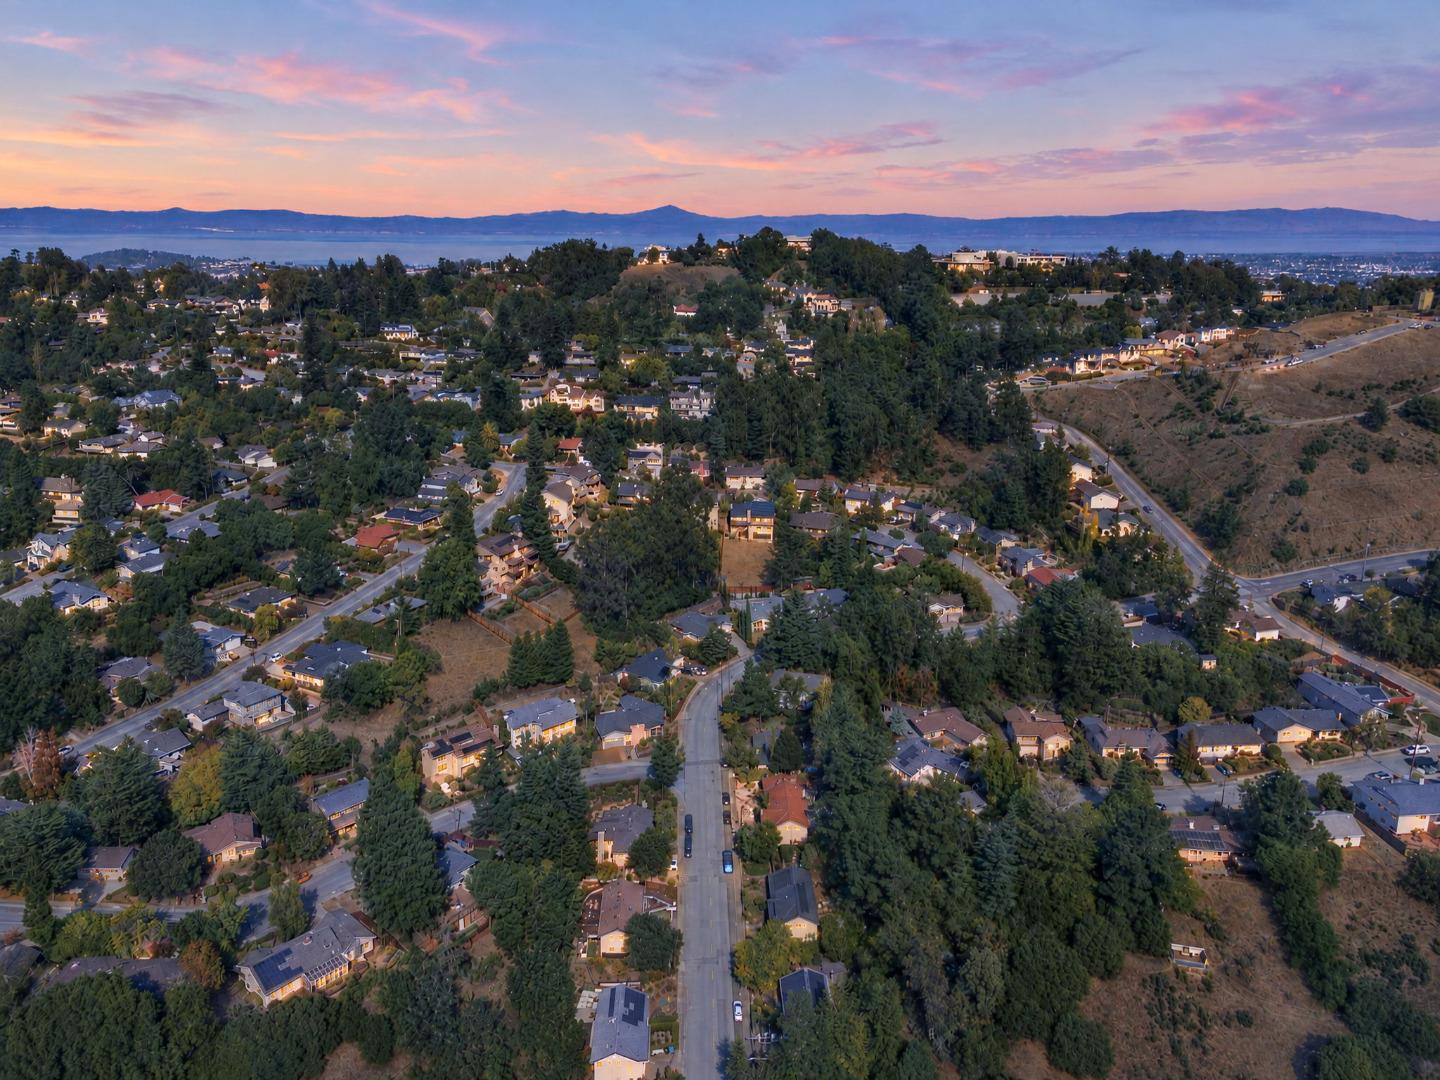
Aerial view of a hillside neighborhood with wooded slopes, winding roads, and a distant bridge.
Aerial view of a home with a wood deck and landscaped yard beside a tree-lined street.
Modern home with expansive wood deck and outdoor seating overlooking wooded hills at dusk.
Home's spacious deck with outdoor dining set overlooking wooded hills at dusk.
Home's landscaped backyard patio at dusk, with outdoor seating and wooded hills beyond.
Modern home with a raised deck and landscaped courtyard featuring a fire pit at dusk.
Home at dusk nestled among trees, with a curved front walkway and landscaped yard.
Aerial view of hillside homes above the bay at sunset.
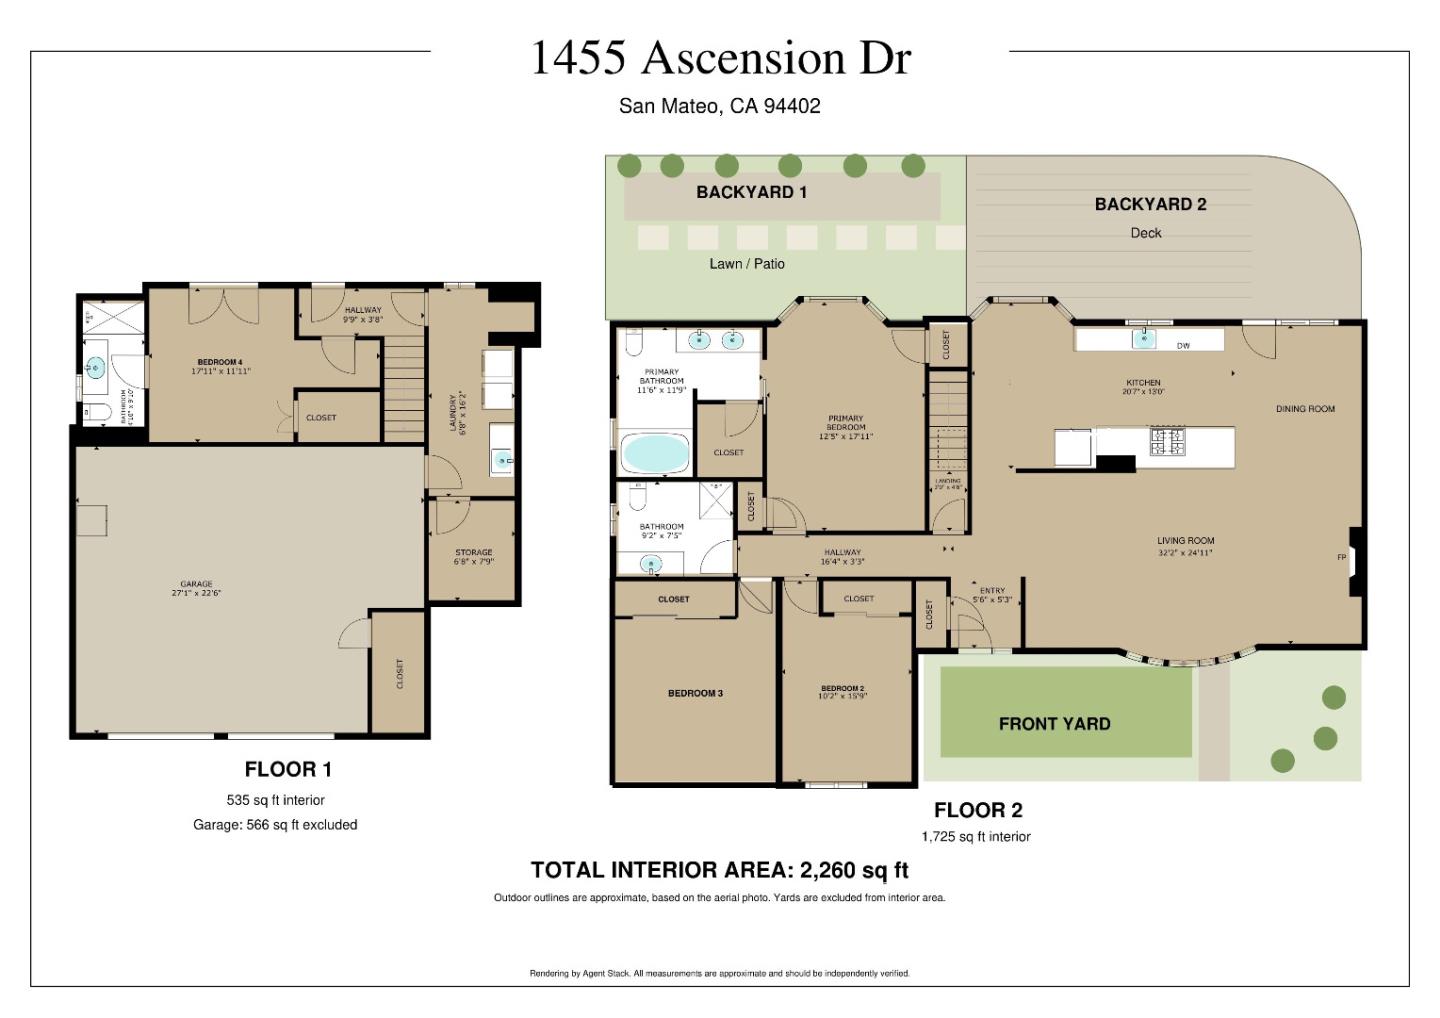
Floor plan for 1455 Ascension Dr, showing two floors, room layouts, garage, and yards.
VIEW PHOTOS
Listed by KW Advisors, The Laugesen Team, Cortney Laugesen Listing Contact: 650-465-5742
$2,895,000

1455 Ascension DR

4 Beds 3 Baths 2,207 Sq.Ft. 9,141 Sq.Ft.

Description

Surrounded by mature trees in desirable Baywood Park is a beautifully updated 4 bed, 3 bath home offering approximately 2,260 sq ft of stylish living and inviting indoor-outdoor spaces. Thoughtfully refreshed throughout with new windows, new hardwood floors, a new deck, a new fire pit, and refreshed landscaping.

An open living and dining area welcomes you with abundant natural light, a cozy fireplace, and wide-plank flooring. The skylit kitchen features warm wood cabinetry, a statement range, generous counter space, and ample seating, creating an ideal setting for everyday living and entertaining. Step outside to the expansive new deck, perfect for al fresco dining and relaxing with a new fire pit creating the perfect gathering spot.

The spacious primary suite offers a well-appointed bath with dual sinks and a separate tub. A lower-level bedroom and full bath provide flexibility for guests, extended family, or a home office. A dedicated laundry room, additional storage, and attached garage complete the homes thoughtful amenities.

Enjoy close proximity to Crystal Springs Shopping Center, scenic Crystal Springs trails, and convenient access to Highways 92 and 280. A wonderful opportunity to enjoy modern comfort, natural beauty, and the best of Peninsula living.

Share Property

Location

1455 Ascension DR, San Mateo, CA 94402

Status

Active Under Contract

Date Sold

November 30, 2026
Denise Laugesen

Denise Laugesen

TITLE

Luxury Real Estate Advisor

Cortney Laugesen

Cortney Laugesen

TITLE

Luxury Real Estate Advisor

Property Amenities

Interior
Laundry room Inside
Fireplace Family Room
Appliances Dishwasher, Garbage Disposal, Hood Over Range, Microwave, Oven Range, Refrigerator, Wine Refrigerator, Washer Dryer
Flooring Hardwood
Total Bedrooms: 4
Full Bathrooms: 3
Area & Lot
Total area 2,207 Sq.Ft.
Lot Area 9,141 Sq.Ft.
Living area 2,207 Sq.Ft.
MLS® ID ML82064849
Year Built 1961
School District SanMateoUnionHigh
High School AragonHigh
Type Residential
Status Active Under Contract
Exterior
Stories 1
Air conditioning None
Heat type Forced Air
Water Source Public
Garage Space 2.0
Sewer Public Sewer
Parking Attached Garage, Gate Door Opener
Roof Composition
Utilities Public Utilities, Water Public
Finance
Sales Price $2,895,000
House exterior at dusk with a curved walkway, landscaped front yard, and warmly lit windows.

Schedule a Showing

We would love to show you our beautiful property. Please select your preferred date and time below. An agent will be in touch shortly to confirm your appointment.

Schedule a Showing

We would love to show you our beautiful property. Please select your preferred date and time below. An agent will be in touch shortly to confirm your appointment.

Thank you for your interest in 1455 Ascension DR, San Mateo, CA 94402. We are reviewing your request and will be in touch shortly!

Mortgage Calculator

Estimate your monthly mortgage payment, including the principal and interest, property taxes, and HOA. Adjust the values to generate a more accurate rate.

All estimates are provided for informational purposes only. Actual amounts may vary.
$0,000 Your Payment 20 15 65
$0,000 Your Payment

San Mateo

San Mateo combines urban convenience with suburban charm, offering a vibrant lifestyle surrounded by beautiful parks.

Exceptional homes. Extraordinary service.

At The Laugesen Team, we use our expertise and commitment to guide you toward the best possible outcome. Let’s begin your journey today.