931 Fassler AVE
Listed by Compass, Greta Sieglock, Chris Hylton Listing Contact: 650-445-2653
$985,000

931 Fassler AVE

2 Beds 3 Baths 1,450 Sq.Ft. 818 Sq.Ft.

Description

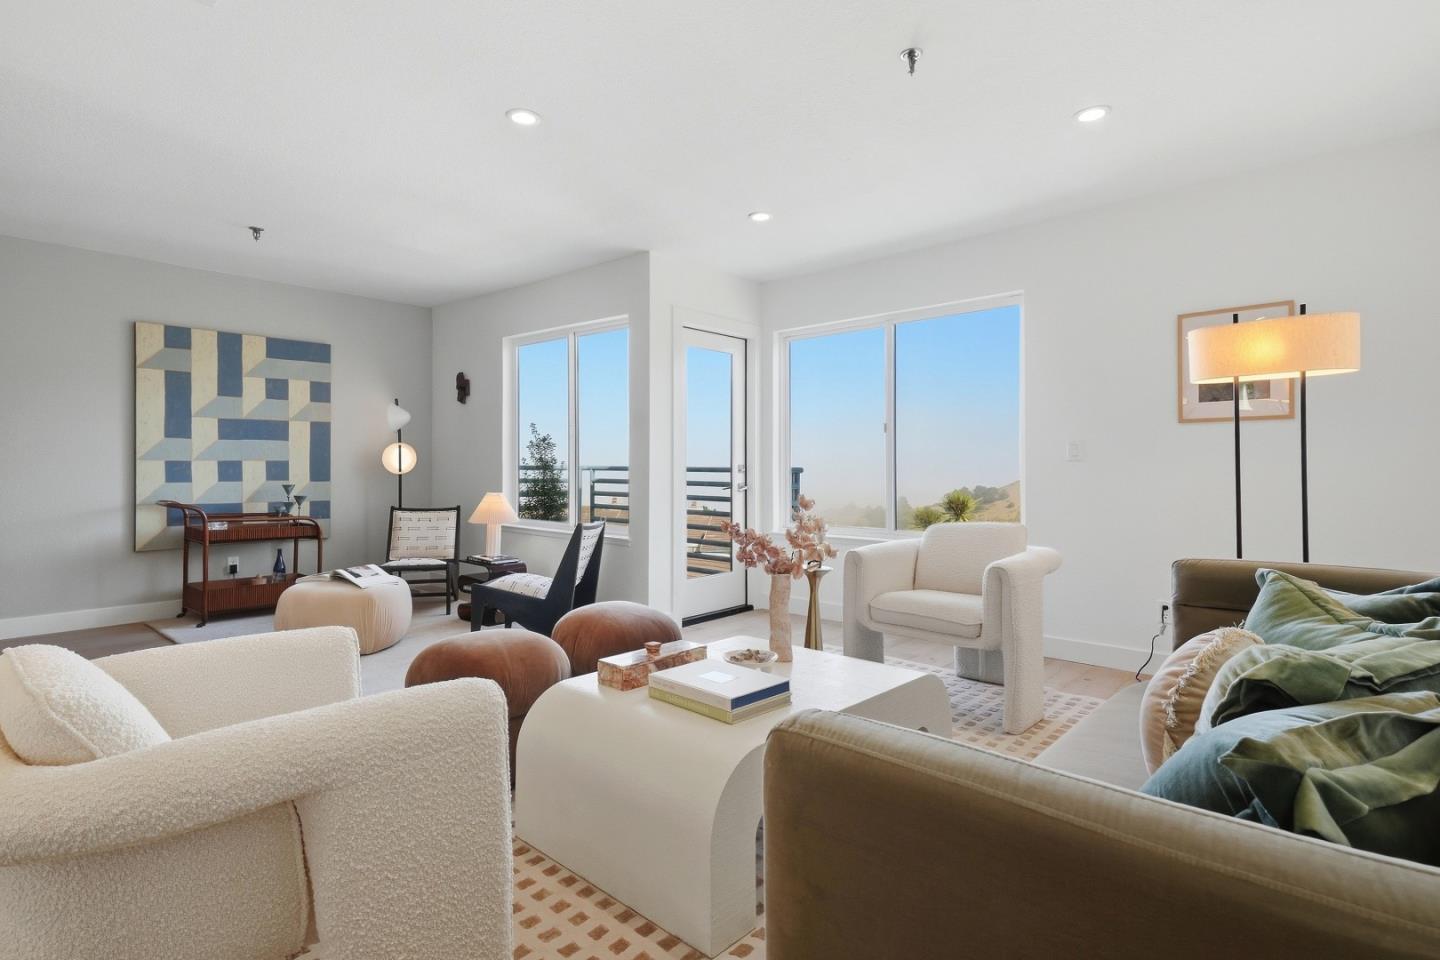
Ocean views. Mountains in all their glory. The perfect setting, immersed in nature's wonder. Inside is your modern, warm, and welcoming home; a generous space with blonde engineered hardwood floors, gorgeous fireplace, updated kitchen, and natural light streaming through expansive windows. This is coastal living at its finest. The key details? 1,450 square feet (woah!) across two bedrooms, one office/den, 2.5 baths, a living room, dining area, and kitchen. Two ocean-view decks, a landscaped yard, and a two-car garage. Step through the front door, take a breath, and relax: you're home. Retreat towards the two downstairs bedrooms, including your ocean-view primary en-suite with a private balcony. An office/den (which could function as a third bedroom) with outdoor access, laundry space, and second full bathroom complete the lower level.
Head upstairs to be greeted by incredible scenery and sunlight galore. Pop onto the top balcony for fresh air and a fantastic outlook, then mosey through the modern kitchen, roomy dining area, living room, past the half bath, gas-burning fireplace, and built-in natural wood desk.
Outside is your backyard oasis, complete with landscaping and a relaxing hot tub. And don't forget that big, two-car garage!
Here, at 931 Fassler, you will be home.

Share Property

Location

931 Fassler AVE, Pacifica, CA 94044

Status

Sold

Date Sold

November 12, 2026
Denise Laugesen

Denise Laugesen

TITLE

Luxury Real Estate Advisor

Property Amenities

Interior
Laundry room Inside
Fireplace Gas Burning, Living Room
Appliances Dishwasher, Garbage Disposal, Microwave, Oven Self Cleaning, Oven Range Electric, Refrigerator
Total Bedrooms: 2
Half Bathrooms: 1
Full Bathrooms: 2
Other Interior Features Inverted Floor Plan
Area & Lot
Total area 1,450 Sq.Ft.
Lot Area 818 Sq.Ft.
Living area 1,450 Sq.Ft.
MLS® ID ML82059364
Year Built 1988
School District JeffersonUnionHigh
View Description Mountains,Ocean,Water
Type Townhouse
Status Sold
Exterior
Stories 2
Pool Spa Hot Tub
Air conditioning None
Heat type Central Forced Air_Gas, Fireplace, Gas
Disability Features None
Water Source Public
Garage Space 2.0
Sewer Public Sewer
Parking Common Parking Area, Guest Visitor Parking
Roof Tile
Utilities Public Utilities, Water Public
Finance
Sales Price $985,000
HOA Fees $630

Exceptional homes. Extraordinary service.

At The Laugesen Team, we use our expertise and commitment to guide you toward the best possible outcome. Let’s begin your journey today.