Leave a Message

By providing your contact information to The Laugesen Team, your personal information will be processed in accordance with The Laugesen Team's Privacy Policy. By checking the box(es) below, you consent to receive communications regarding your real estate inquiries and related marketing and promotional updates in the manner selected by you. For SMS text messages, message frequency varies. Message and data rates may apply. You may opt out of receiving further communications from The Laugesen Team at any time. To opt out of receiving SMS text messages, reply STOP to unsubscribe.

Thank you for your message. We will be in touch with you shortly.

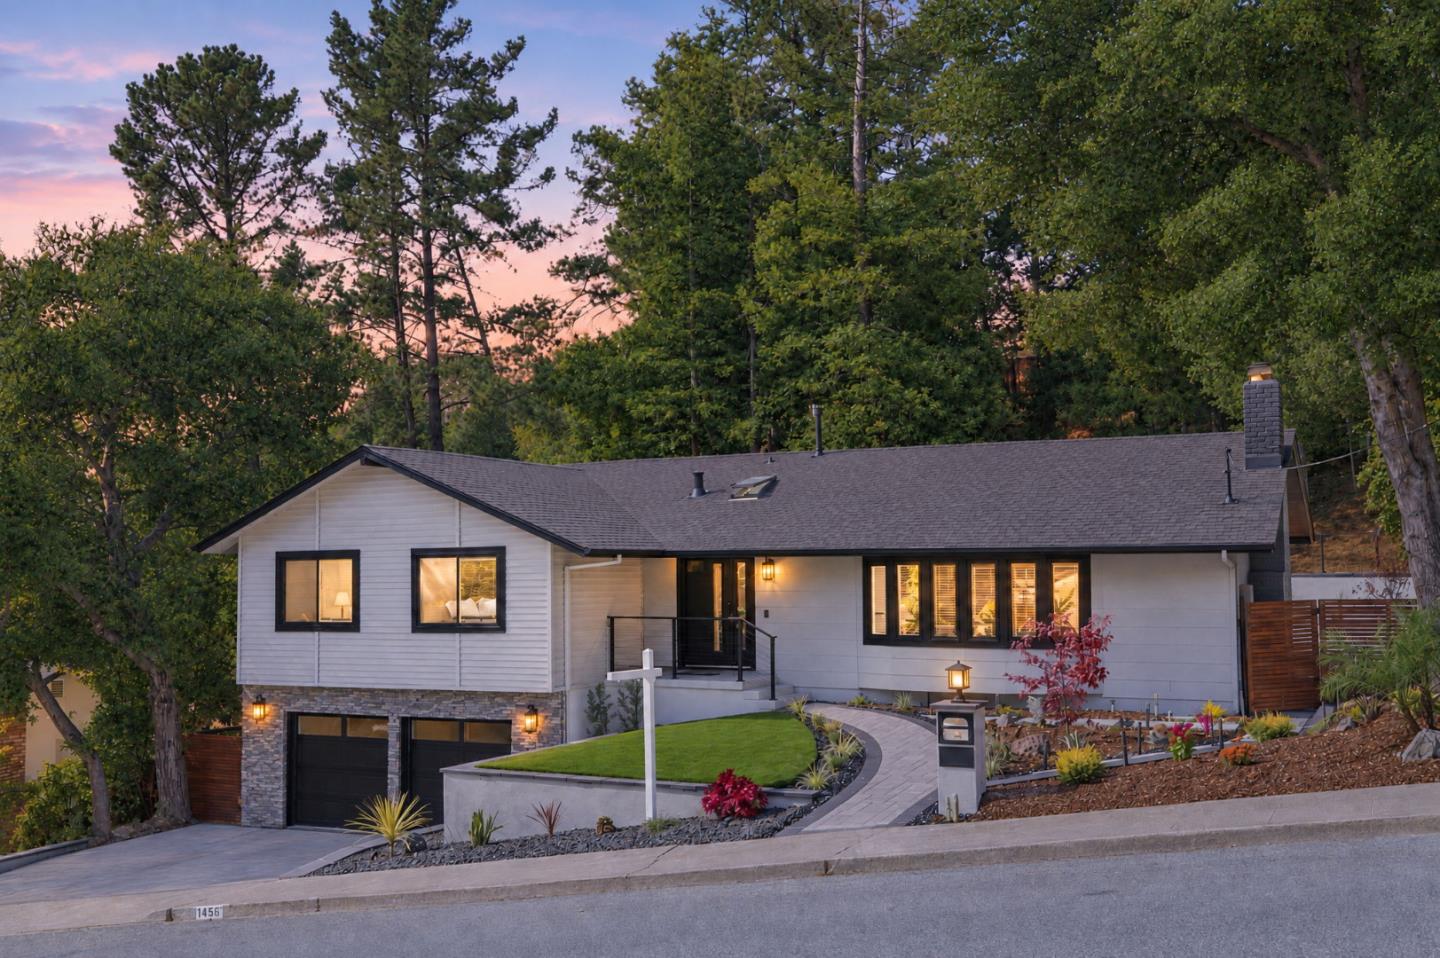
Single-story home with an attached garage, broad roof, and mature landscaping.
Single-story home with a broad driveway, front lawn, and mature trees.
Backyard swimming pool bordered by a red deck, textured patio, and mature trees.
Backyard swimming pool beside a single-story home, with a broad concrete patio and mature trees.
Covered backyard patio overlooking a swimming pool and landscaped garden.
Open dark blue Dutch front door reveals an empty carpeted room with large windows.
Entry foyer with a white cross-braced door, frosted-glass sidelights, and dark wood flooring.
Vacant living room with a brick fireplace, built-in shelving, beige carpet, and recessed lighting.
Empty carpeted room with a suspended pendant light and a window overlooking a leafy garden.
Kitchen with white cabinetry, stone counters, beige tile flooring, and a gas range.
Kitchen with white cabinets, a countertop peninsula, built-in appliances, and beige tile flooring.
Empty carpeted room with corner windows overlooking a swimming pool and leafy greenery.
Bathroom vanity with an angled sink, beige tile counters, green accent trim, and a large wall mirror.
Empty carpeted room with two side-by-side windows overlooking greenery and a wooden door.
Bathroom with a long pink-tiled vanity, large mirror, toilet, and two windows.
Empty room with dark wood-paneled walls, light carpet, and a window facing leafy greenery.
Backyard swimming pool beside a single-story house with a covered patio and mature landscaping.
Landscaped backyard with a broad lawn, mature trees, flower beds, and a gravel path.
VIEW PHOTOS
$7,250/mo

620 Barbara WAY

3 Beds 2.5 Baths 2,140 Sq.Ft. 0.5 Acres

Description

Located on a Cul-de-Sac. Private with Bay view.

Share Property

Location

620 Barbara WAY, HILLSBOROUGH, CA 94010

Status

Leased

Date Leased

September 30, 2023
Cortney Laugesen

Cortney Laugesen

TITLE

Luxury Real Estate Advisor

Property Amenities

Interior
Fireplace Wood Burning
Appliances Cooktop, Dishwasher, Freezer, Refrigerator, Oven, Washer
Flooring Hardwood
Total Bedrooms: 3
Half Bathrooms: 1
Full Bathrooms: 2
Other Interior Features Pantry
Area & Lot
Total area 2,140 Sq.Ft.
Lot Area 0.5 Acres
Living area 2,140 Sq.Ft.
MLS® ID ML81940179
Year Built 1951
School District San Mateo Union High
Middle School Crocker Middle
Elementary School West Hillsborough
View Description Bay
Type Residential
Status Leased
Exterior
Heat type Forced Air
Disability Features Accessible Entrance
Garage Space 2.0
Parking Attached
Finance
Lease Price $7,250/mo

Hillsborough

Hillsborough is one of the most prestigious residential communities on the San Francisco Peninsula.

Exceptional homes. Extraordinary service.

At The Laugesen Team, we use our expertise and commitment to guide you toward the best possible outcome. Let’s begin your journey today.