Leave a Message

By providing your contact information to The Laugesen Team, your personal information will be processed in accordance with The Laugesen Team's Privacy Policy. By checking the box(es) below, you consent to receive communications regarding your real estate inquiries and related marketing and promotional updates in the manner selected by you. For SMS text messages, message frequency varies. Message and data rates may apply. You may opt out of receiving further communications from The Laugesen Team at any time. To opt out of receiving SMS text messages, reply STOP to unsubscribe.

Thank you for your message. We will be in touch with you shortly.

2620 Summit Drive
Listed by KW Advisors, The Laugesen Team, Listing Contact: 6506425399
$4,325,000

2620 Summit Drive

4 Beds 4 Baths 3,028 Sq.Ft. 0.39 Acres

Description

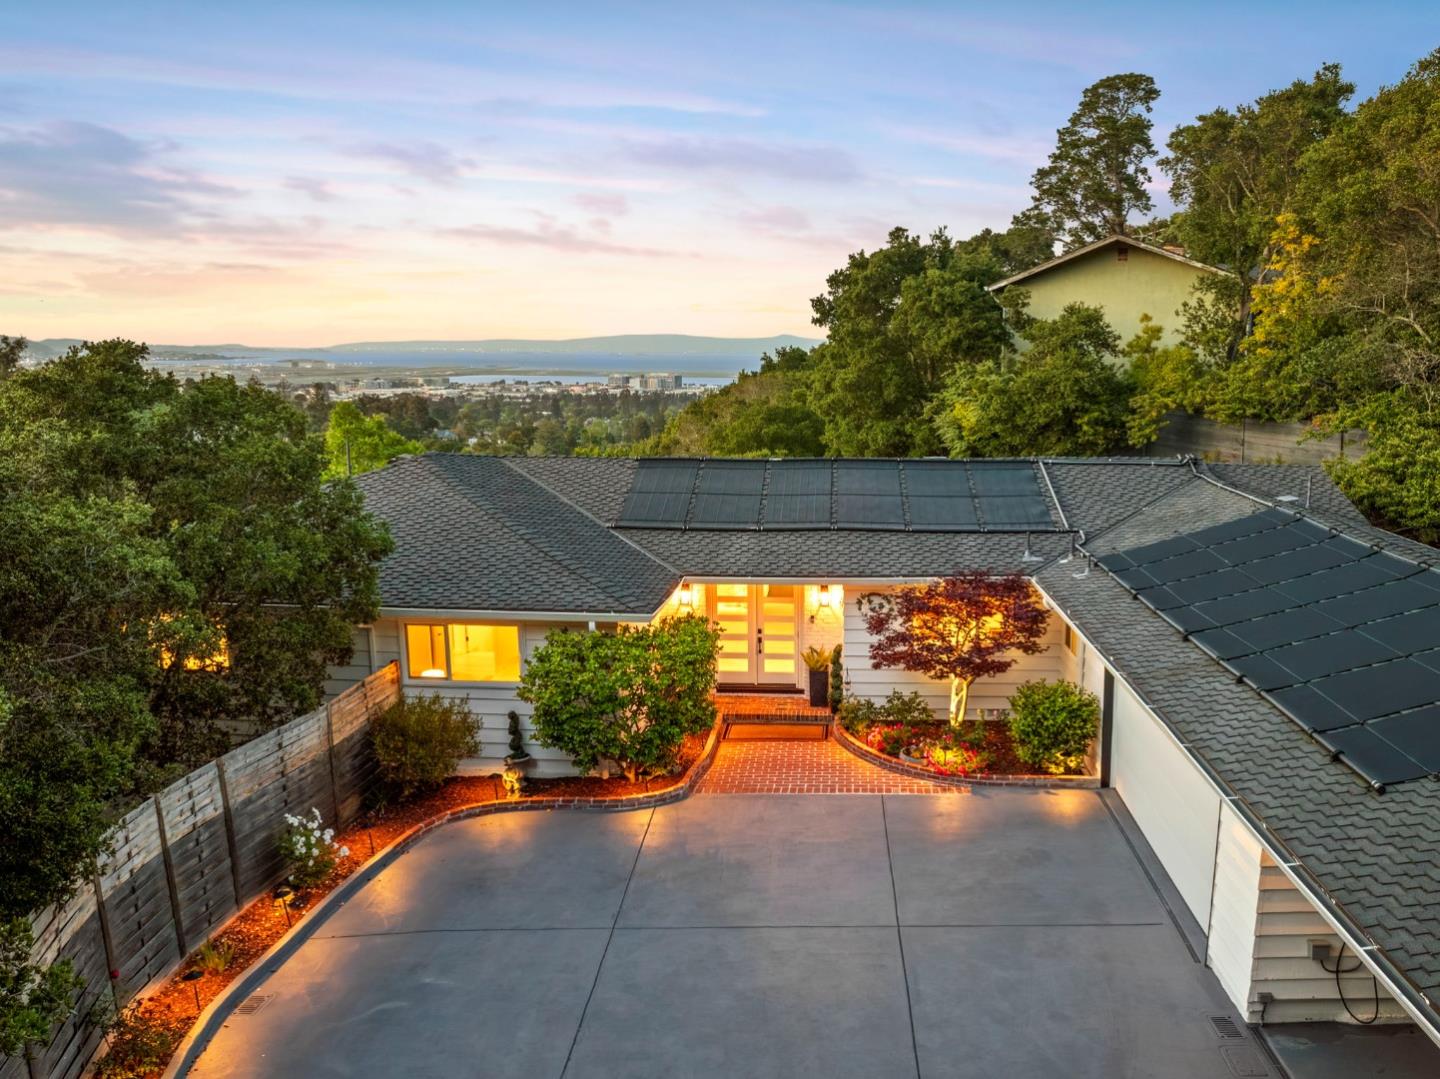
Welcome to 2620 Summit Drive, a distinguished luxury residence in the prestigious hills of Burlingame, where sophistication, privacy, and elevated design come together seamlessly. This beautifully appointed 4-bedroom, 3.5-bathroom home offers an exceptional living experience with high-end finishes and thoughtful upgrades throughout.
Designed for both elegant entertaining and everyday comfort, the home features expansive, light-filled interiors, wide-plank hardwood flooring, and designer finishes. The chef's kitchen serves as the heart of the home, showcasing premium appliances, stone countertops, custom cabinetry, and an oversized island that flows effortlessly into the main living and dining areas.
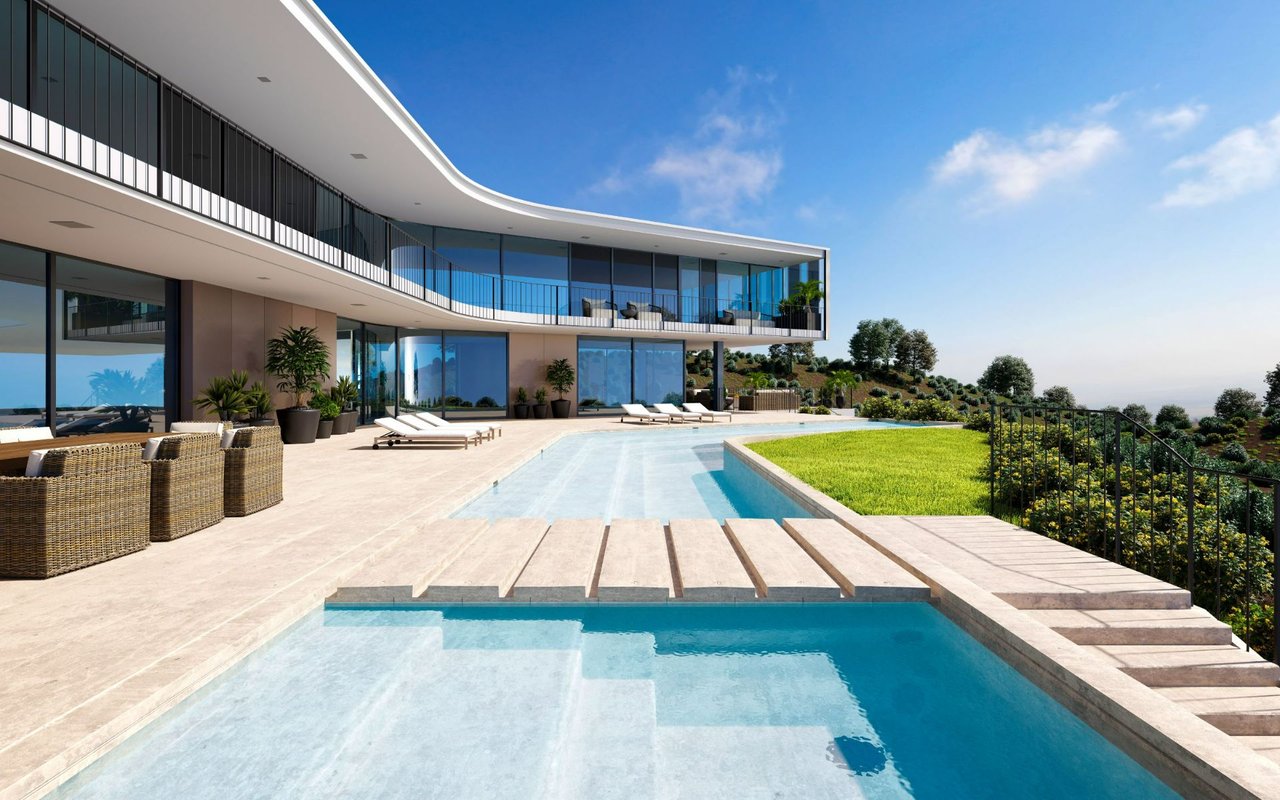
Step outside to world-class views, serene nature, and a newly remodeled pool.
Ideally located just minutes from Broadway and Burlingame Avenue, top-rated schools, parks, and convenient commuter routes, this exceptional home delivers the very best of Peninsula luxury living.

Share Property

Location

2620 Summit DR, Burlingame, CA 94010

Status

Sold

Date Sold

May 18, 2026
Stacy Larosa

Stacy Larosa

TITLE

Real Estate Agent

Property Amenities

Interior
Fireplace Family Room, Living Room
Appliances Cooktop Electric, Dishwasher, Garbage Disposal, Ice Maker, Microwave, Oven Electric, Refrigerator, Washer Dryer
Flooring Tile, Wood
Total Bedrooms: 4
Half Bathrooms: 1
Full Bathrooms: 3
Other Interior Features High Ceiling, Vaulted Ceiling, Video Audio System, Walkin Closet, Security Gate
Area & Lot
Total area 3,028 Sq.Ft.
Lot Area 0.39 Acres
Living area 3,028 Sq.Ft.
MLS® ID ML82045613
Year Built 1959
School District SanMateoUnionHigh
View Description Bay,Bridge,City Lights,Water
Type Residential
Status Sold
Exterior
Stories 1
Pool Heated, In Ground
Air conditioning Central Forced Air
Heat type Central Forced Air, Fireplace
Disability Features None
Water Source Public
Garage Space 2.0
Sewer Public Sewer
Parking Attached Garage, Covered Parking
Roof Composition, Shingle
Utilities Public Utilities, Water Public
Finance
Sales Price $4,325,000

360 Virtual Tour

Take a tour of this property

Hillsborough

Hillsborough is one of the most prestigious residential communities on the San Francisco Peninsula.

Exceptional homes. Extraordinary service.

At The Laugesen Team, we use our expertise and commitment to guide you toward the best possible outcome. Let’s begin your journey today.