Property photo 1
Property photo 2
Property photo 3
Property photo 4
Property photo 5
Listed by Golden Gate Sotheby's International Realty, Dulcy Freeman, Listing Contact: 650-804-8884
5 Beds
5 Baths
2,984 sqft

$5,998,000

1145 Saxon WAY, Menlo Park CA, 94025

Price per sqft$2,010.05
Built in1952
Property size2,984 sqft
Property typeResidential

Overview

Active

Listed Sep 14, 2026

Updated 4h ago

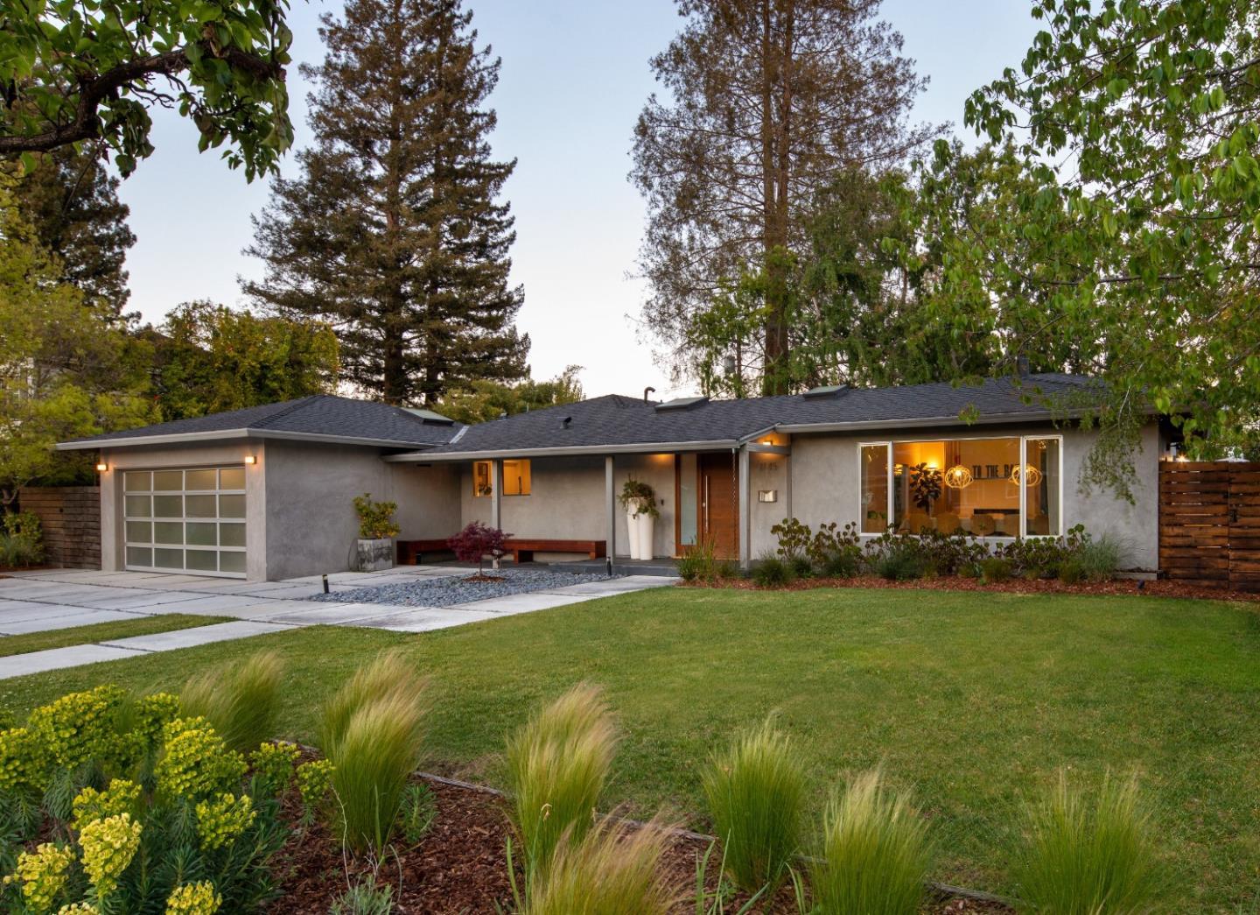
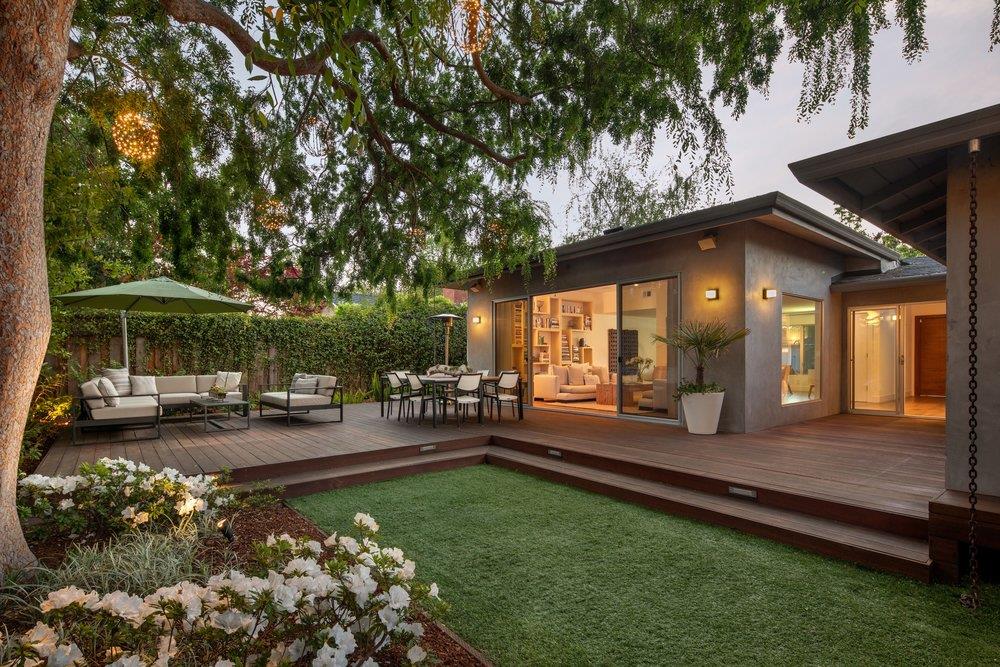
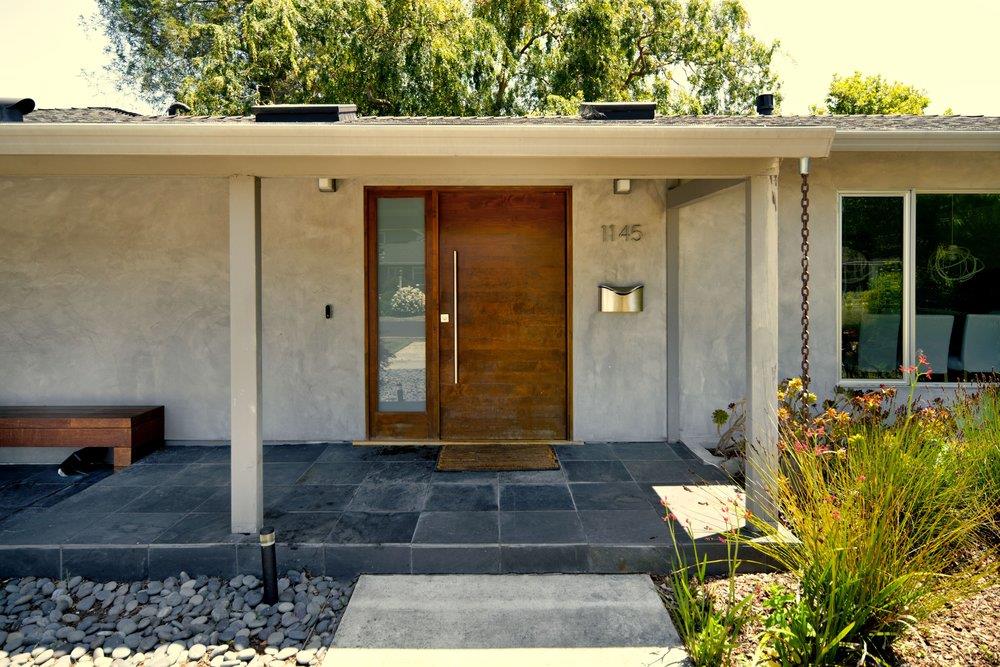
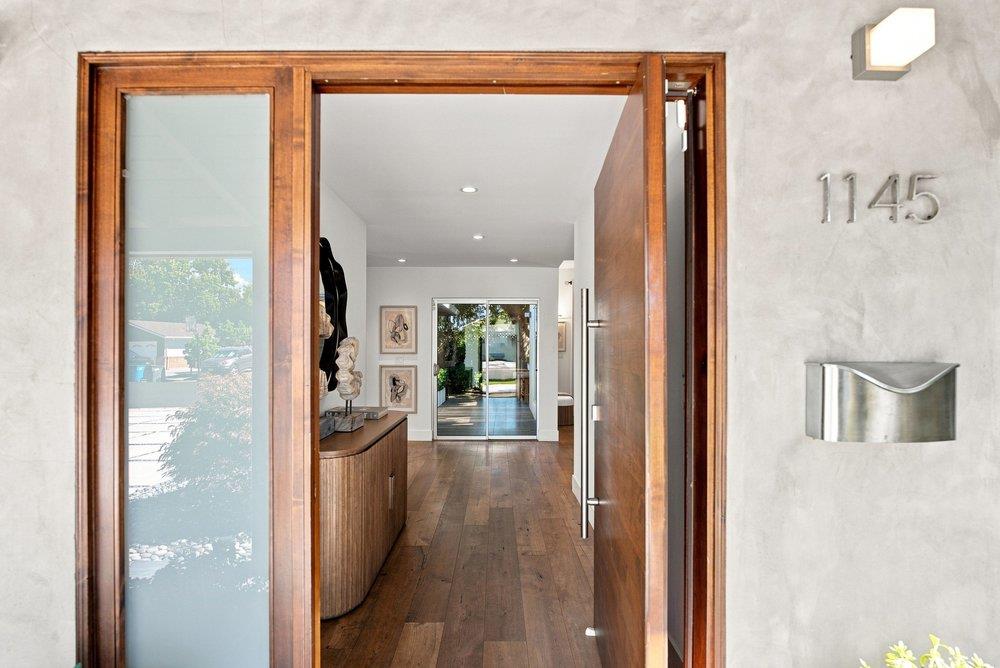
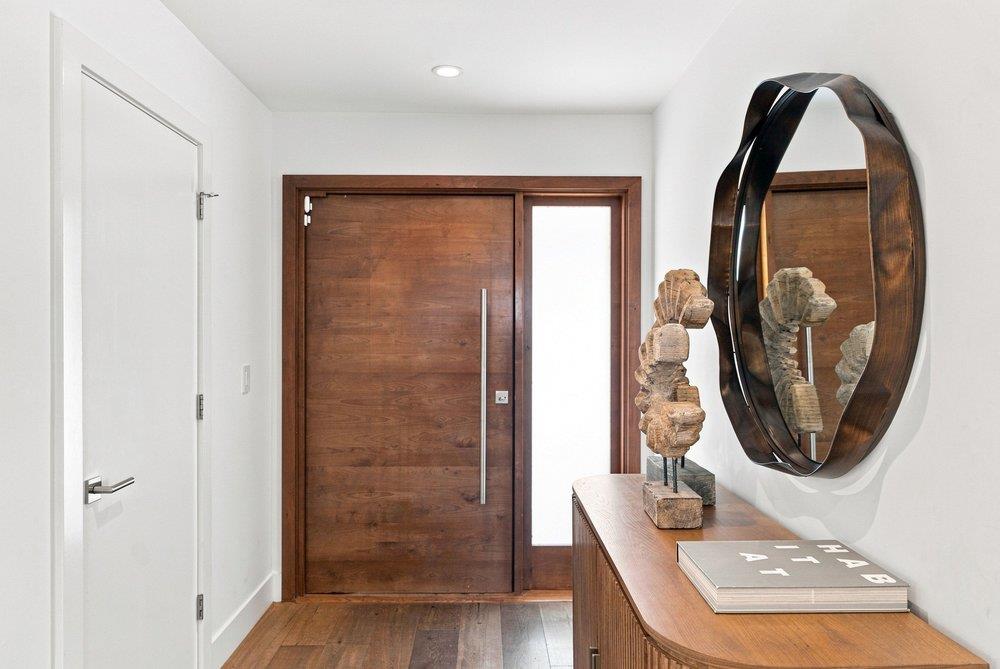
Contemporary sophistication meets the finest of suburban living on a quiet cul de sac. Dramatic cedar wood concealed-hinge front door welcomes you to this five-bedroom residence. Designed to highlight clean architectural lines and abundant natural light, the open-concept floorplan features wide-plank white oak floors, recessed lighting and numerous skylights. The living room with 10 ft ceiling has built-in speakers, a sleek dual-sided gas fireplace, and seamlessly connects to a generous Ipe entertaining deck with built-in BBQ. The chef's kitchen offers a large island, Sub-Zero refrigerator/freezer, Wolf gas range with integrated hood, premium dishwasher, ample cabinetry, skylight, plus an adjacent pantry and mudroom with side-by-side laundry. The family room includes a reading nook beneath a six-pane skylight. The primary suite opens to the backyard and features custom closets and a spa-like bath with a skylight, floating dual vanity, and a dual shower with stacked limestone walls and a frameless glass door. Front and back play yards, an in-ground trampoline, and a coveted Central Menlo cul-de-sac location complete this private retreat that is walking distance to parks and downtown.

$39,905/mo

Est. mortgage payment based on a $5,998,000 home price.

All estimates are provided by Luxury Presence for informational purposes only. Actual amounts may vary.

Additional information

MLS® ID
ML82053767

Interior Features

Bedrooms
5
Bathrooms
5
Fireplace
Yes
Cooling
Yes
Heating
Yes
Basement
No

Exterior Features

Lot Size
0.23 Acres
MLS provider logo

Listed by Golden Gate Sotheby's International Realty, Dulcy Freeman DRE:01342352,
Listing Contact: 650-804-8884 

All information deemed reliable but not guaranteed and should be independently verified. All properties are subject to prior sale, change or withdrawal. Neither listing broker(s) nor The Laugesen Team | CA DRE# 01011089 shall be responsible for any typographical errors, misinformation, misprints and shall be held totally harmless.

The data relating to real estate for sale on this website comes in part from the Internet Data Exchange program of the MLS Listings, Inc. MLS system. Real estate listings held by brokerage firms other than The Laugesen Team | CA DRE# 01011089 are marked with the Internet Data Exchange icon (a stylized house inside a circle) and detailed information about them includes the names of the listing brokers and listing agents.

Data Services by Constellation Data Labs. ©2026 MLS Listings, Inc. All rights reserved. 2026

Data last updated 7:23 AM UTC, 9/16/2026


Powered by Luxury Presence
